Leave a Message

Thank you for your message. I will be in touch with you shortly.

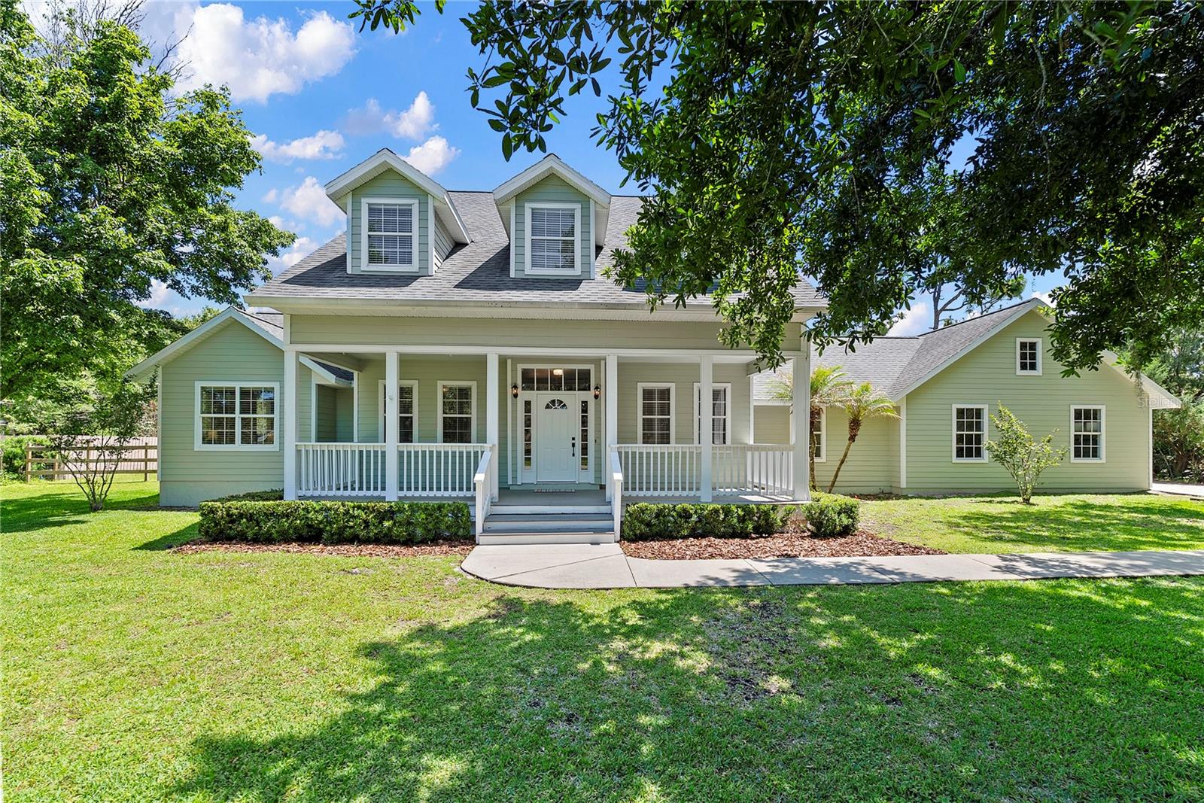
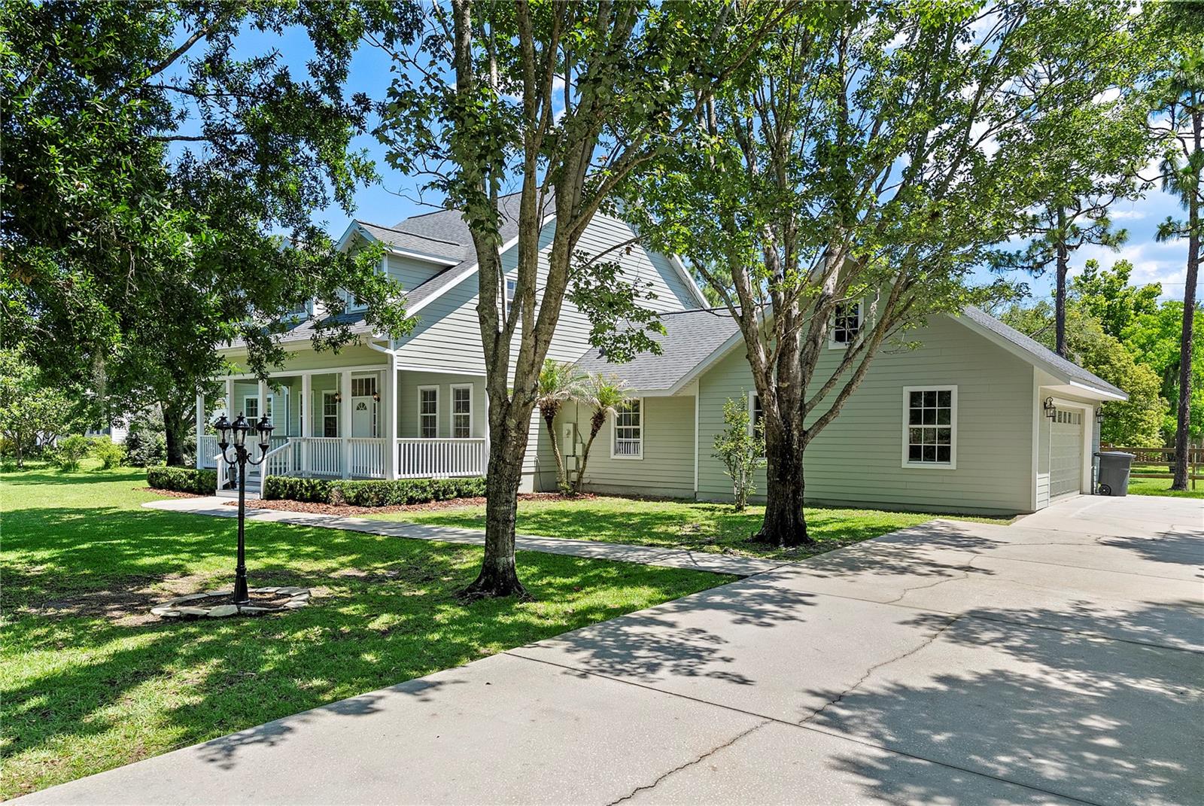
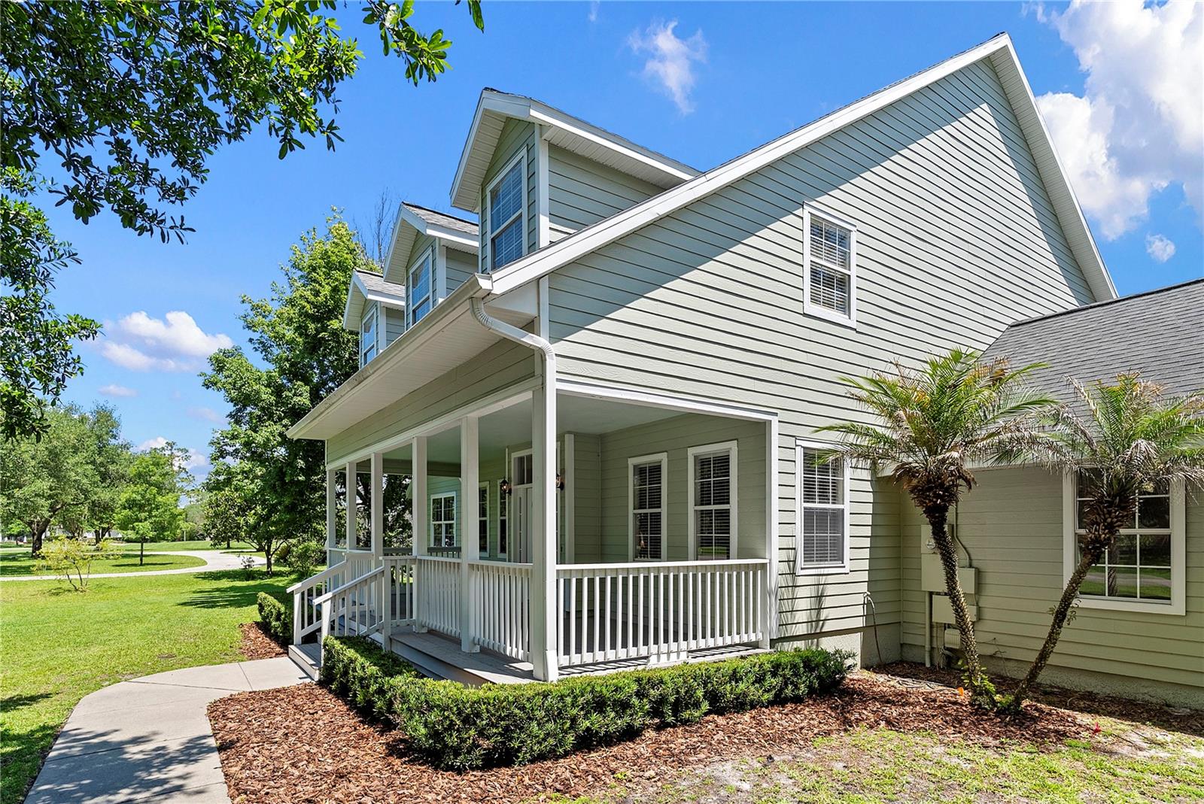
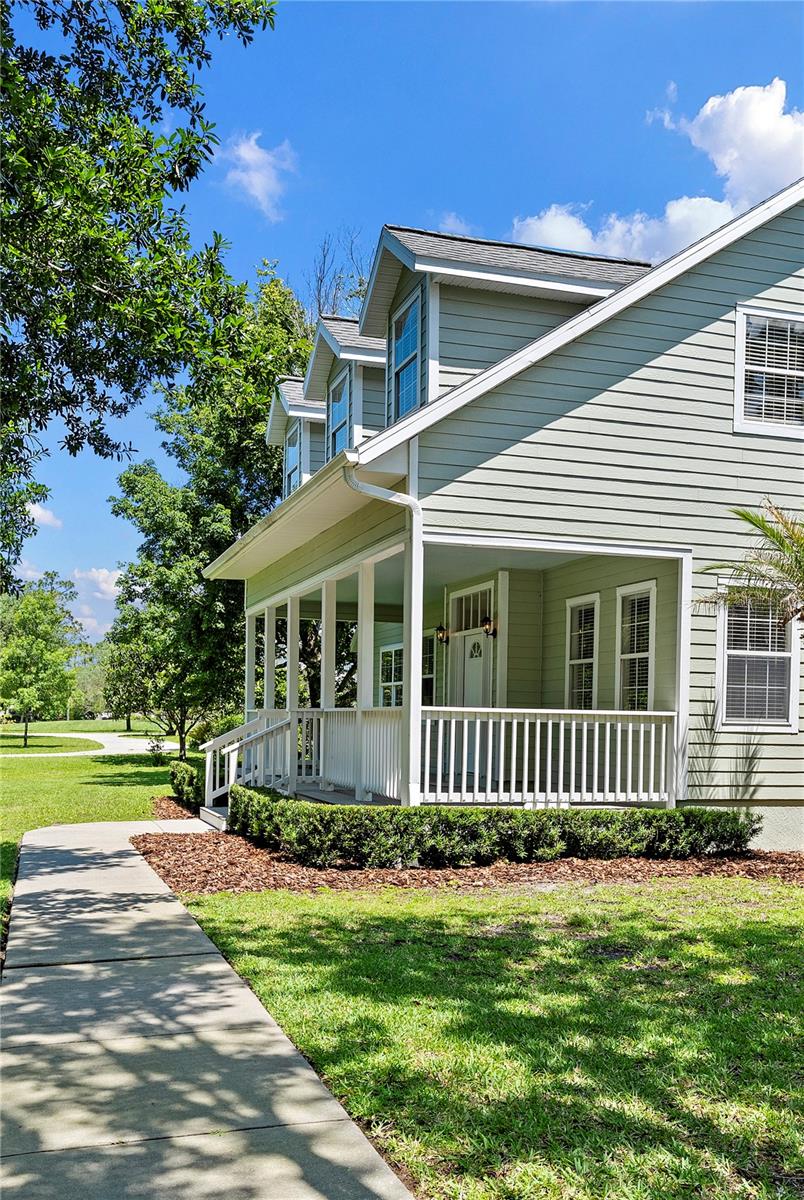
Pale green home with twin dormers, a covered porch, and a broad tree-shaded lawn.
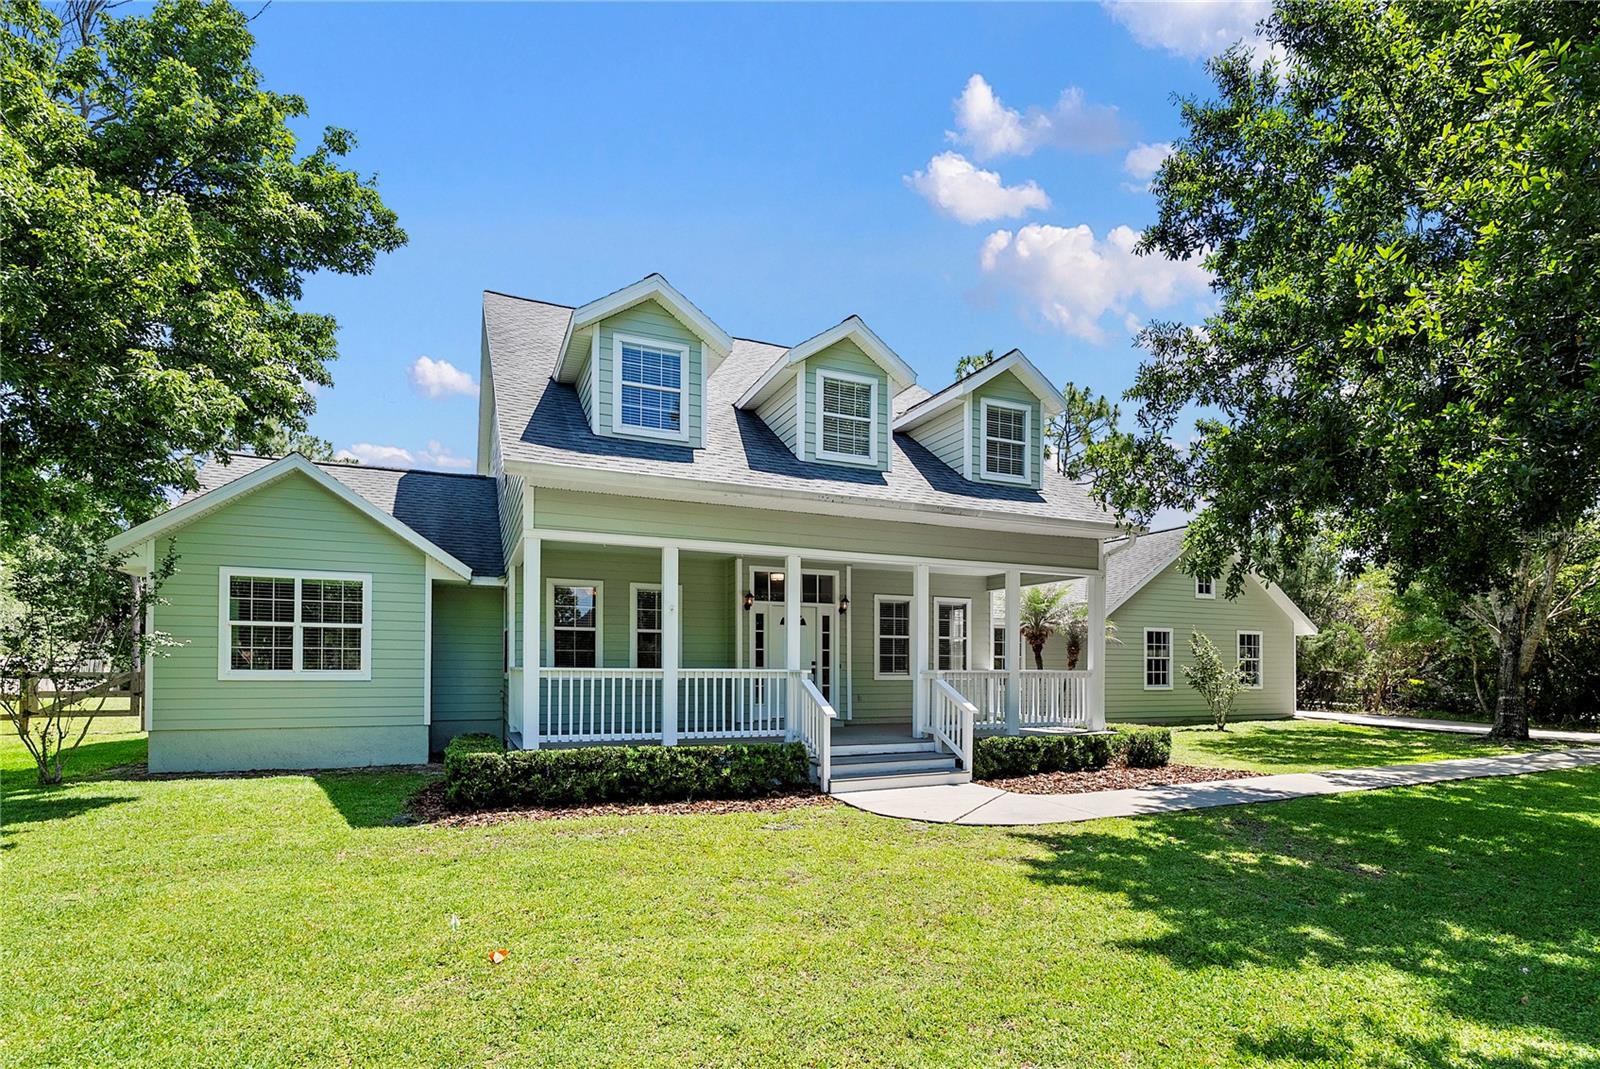
Light-green two-story house with three dormers and a covered front porch, set behind a broad lawn.
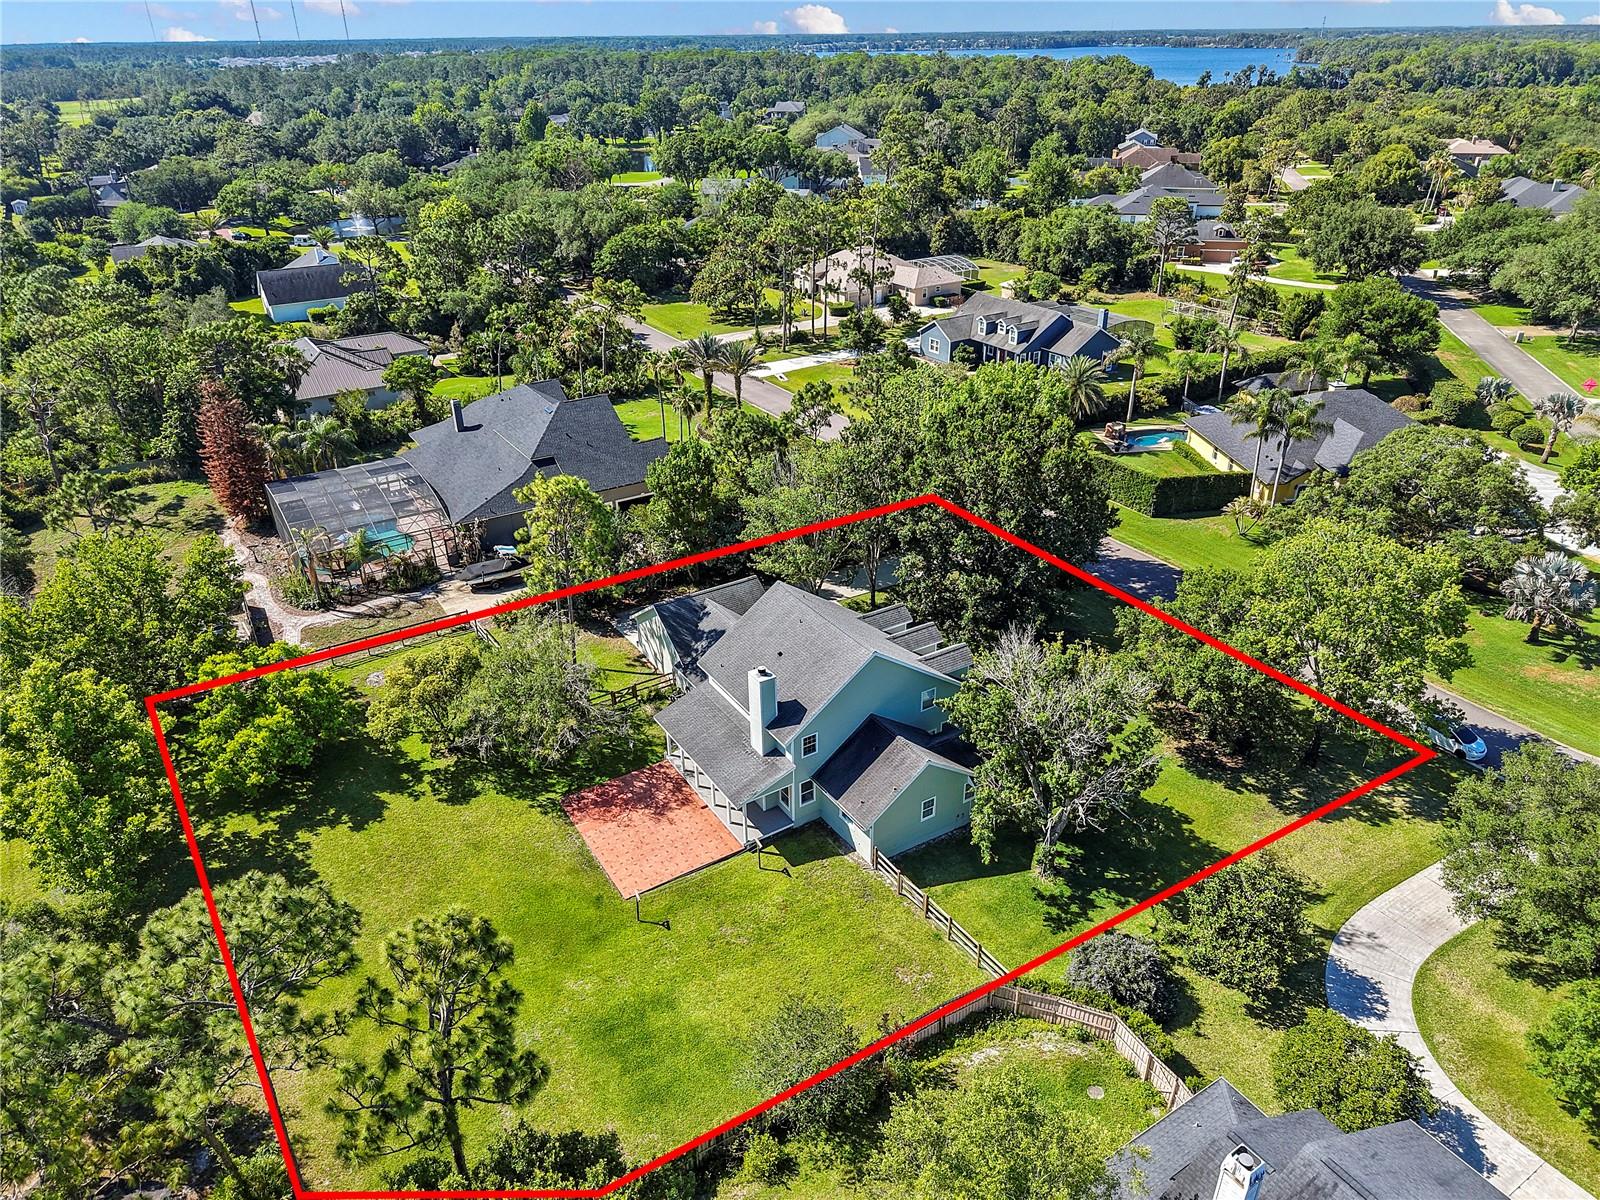
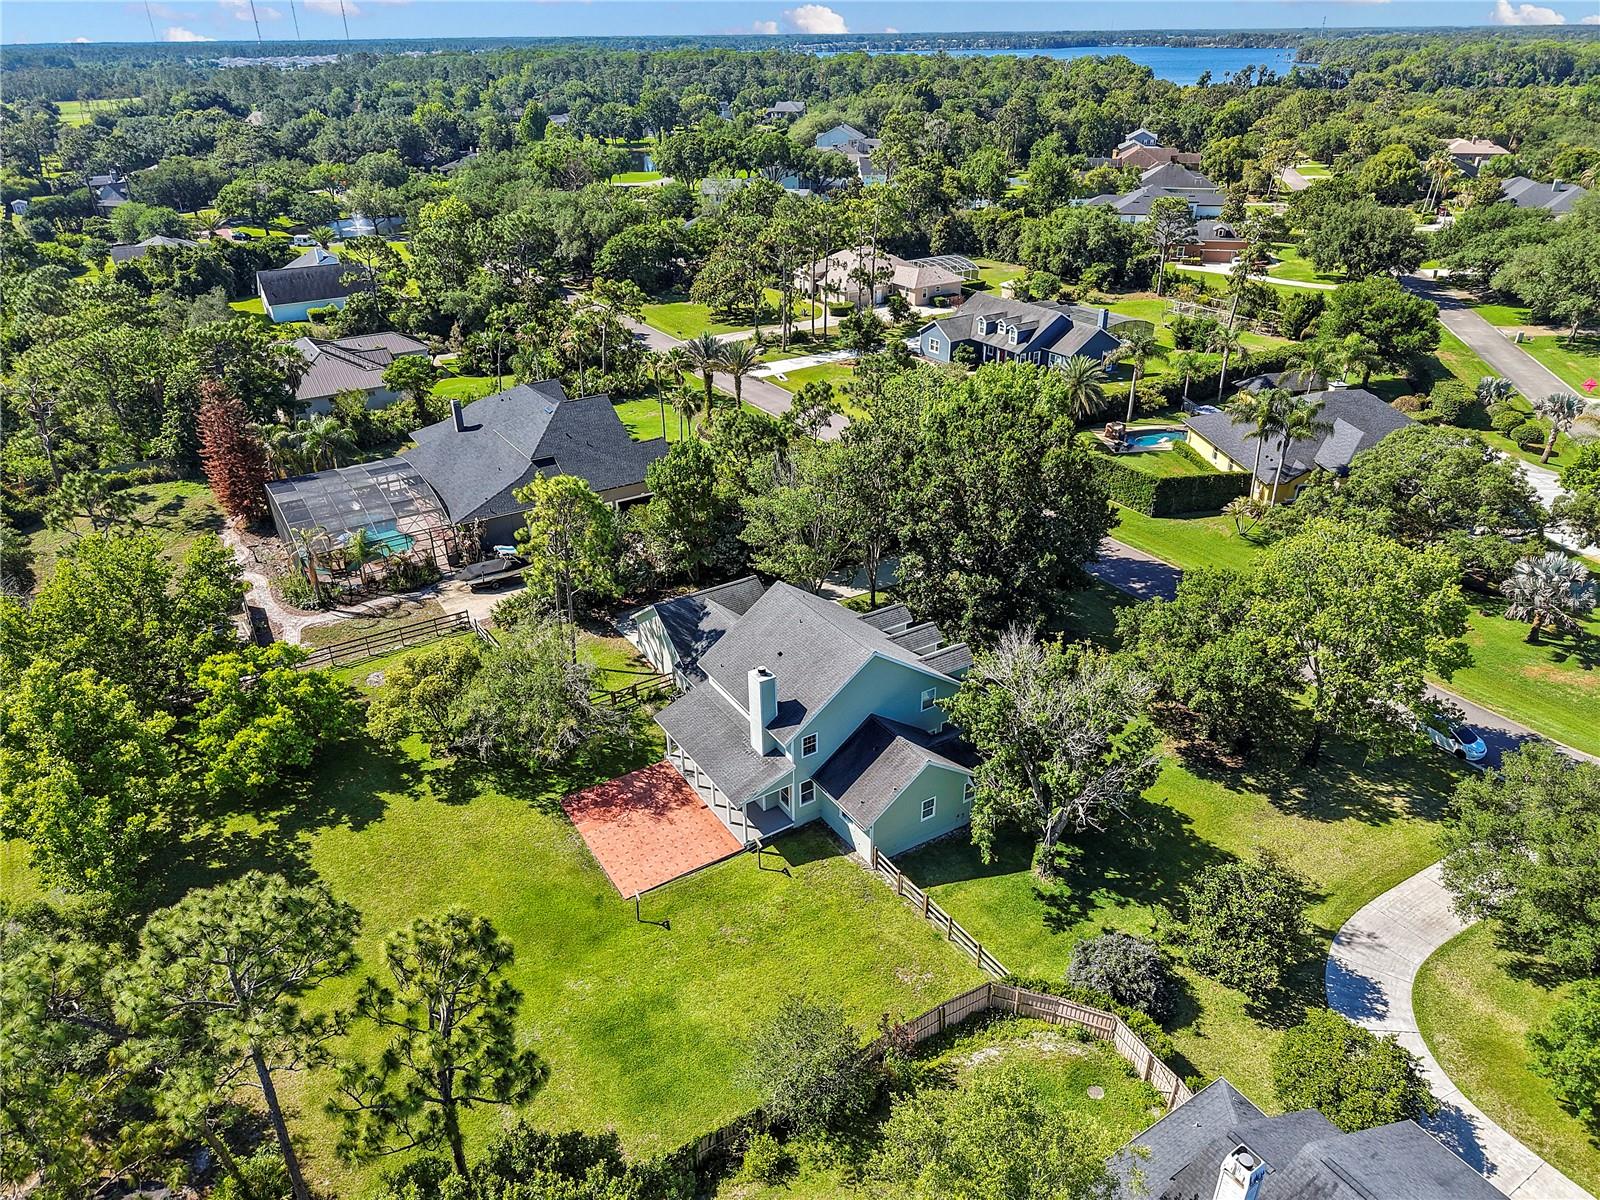
Aerial view of a two-story home within a red-outlined, tree-filled lot.
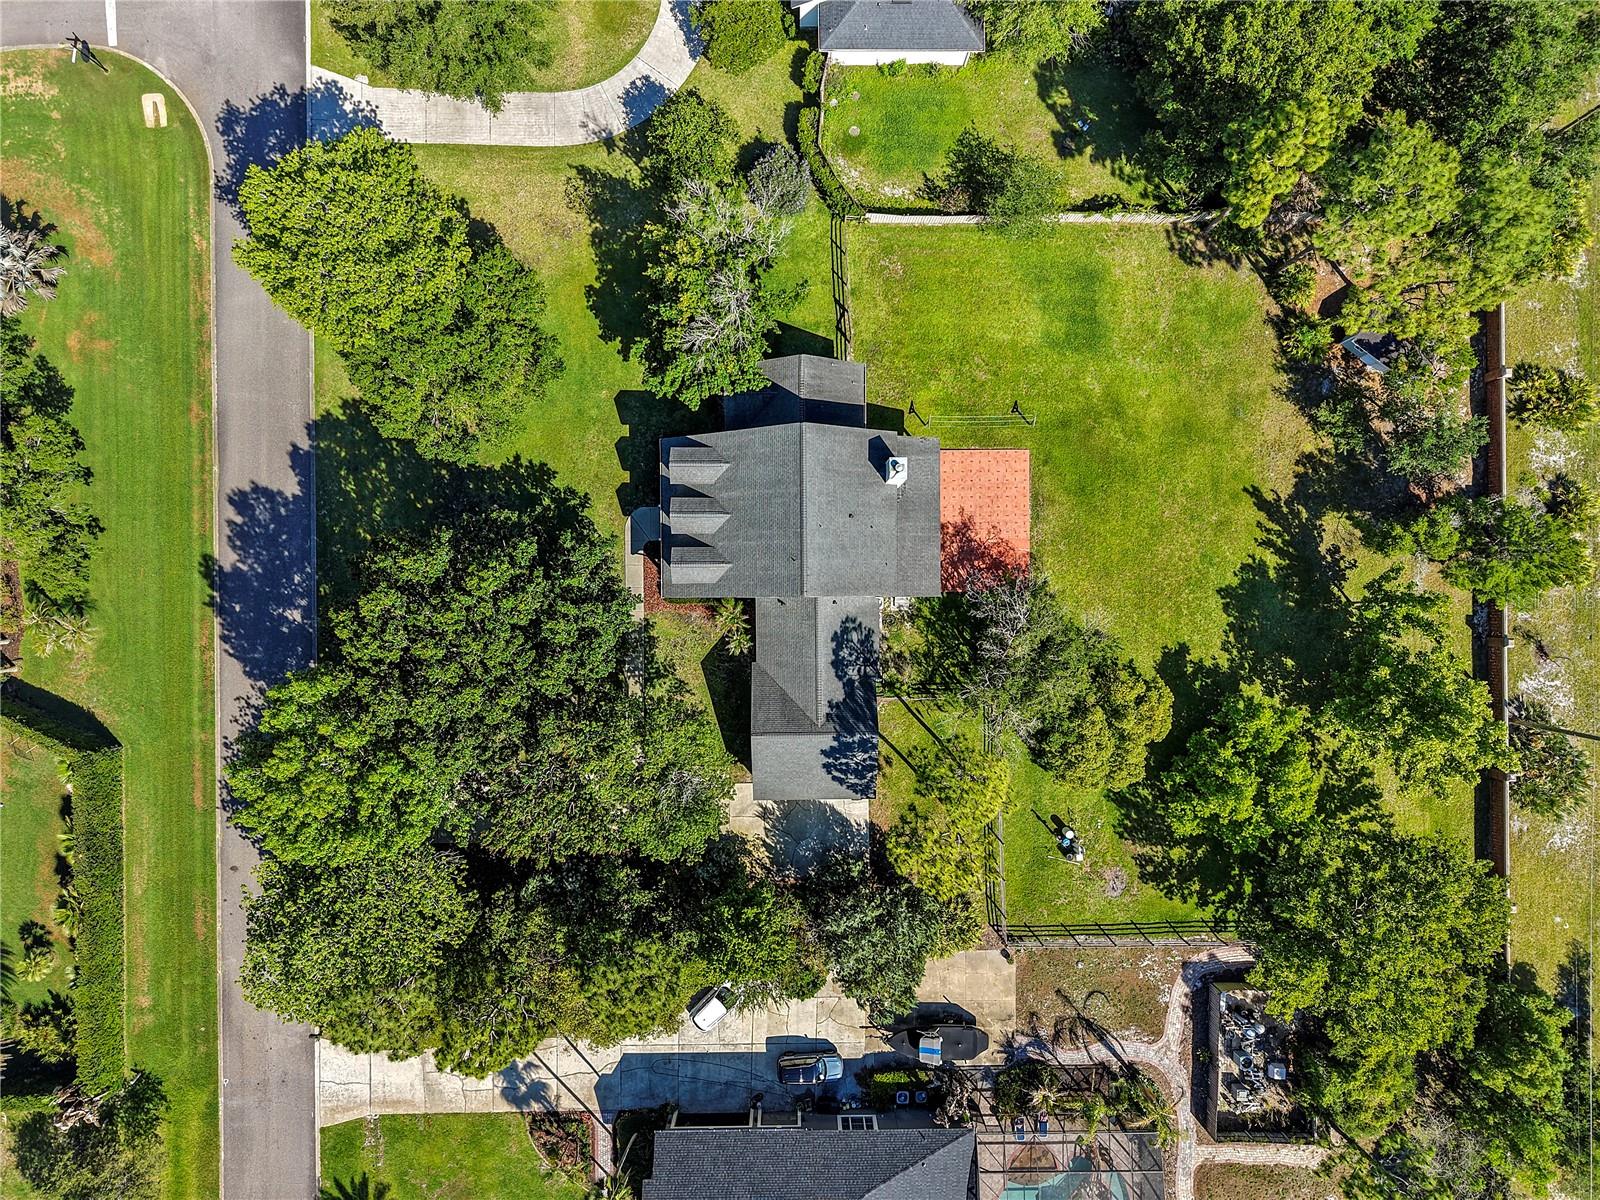
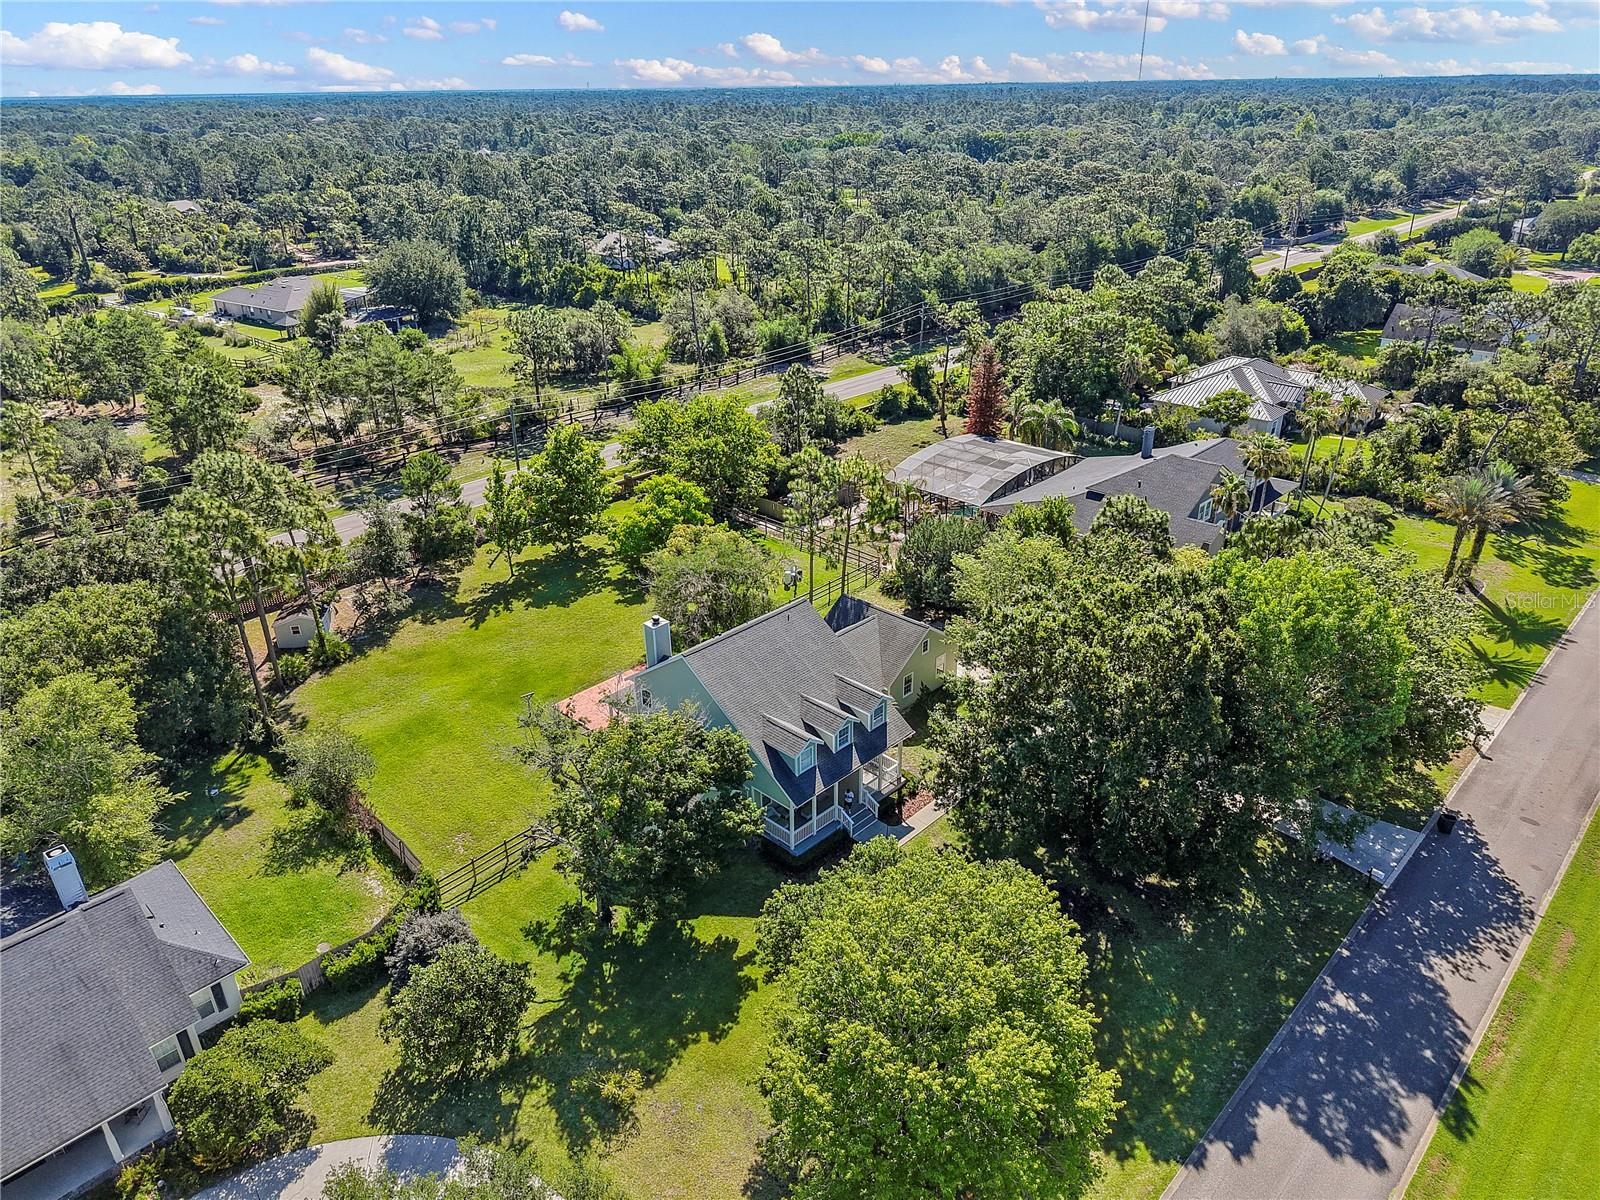
Aerial view of a house with a broad lawn, mature trees, and a driveway.
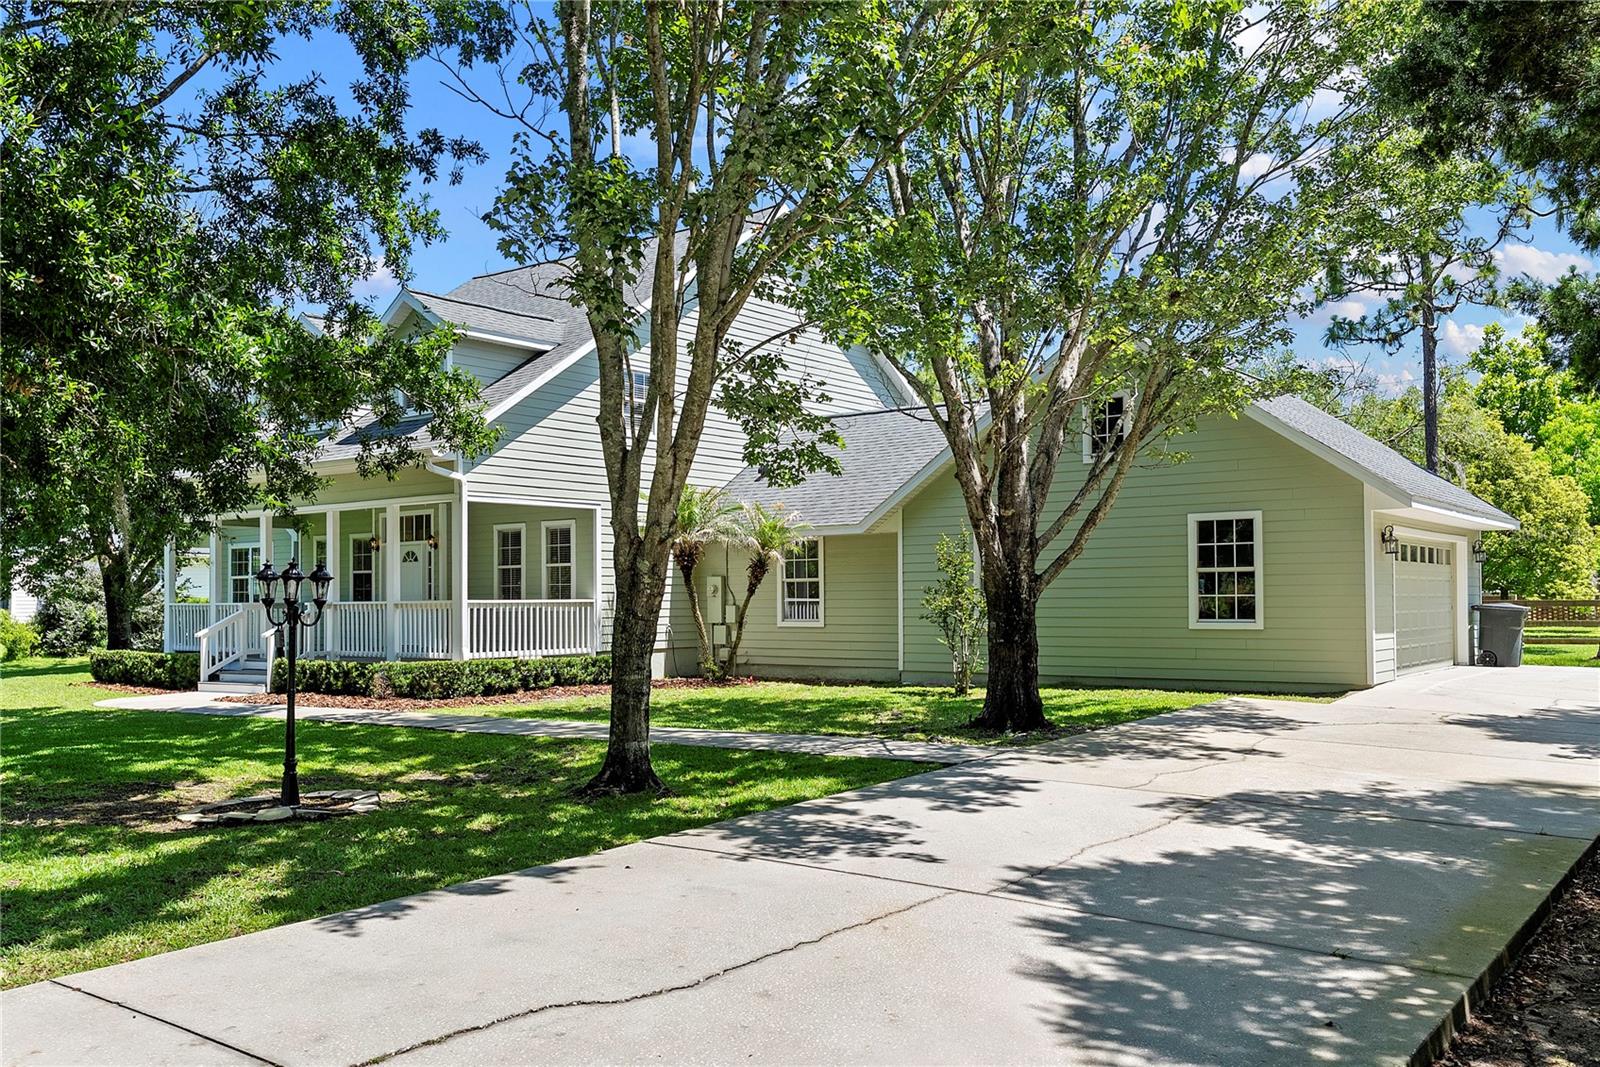
Sage-green two-story home with a covered porch, attached garage, and tree-shaded driveway.
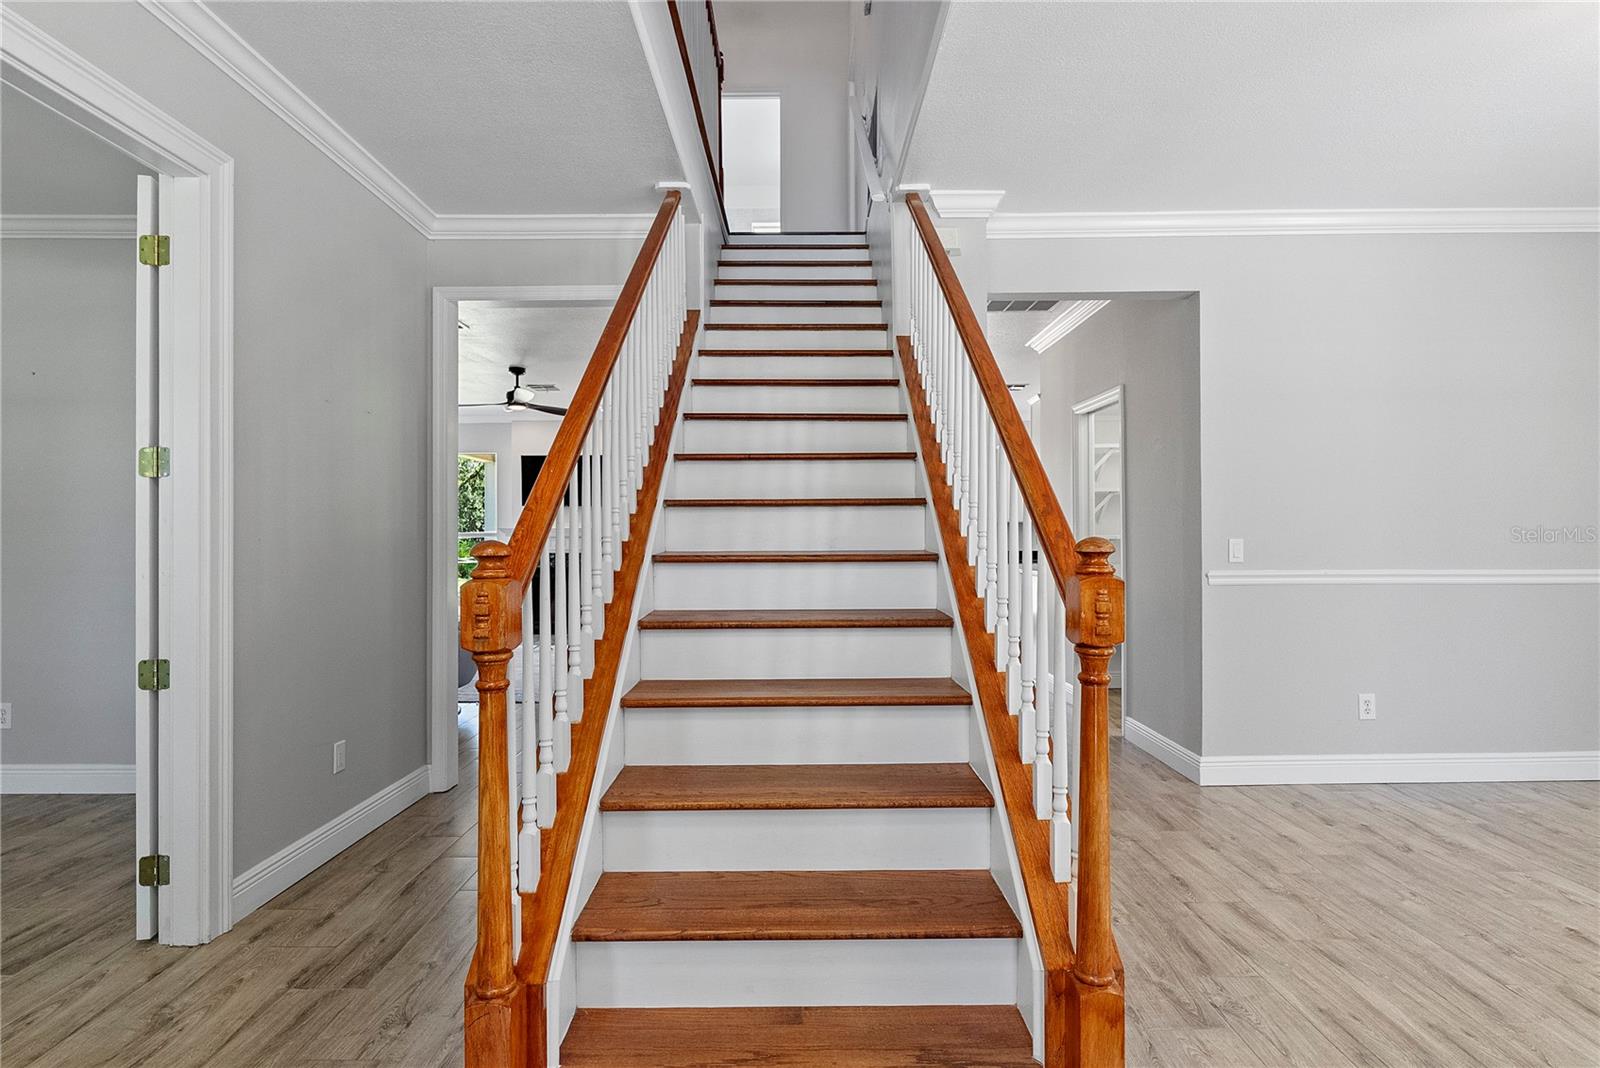
Entry hall with a central staircase, dark wood treads, and polished wood handrails.
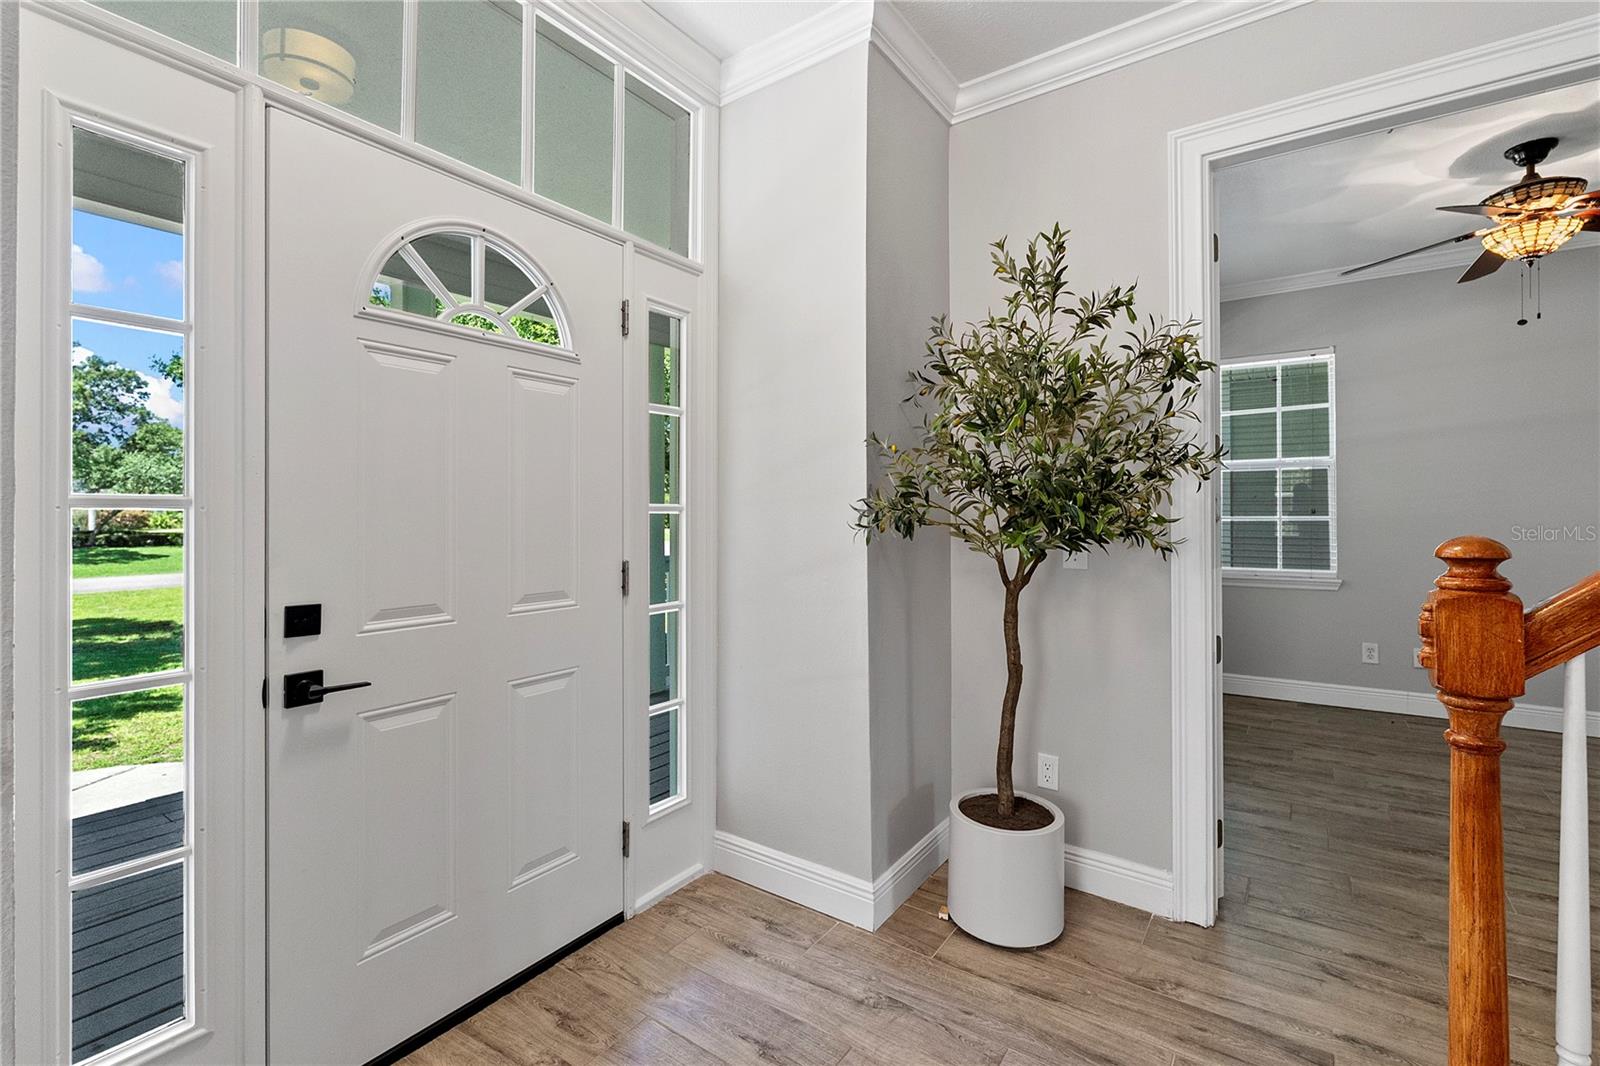
Foyer with a white front door, tall windows, wood-look flooring, and a potted tree.
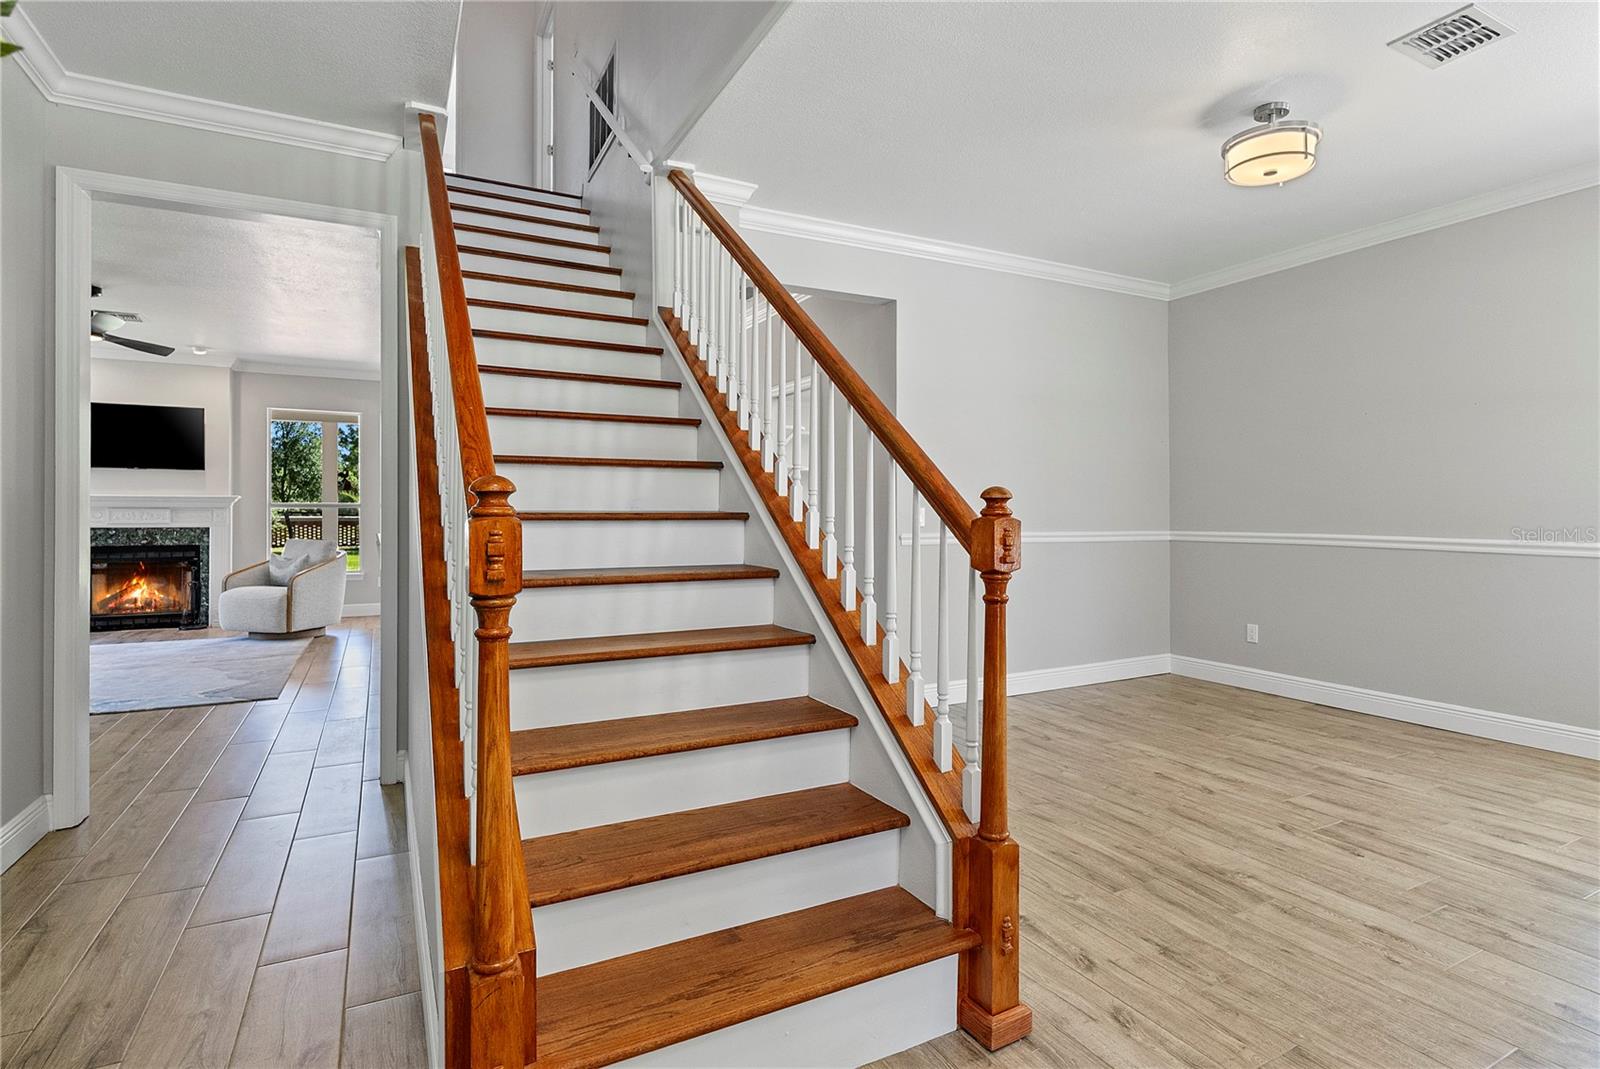
Wooden staircase with white balusters beside a tiled foyer and living room fireplace.
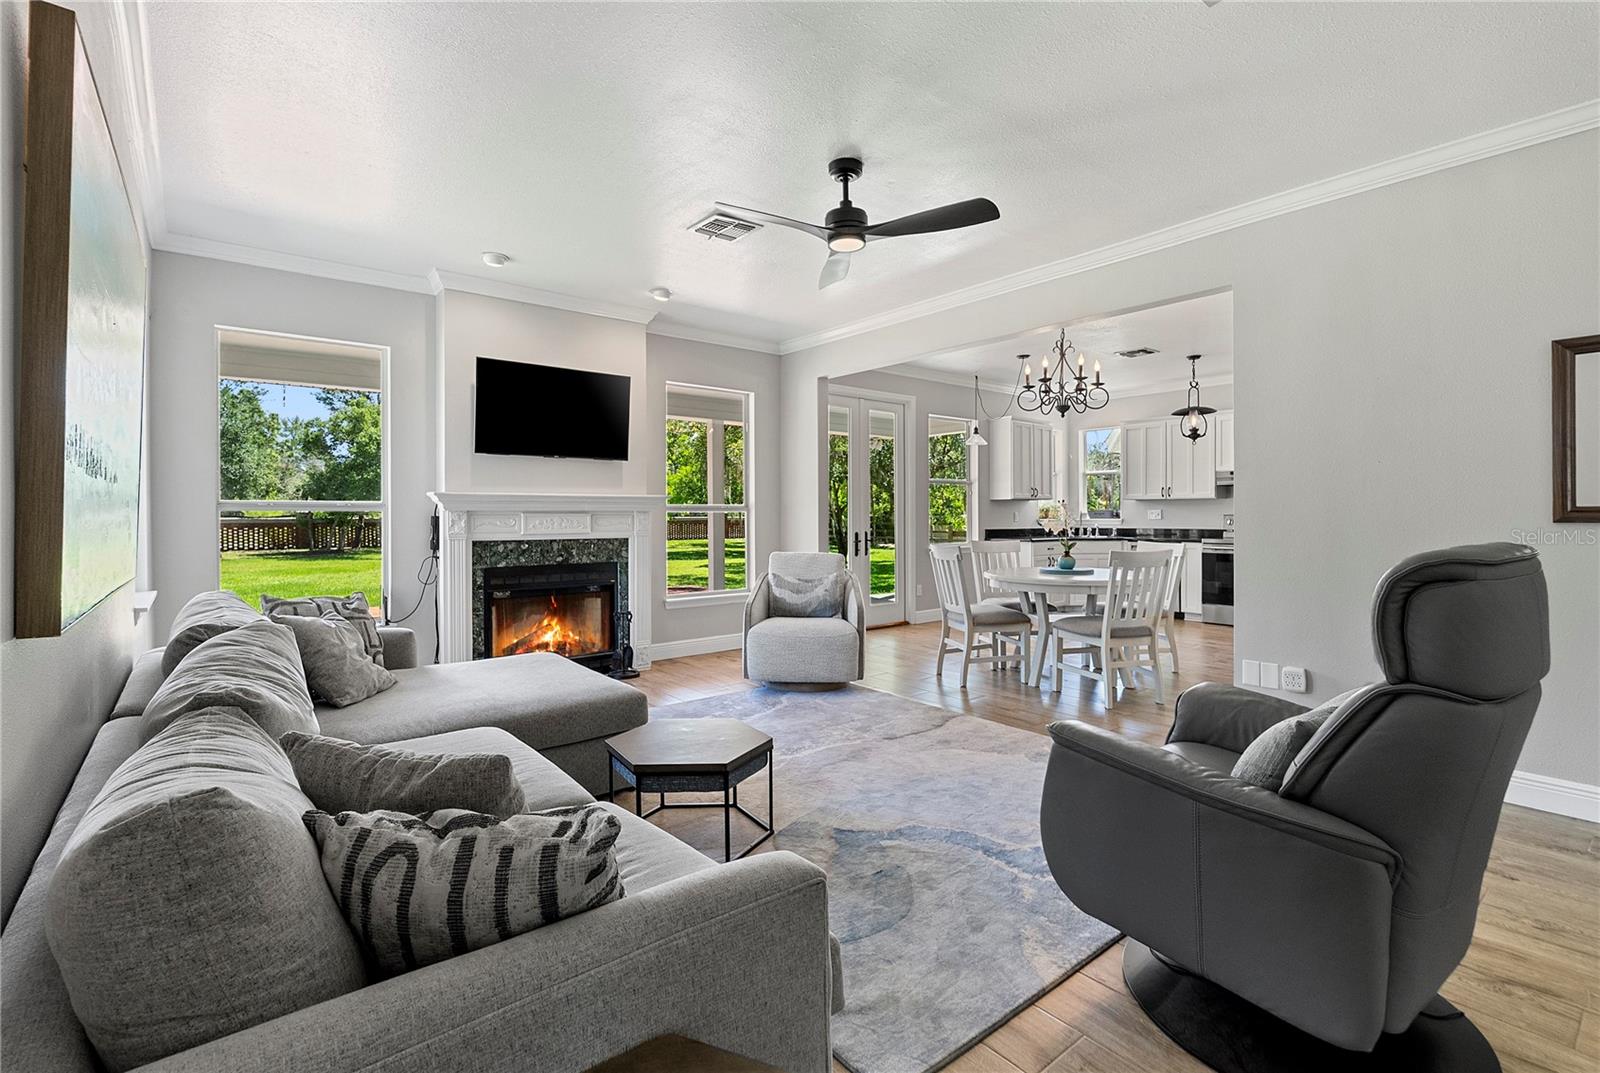
Open-plan living room with a lit fireplace, gray seating, and dining area beside the kitchen.
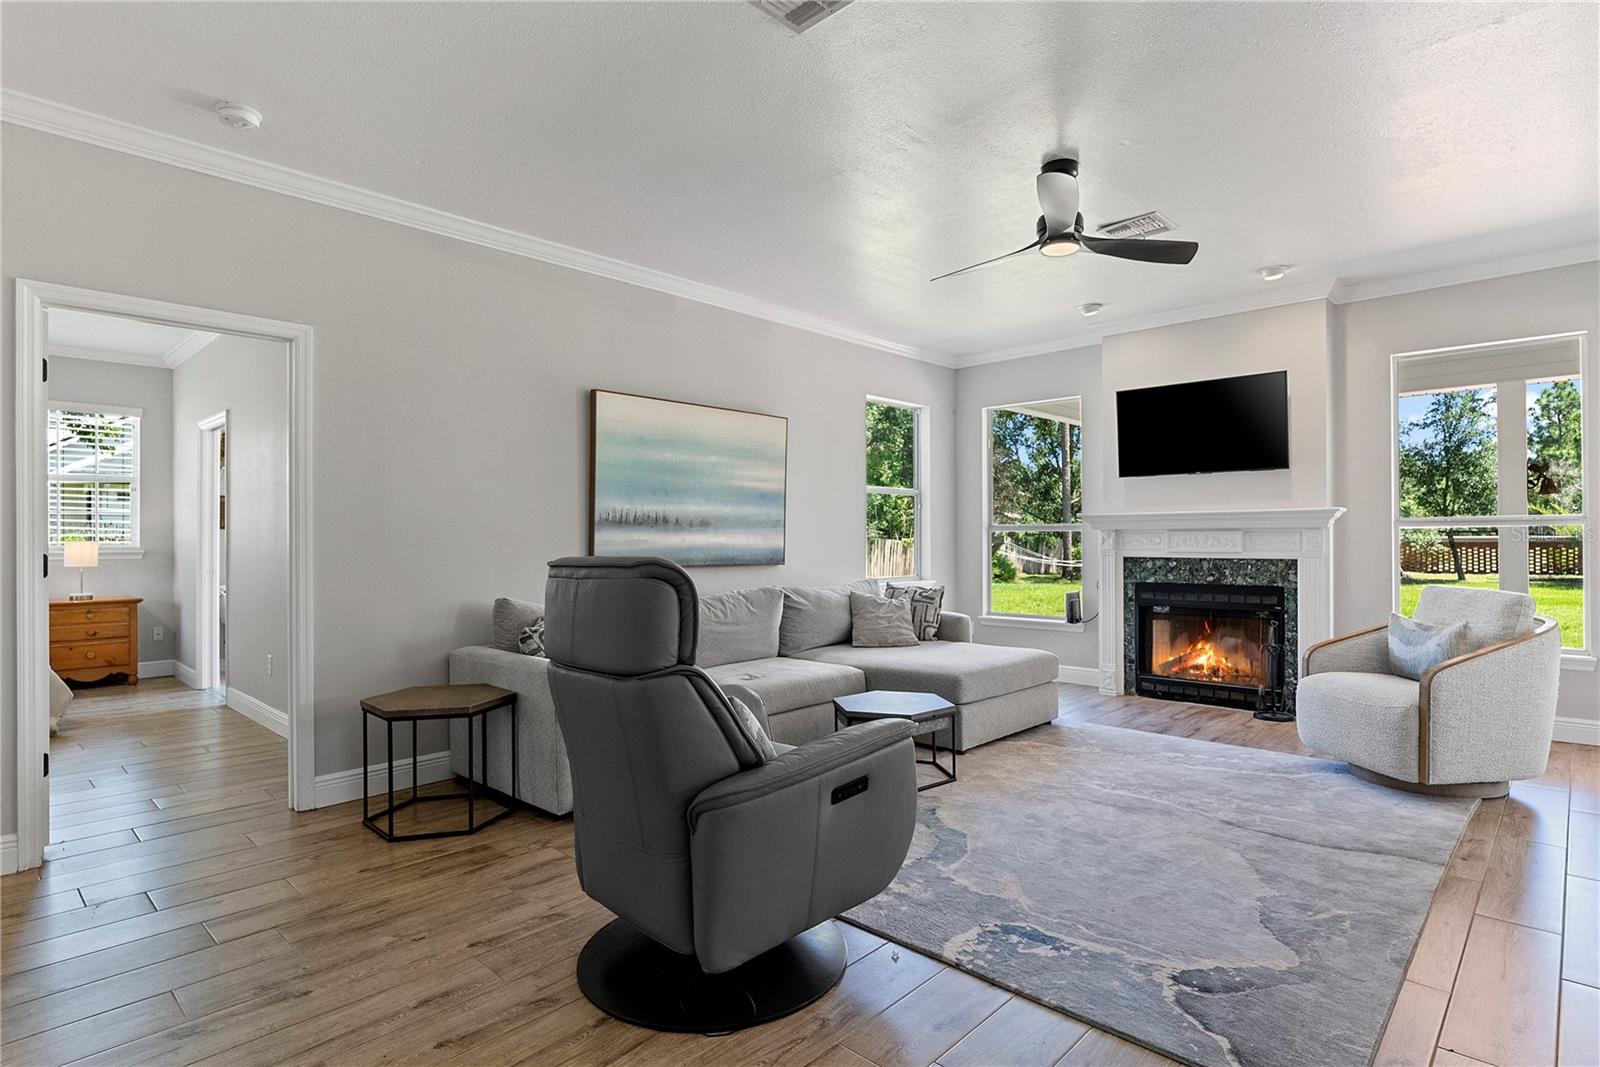
Living room with a fireplace, gray sectional sofa, and large windows overlooking the yard.
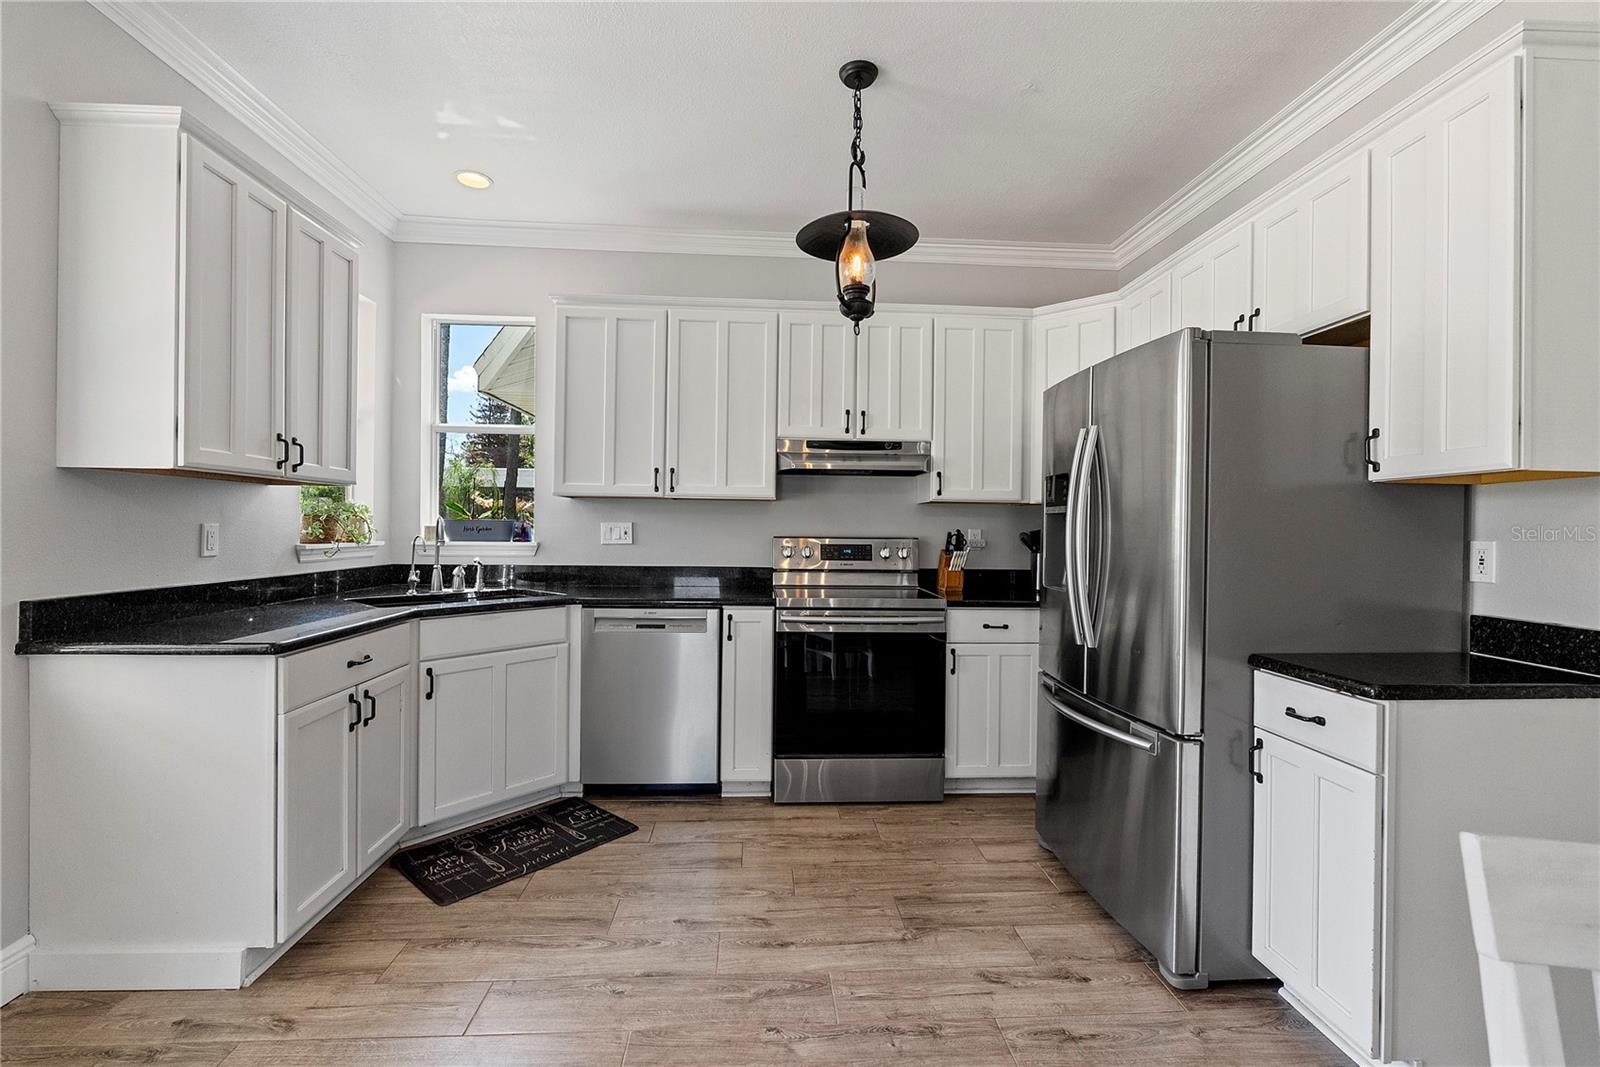
Kitchen with white cabinets, black countertops, stainless steel appliances, and wood-look flooring.
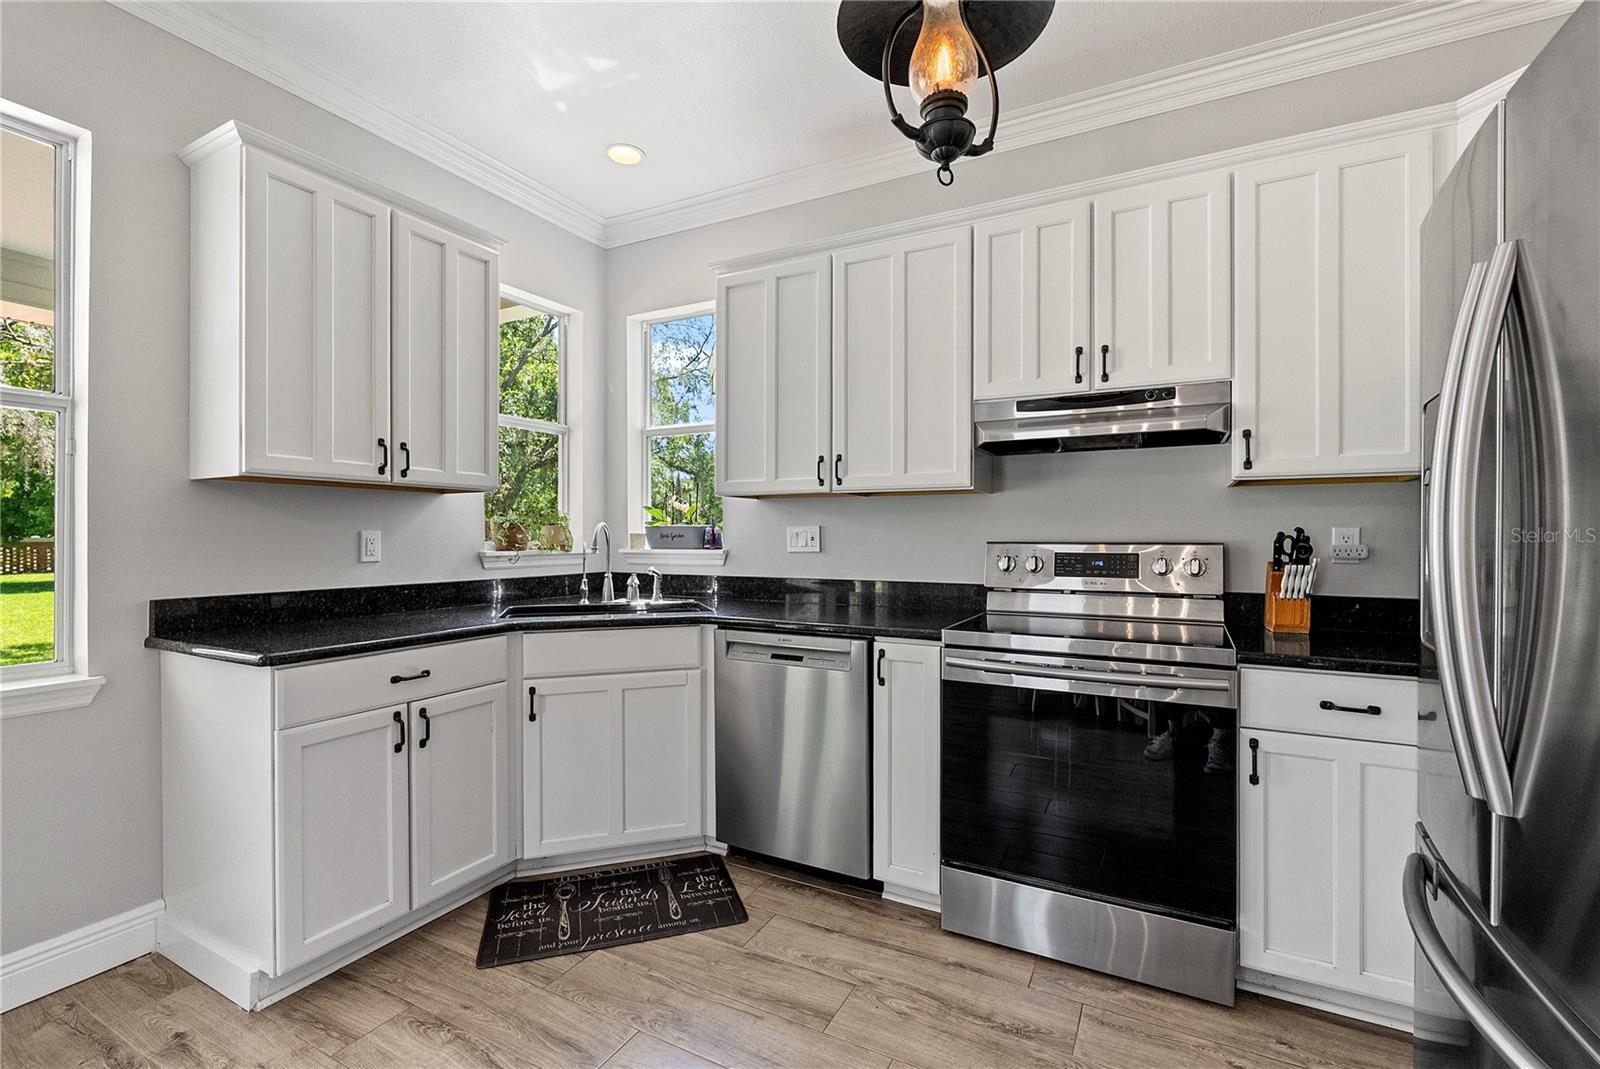
Kitchen with white cabinets, black countertops, stainless steel appliances, and windows overlooking greenery.
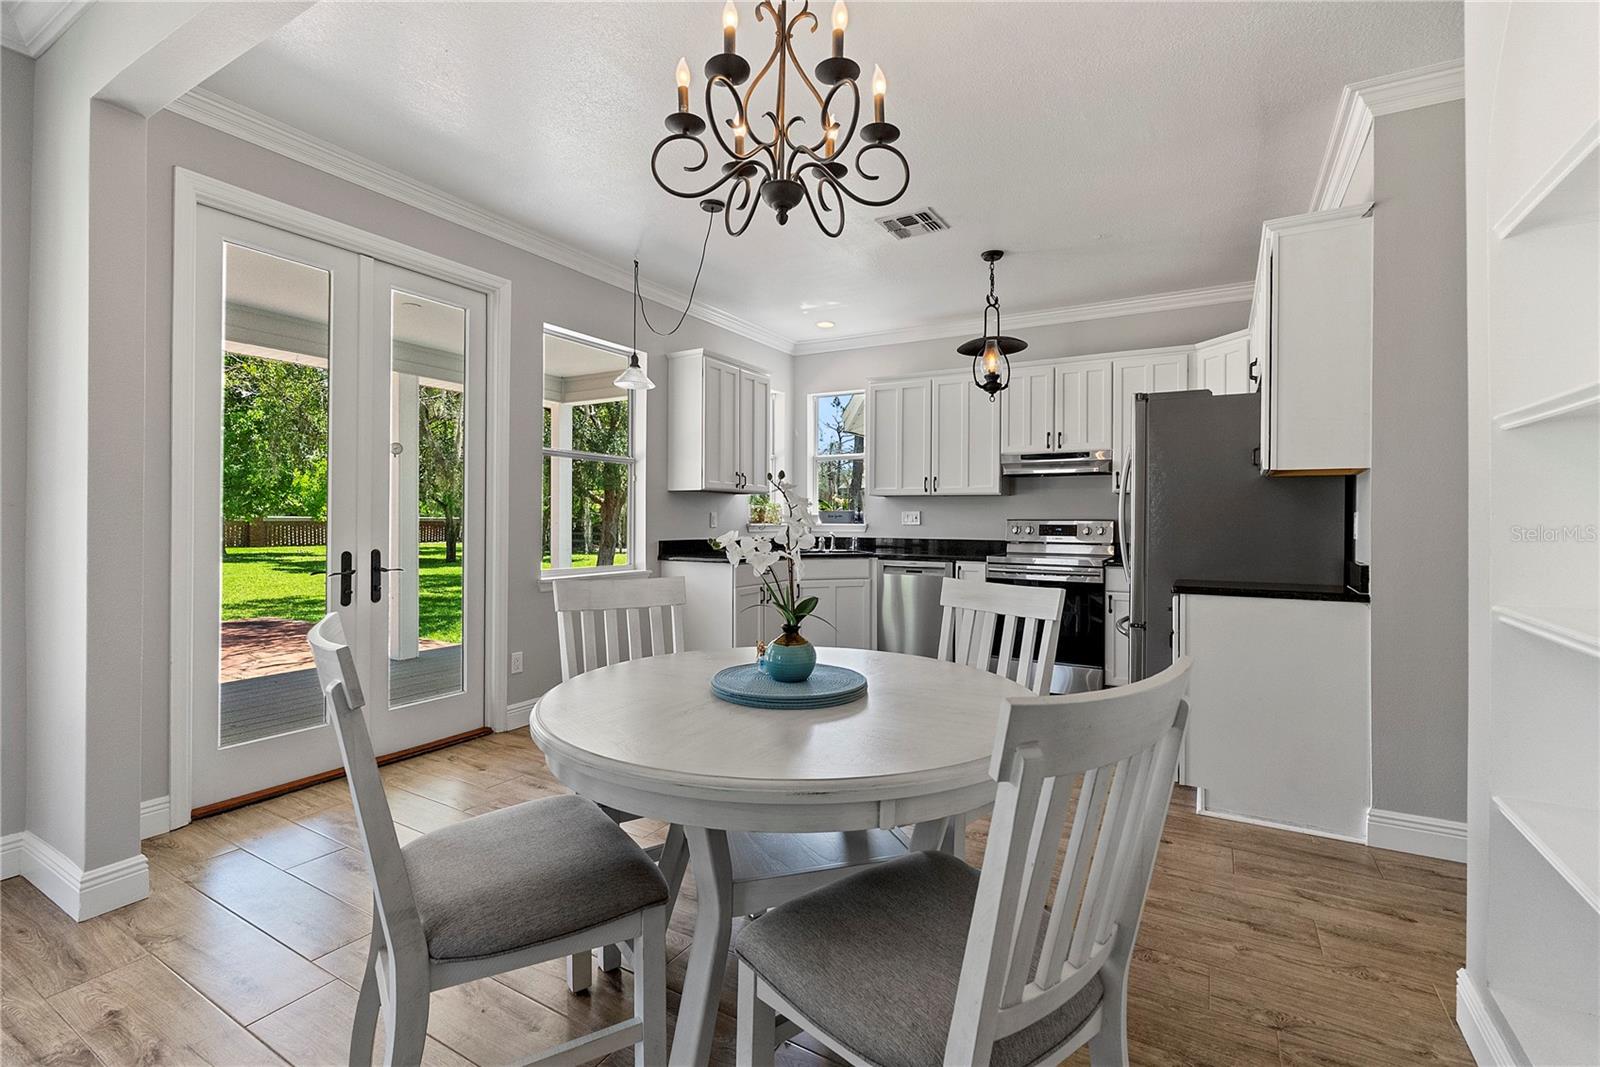
Kitchen and dining area with white cabinets, stainless appliances, and French doors opening to a green yard.
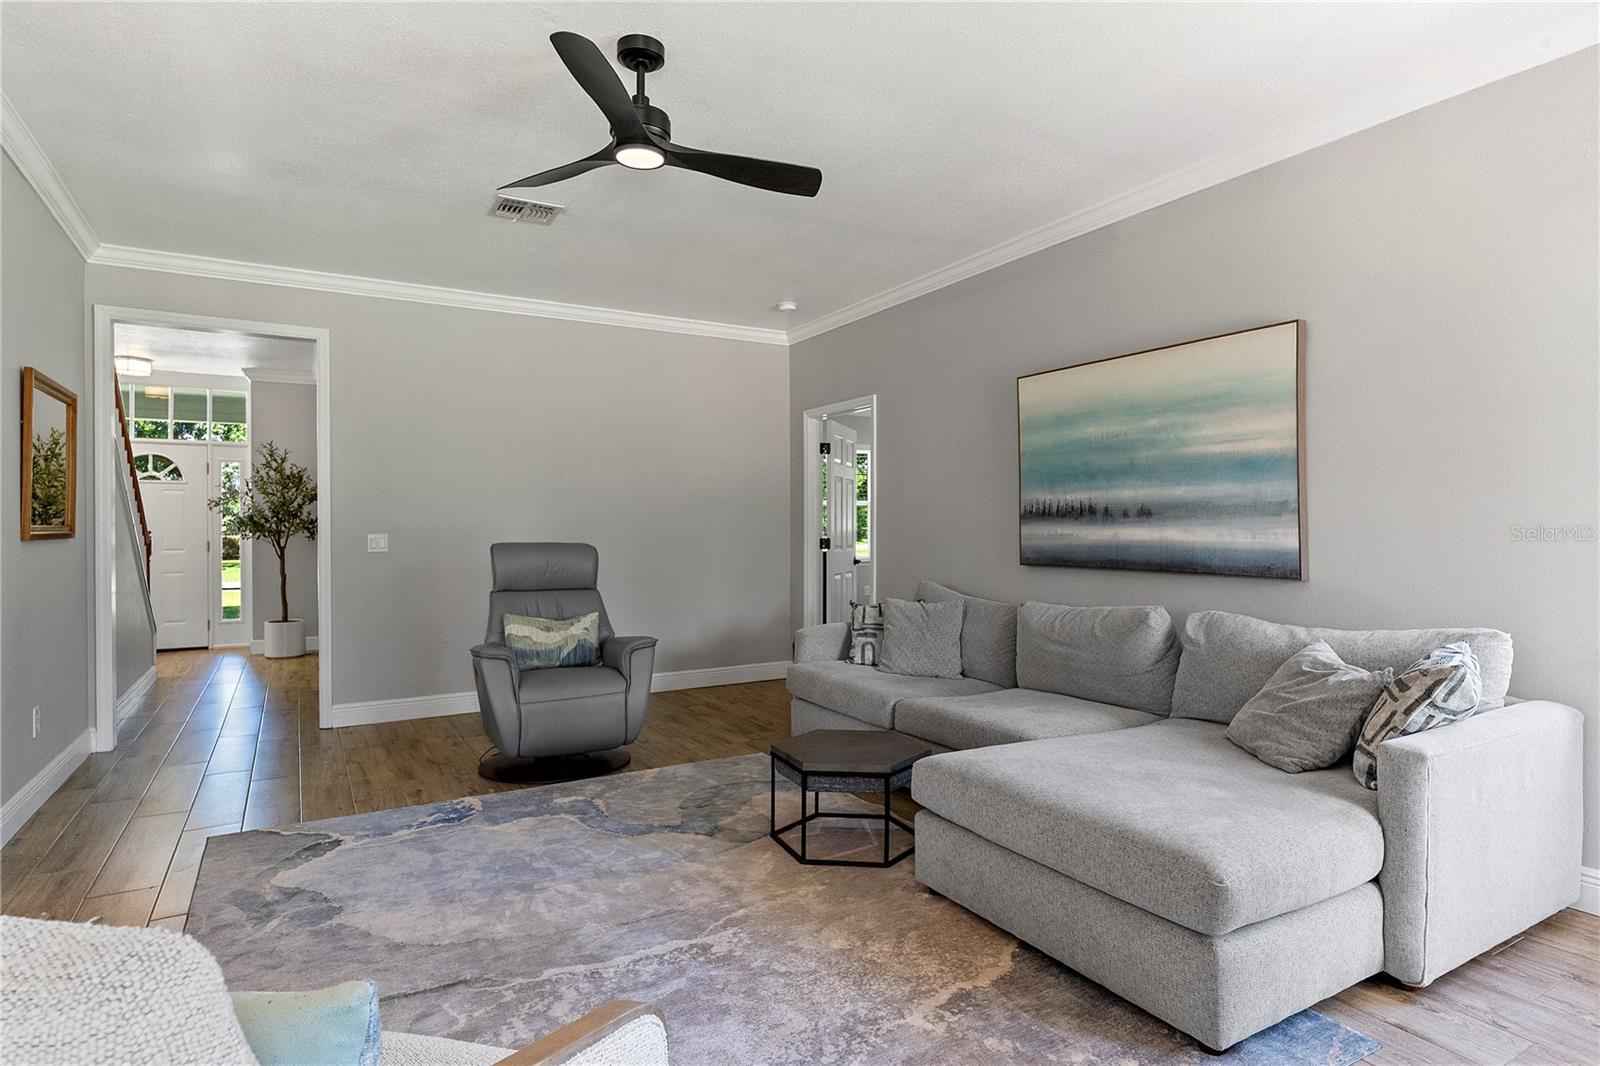
Living room with a gray sectional, abstract wall art, and a black ceiling fan.
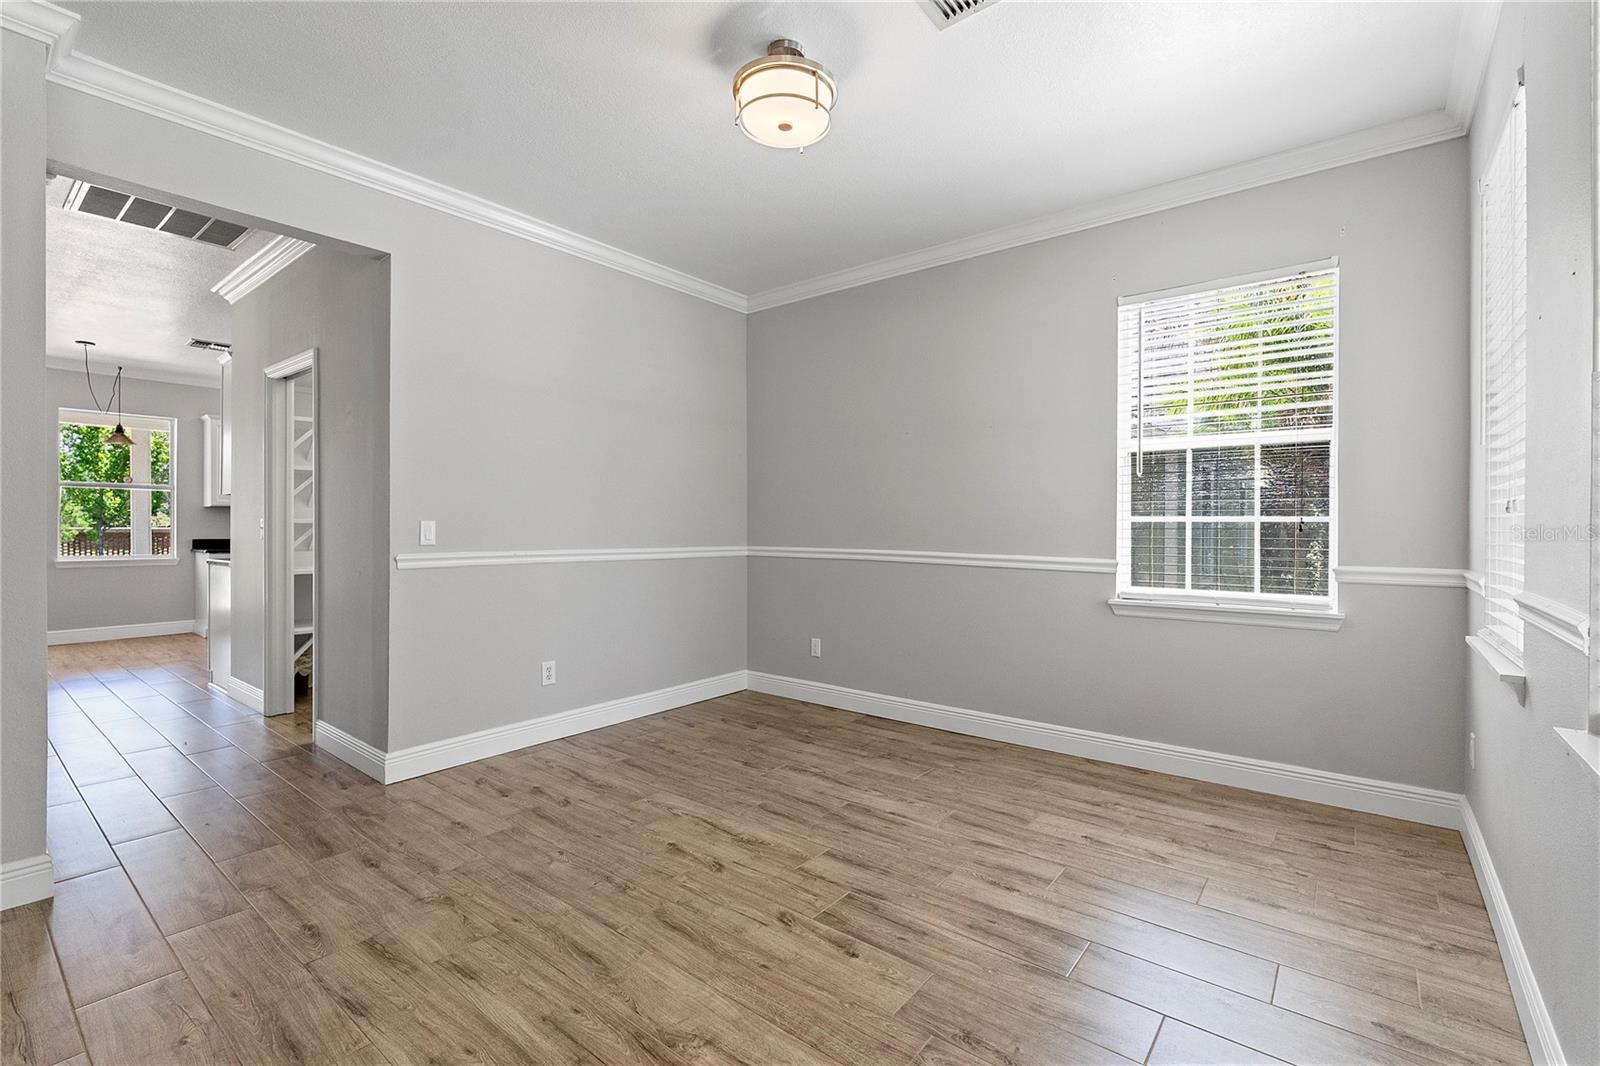
Empty interior room with wood-look tile flooring, gray walls, and windows with white blinds.
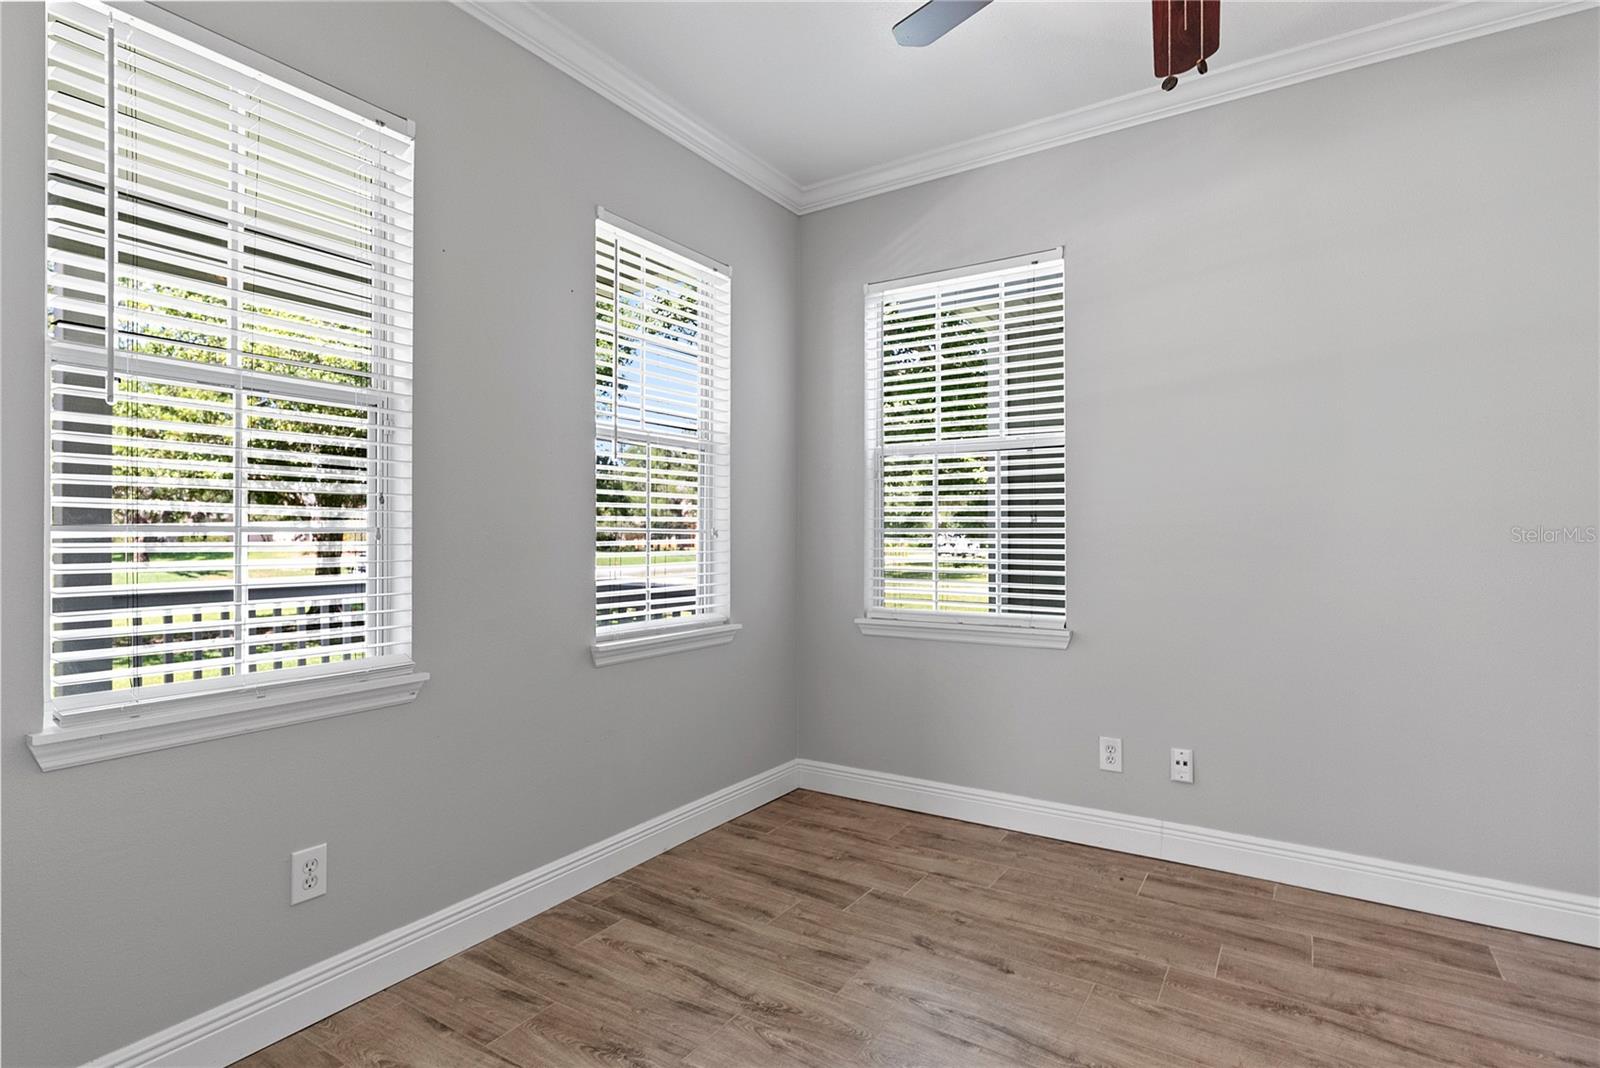
Empty room with wood-look tile floors and three windows with white plantation shutters.
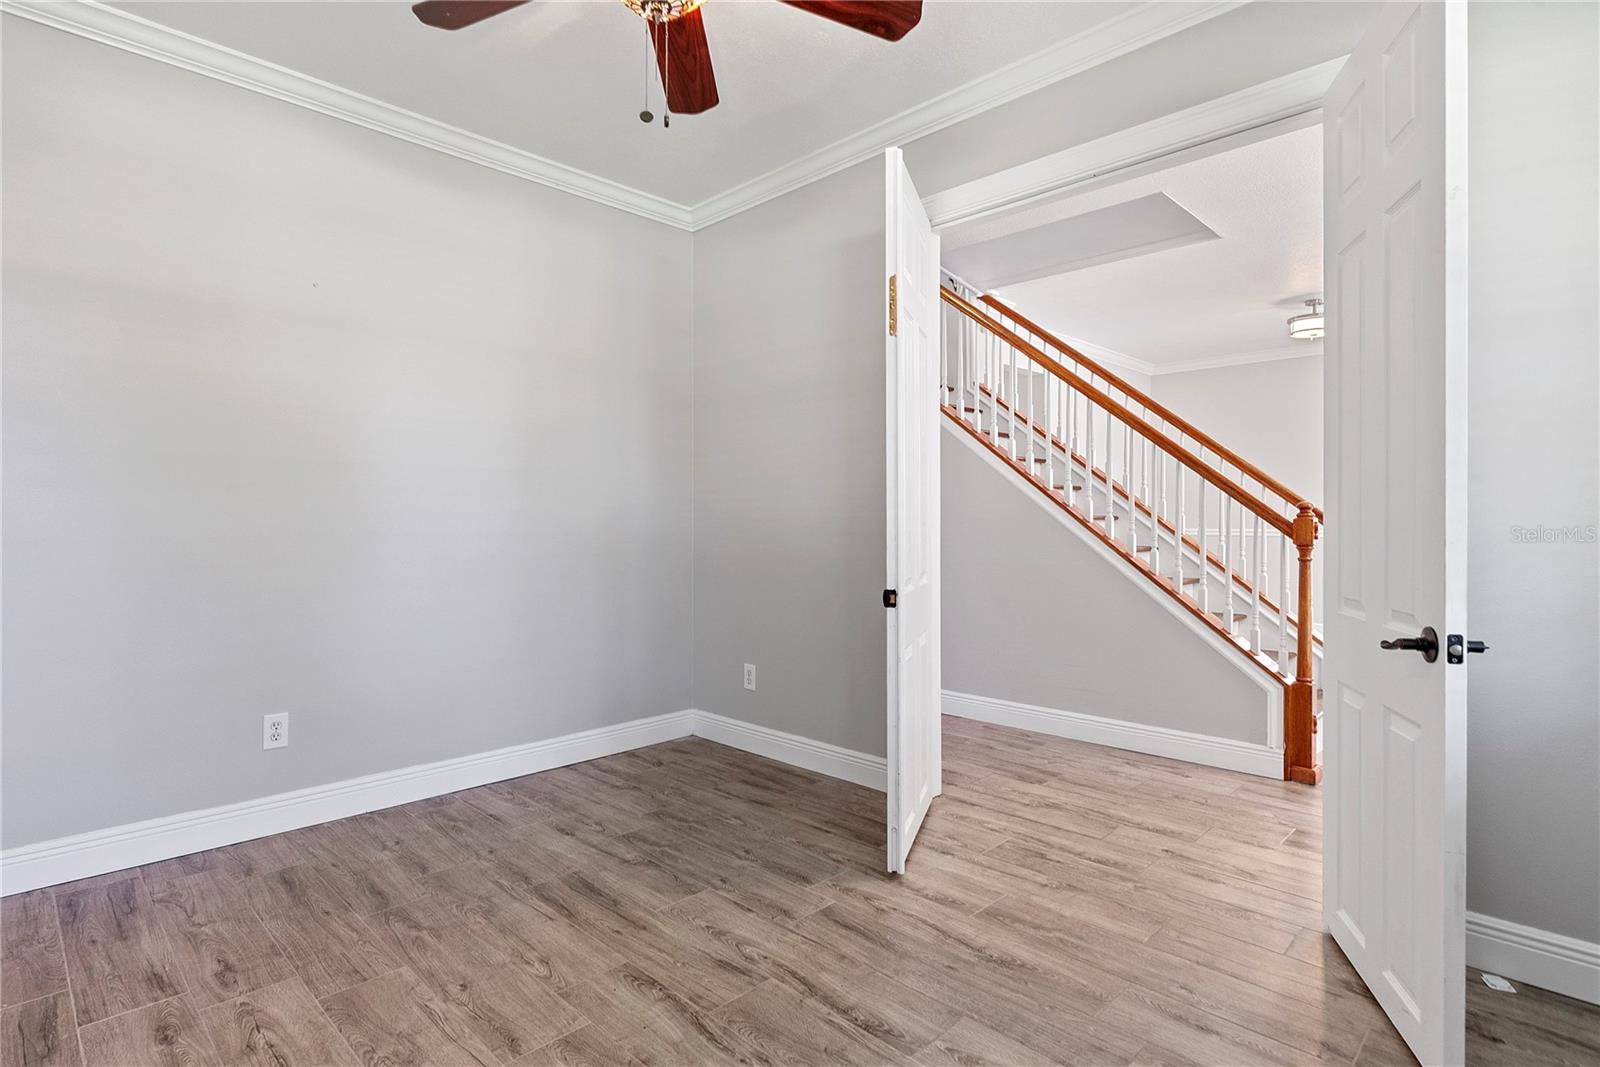
Empty room with wood-look tile flooring and an open doorway to a staircase.
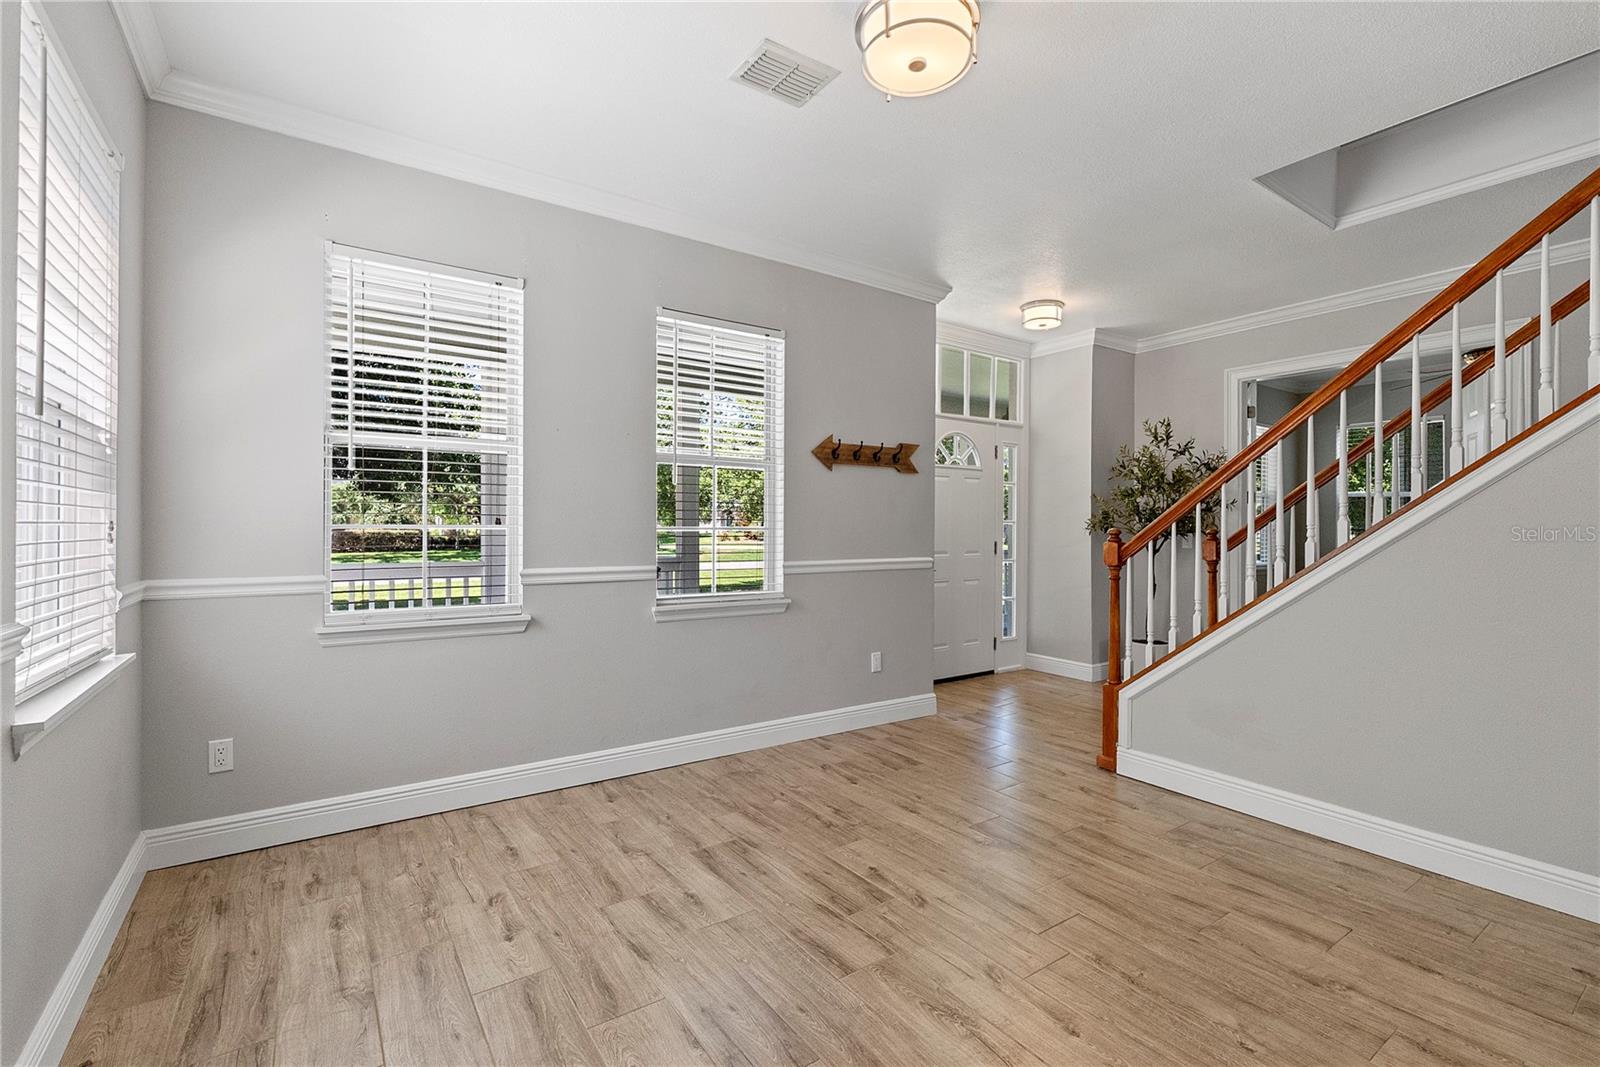
Vacant entryway with light wood-look flooring, shuttered windows, and a staircase with a wood handrail.
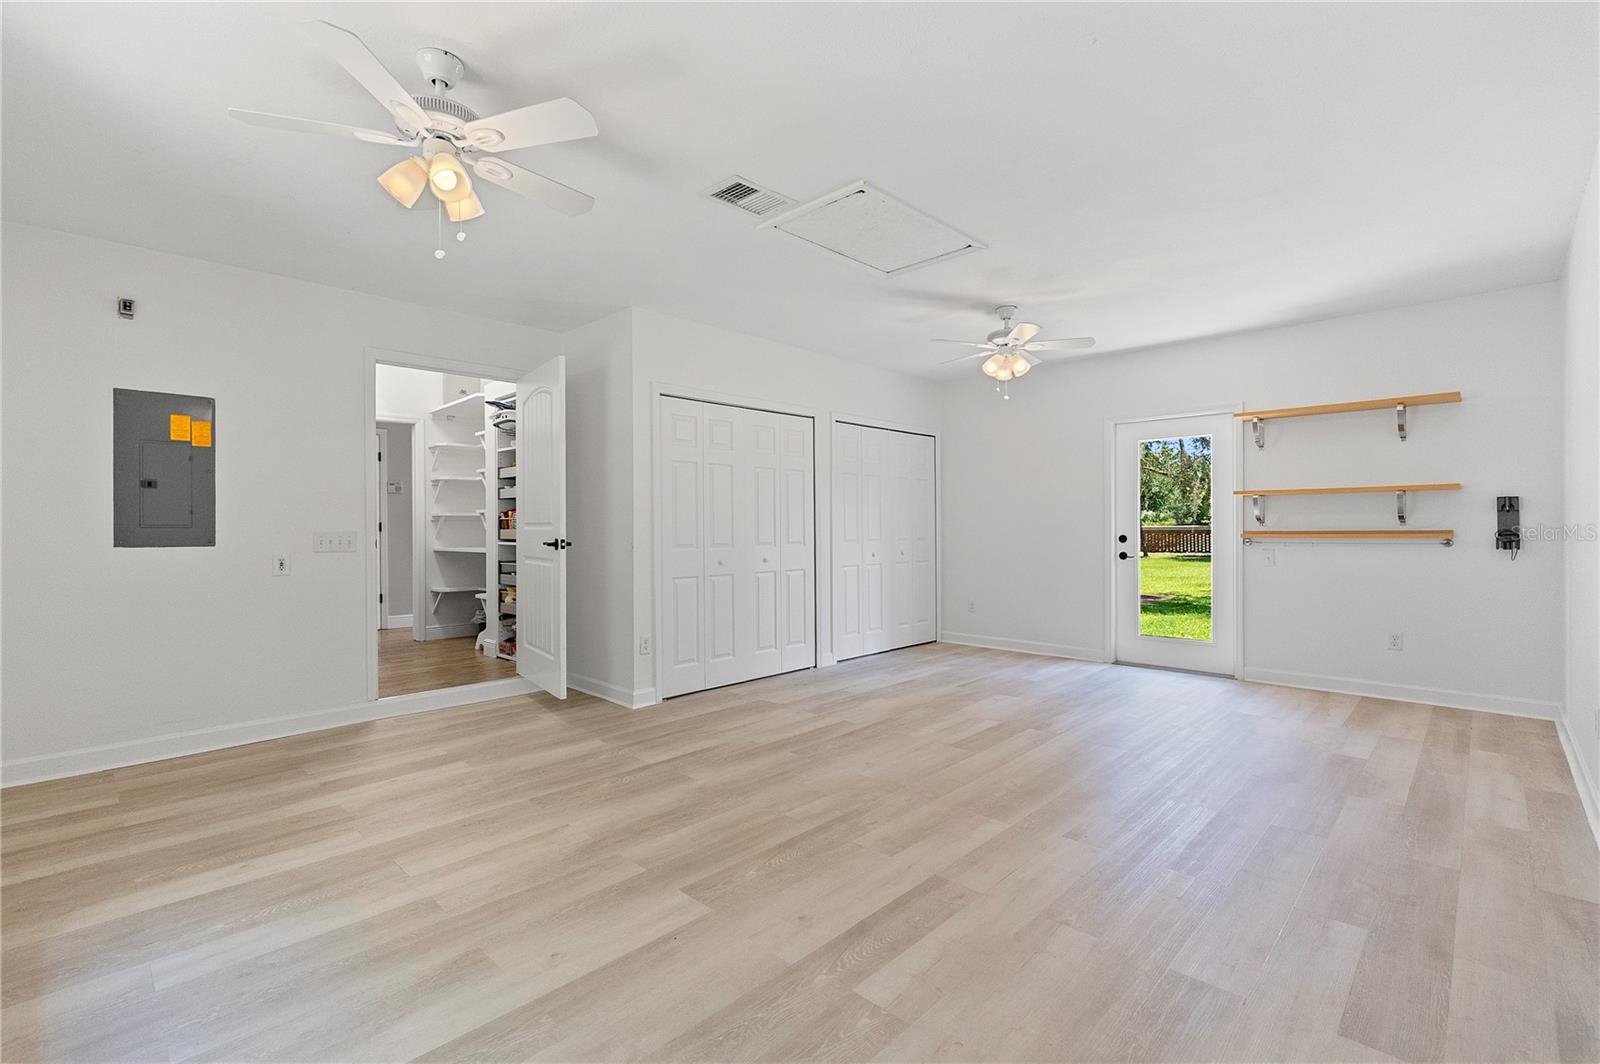
Empty room with light plank flooring, ceiling fans, white closets, and a glass door to the yard.
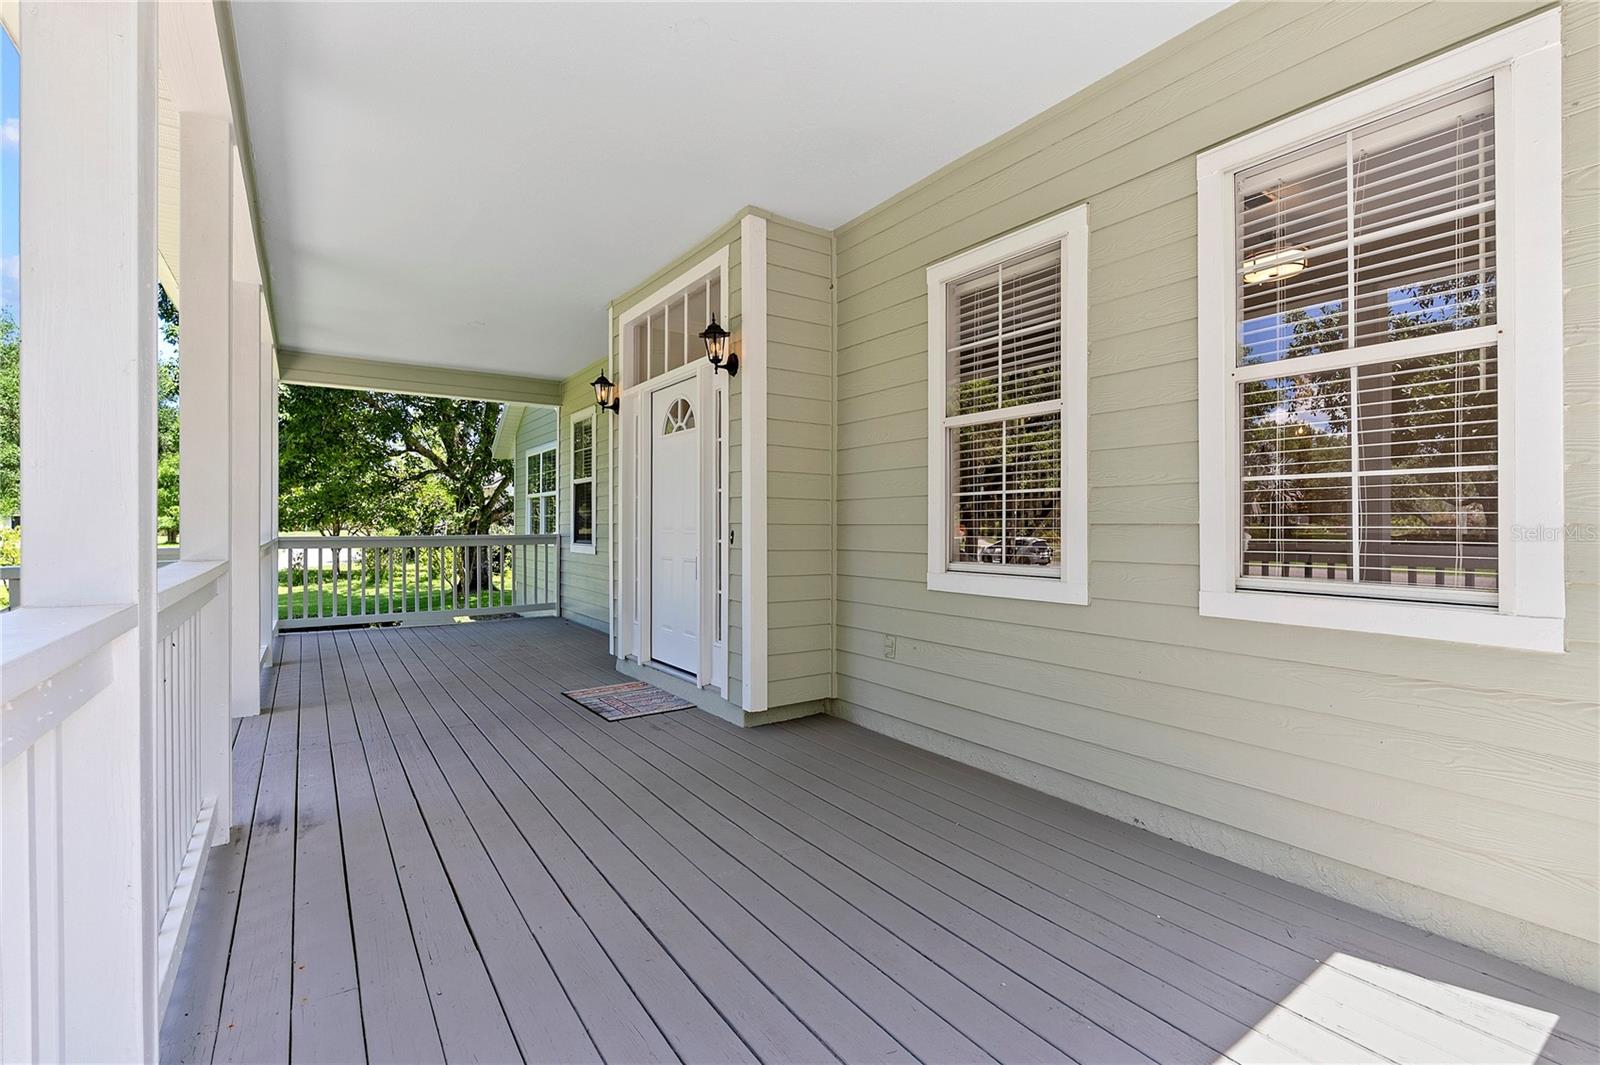
Covered front porch with gray plank flooring, white railing, and pale green siding.
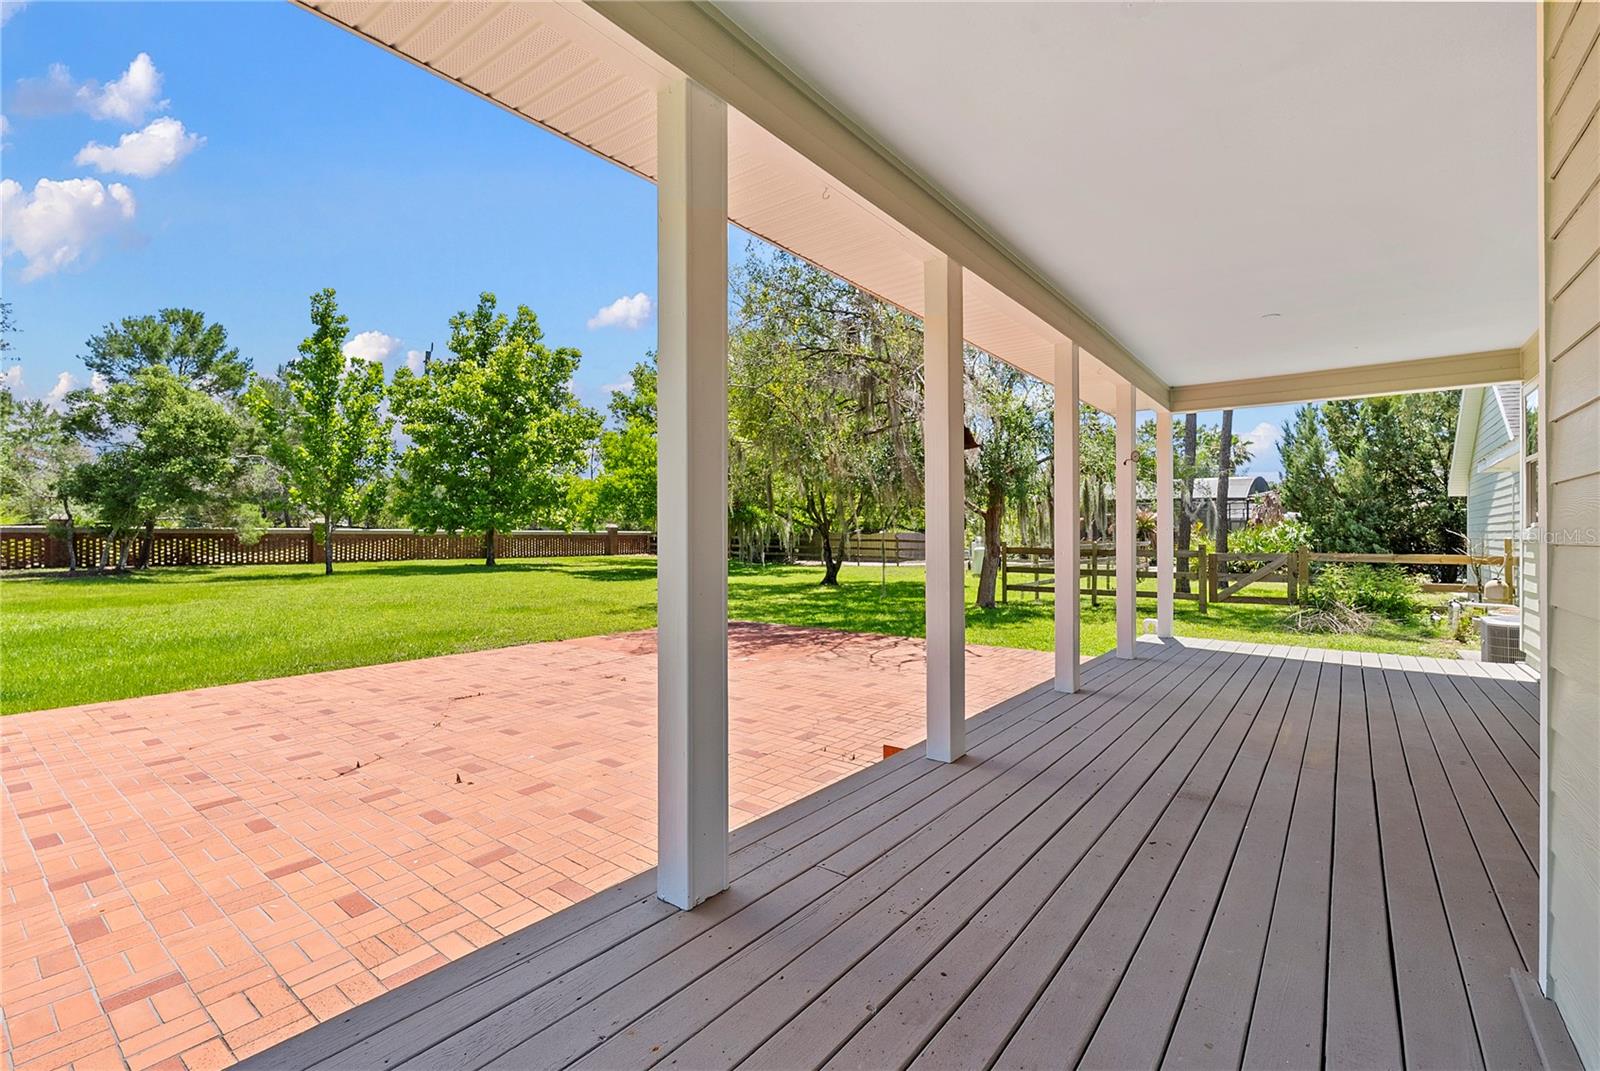
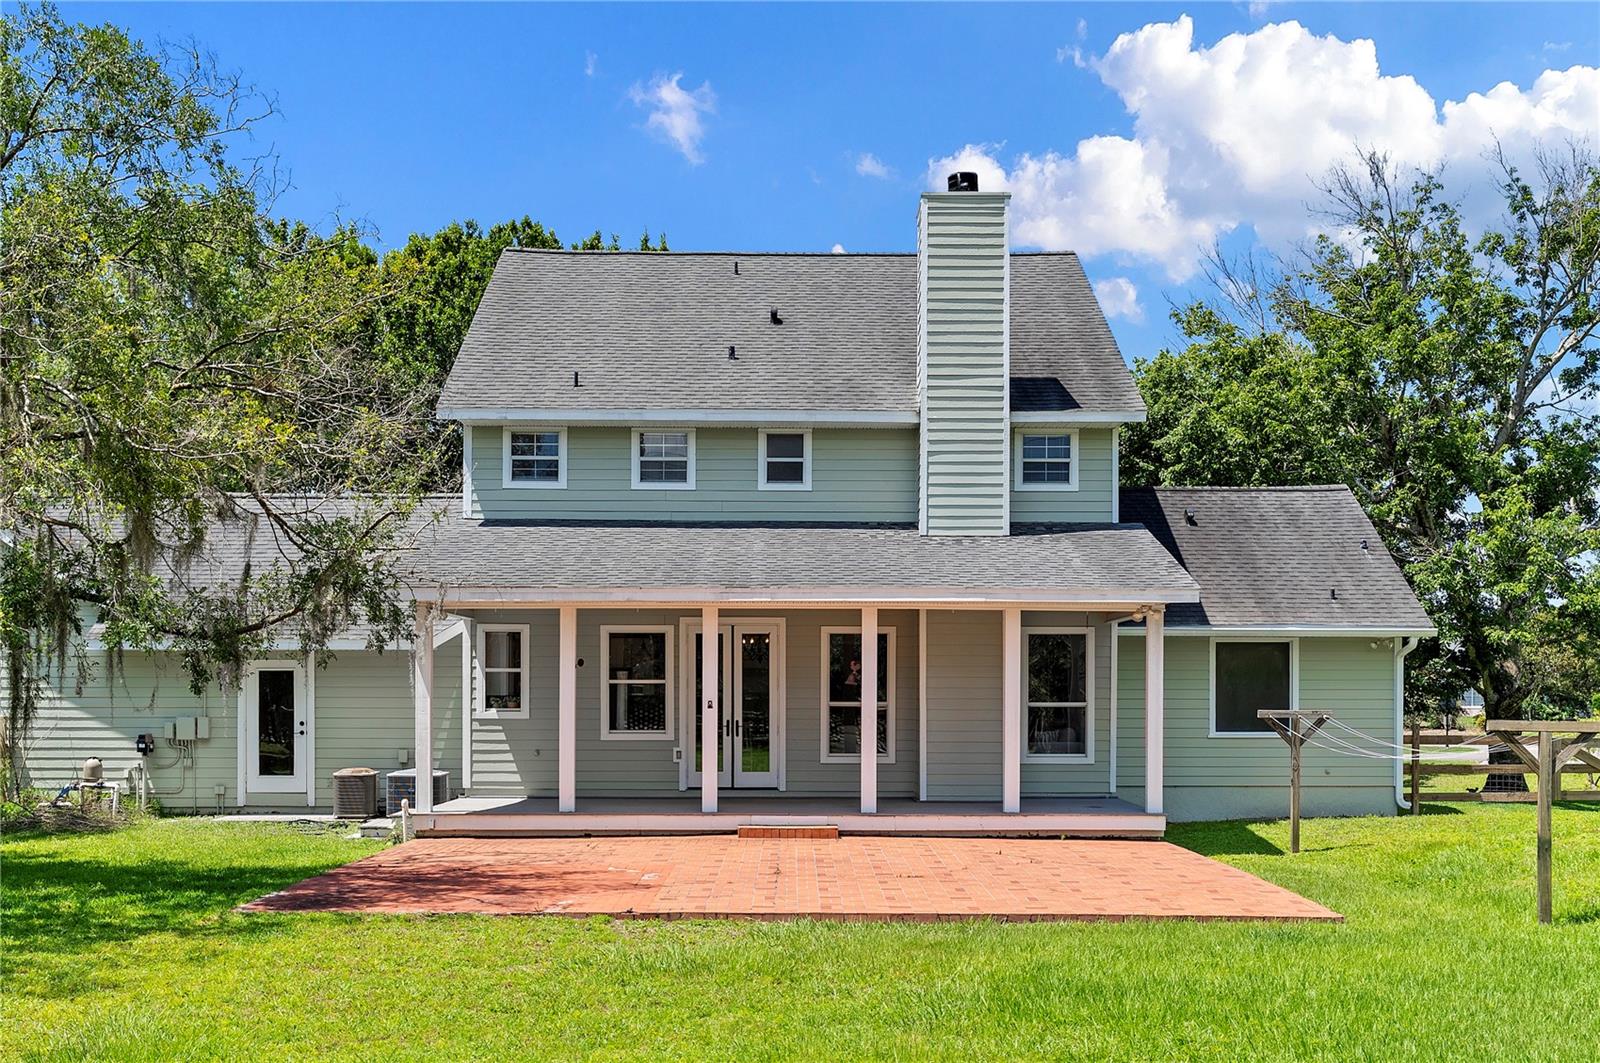
Covered rear porch with gray decking overlooking a brick patio, lawn, and fenced backyard.
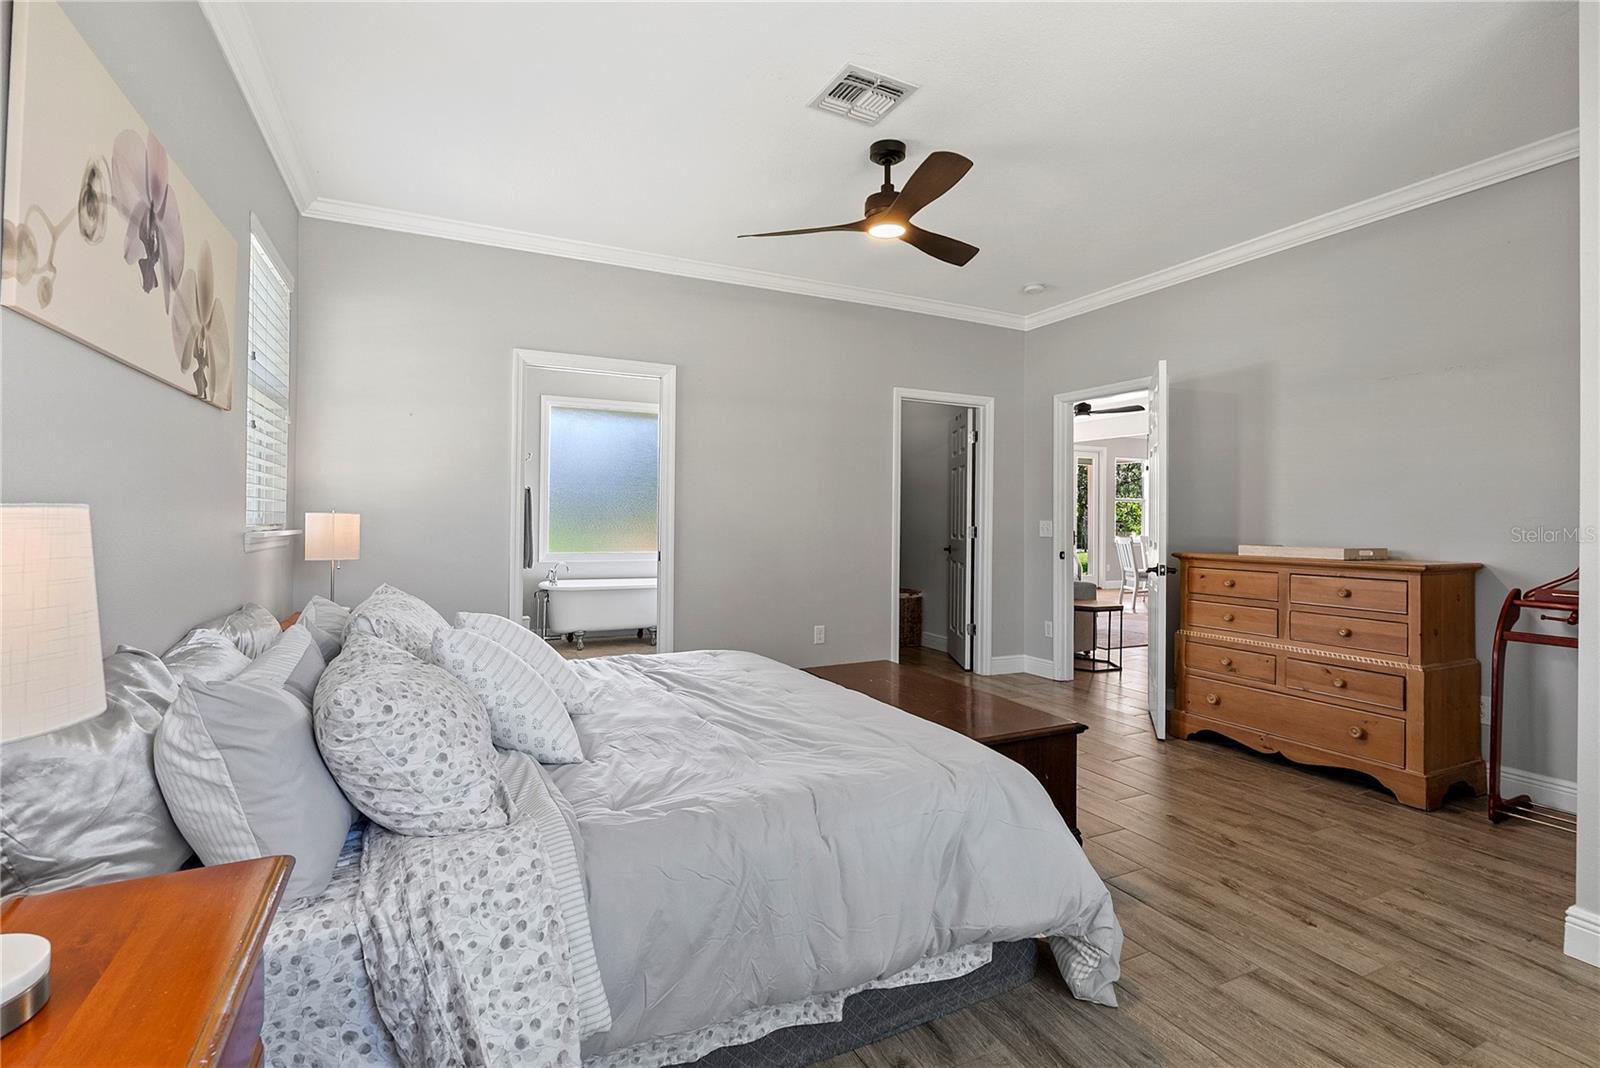
Bedroom with white bedding, a dark ceiling fan, and a bathroom doorway showing a freestanding tub.
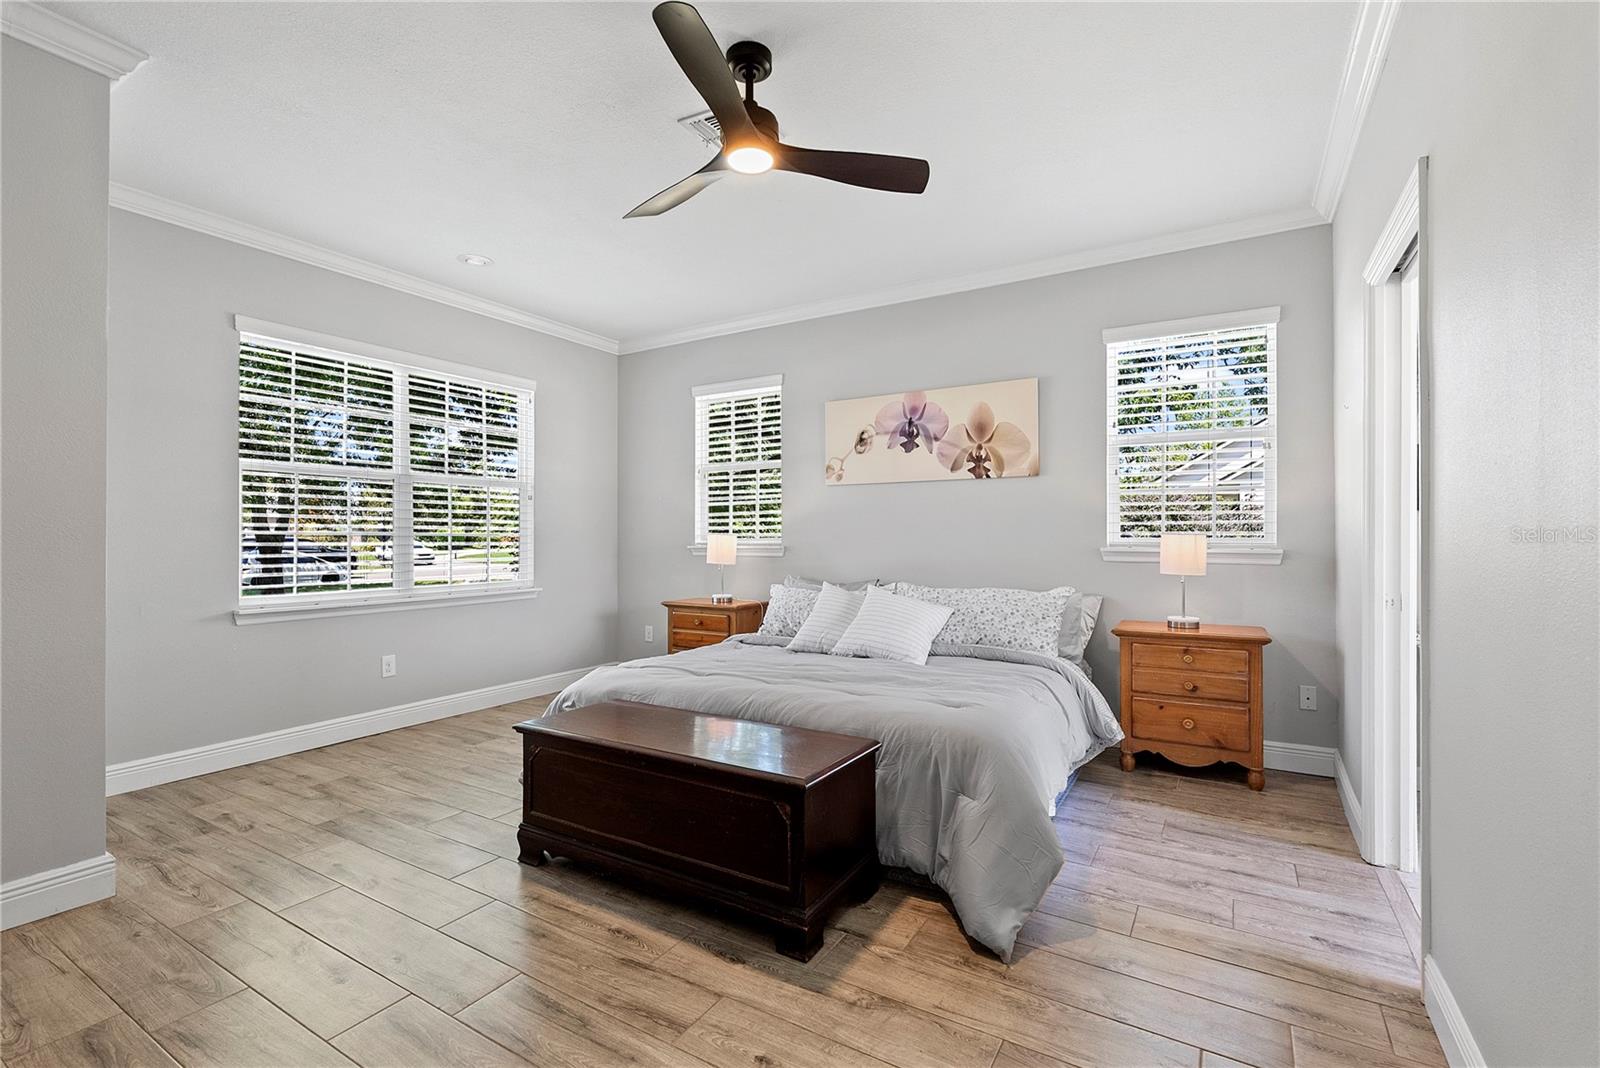
Staged bedroom with a large bed, wood-look tile flooring, and a dark ceiling fan.
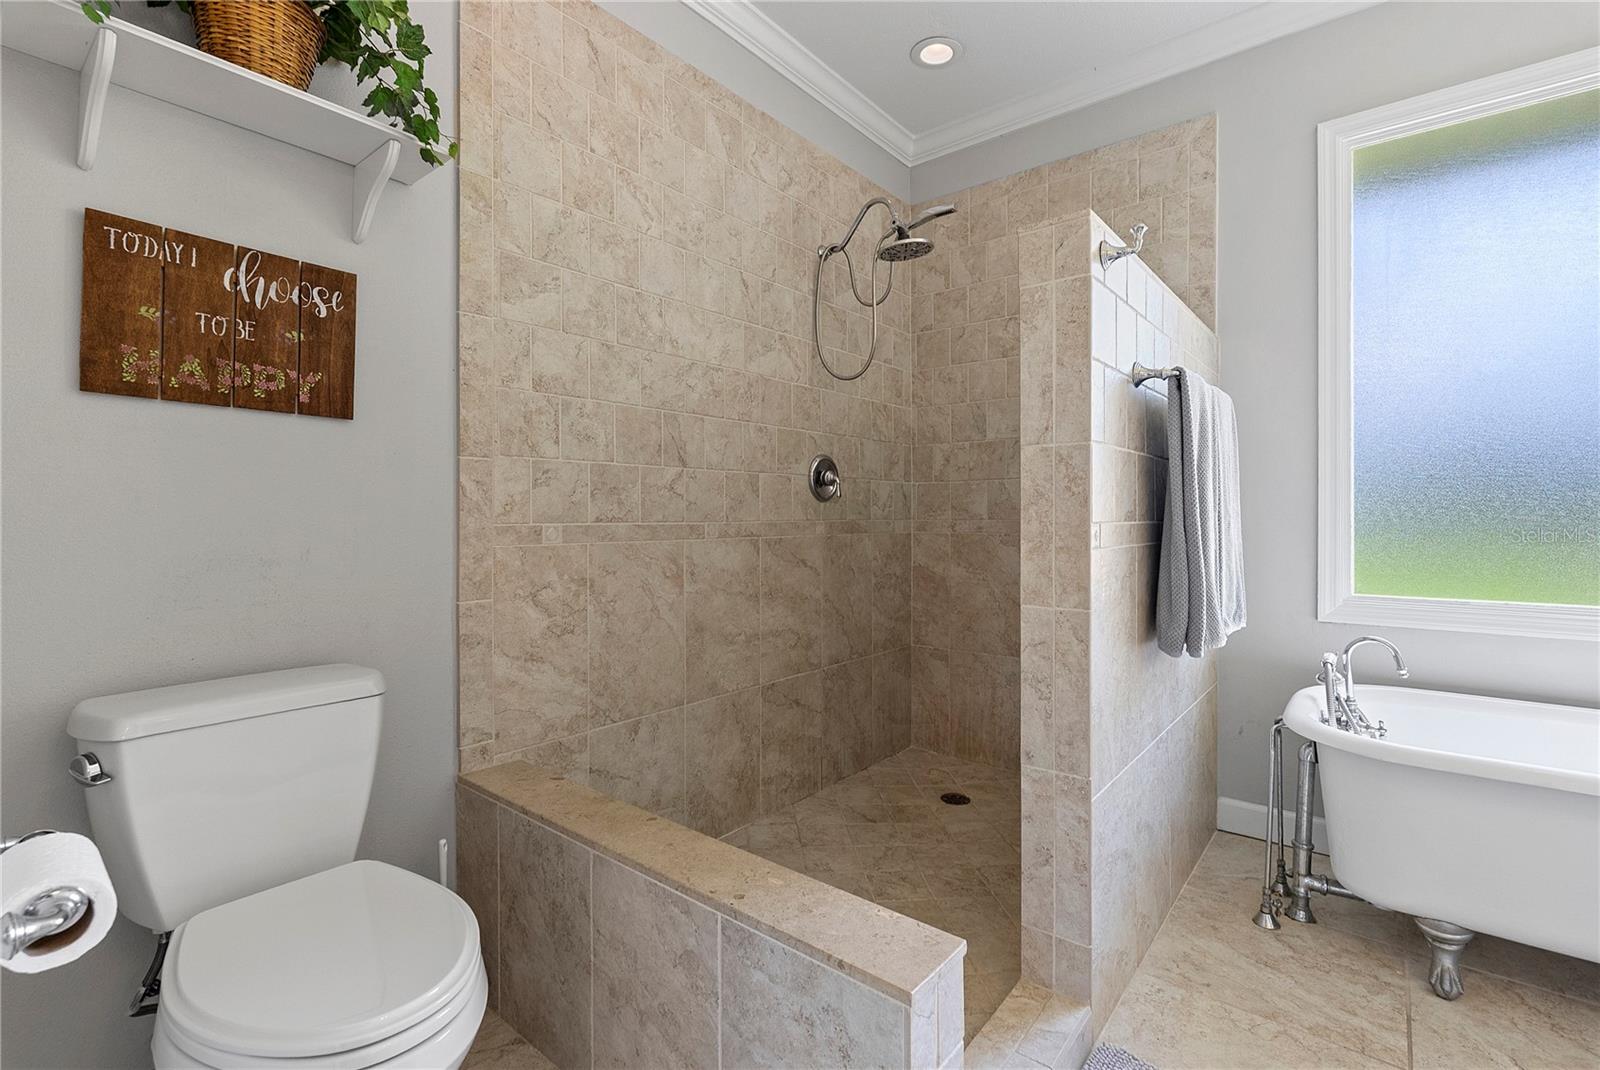
Bathroom with a beige tiled walk-in shower and a white clawfoot tub beside a frosted window.
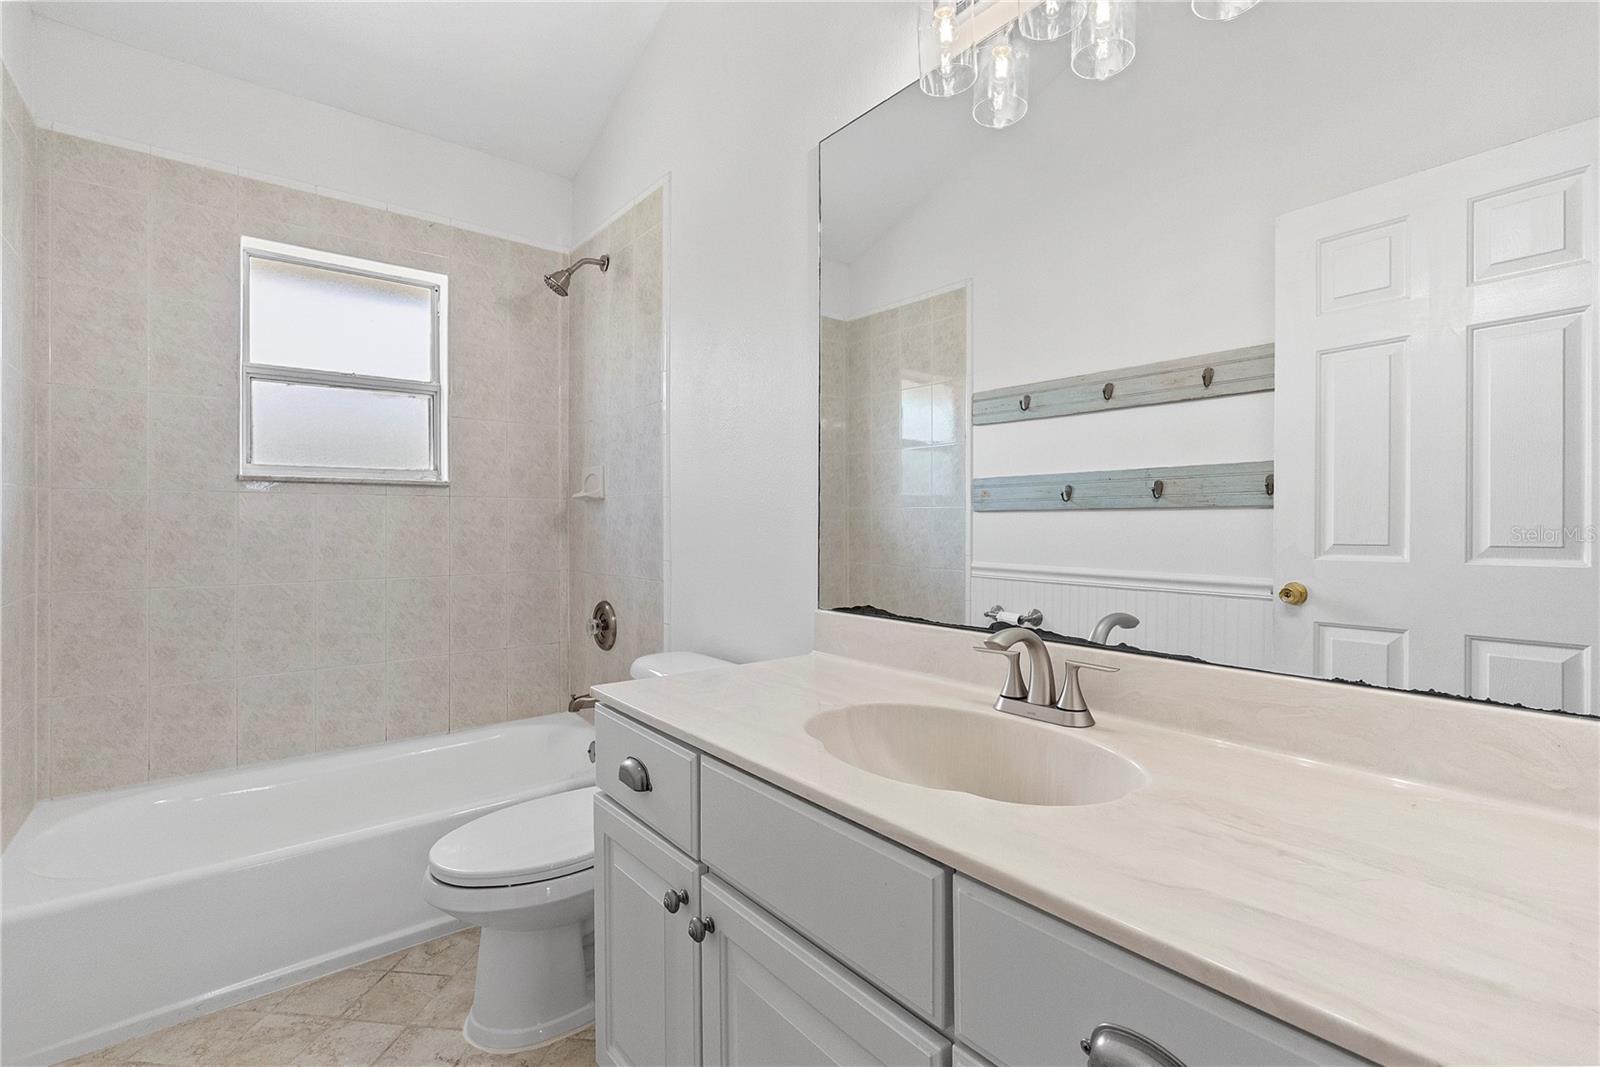
Bathroom with a tiled tub and shower, frosted window, toilet, and long white vanity.
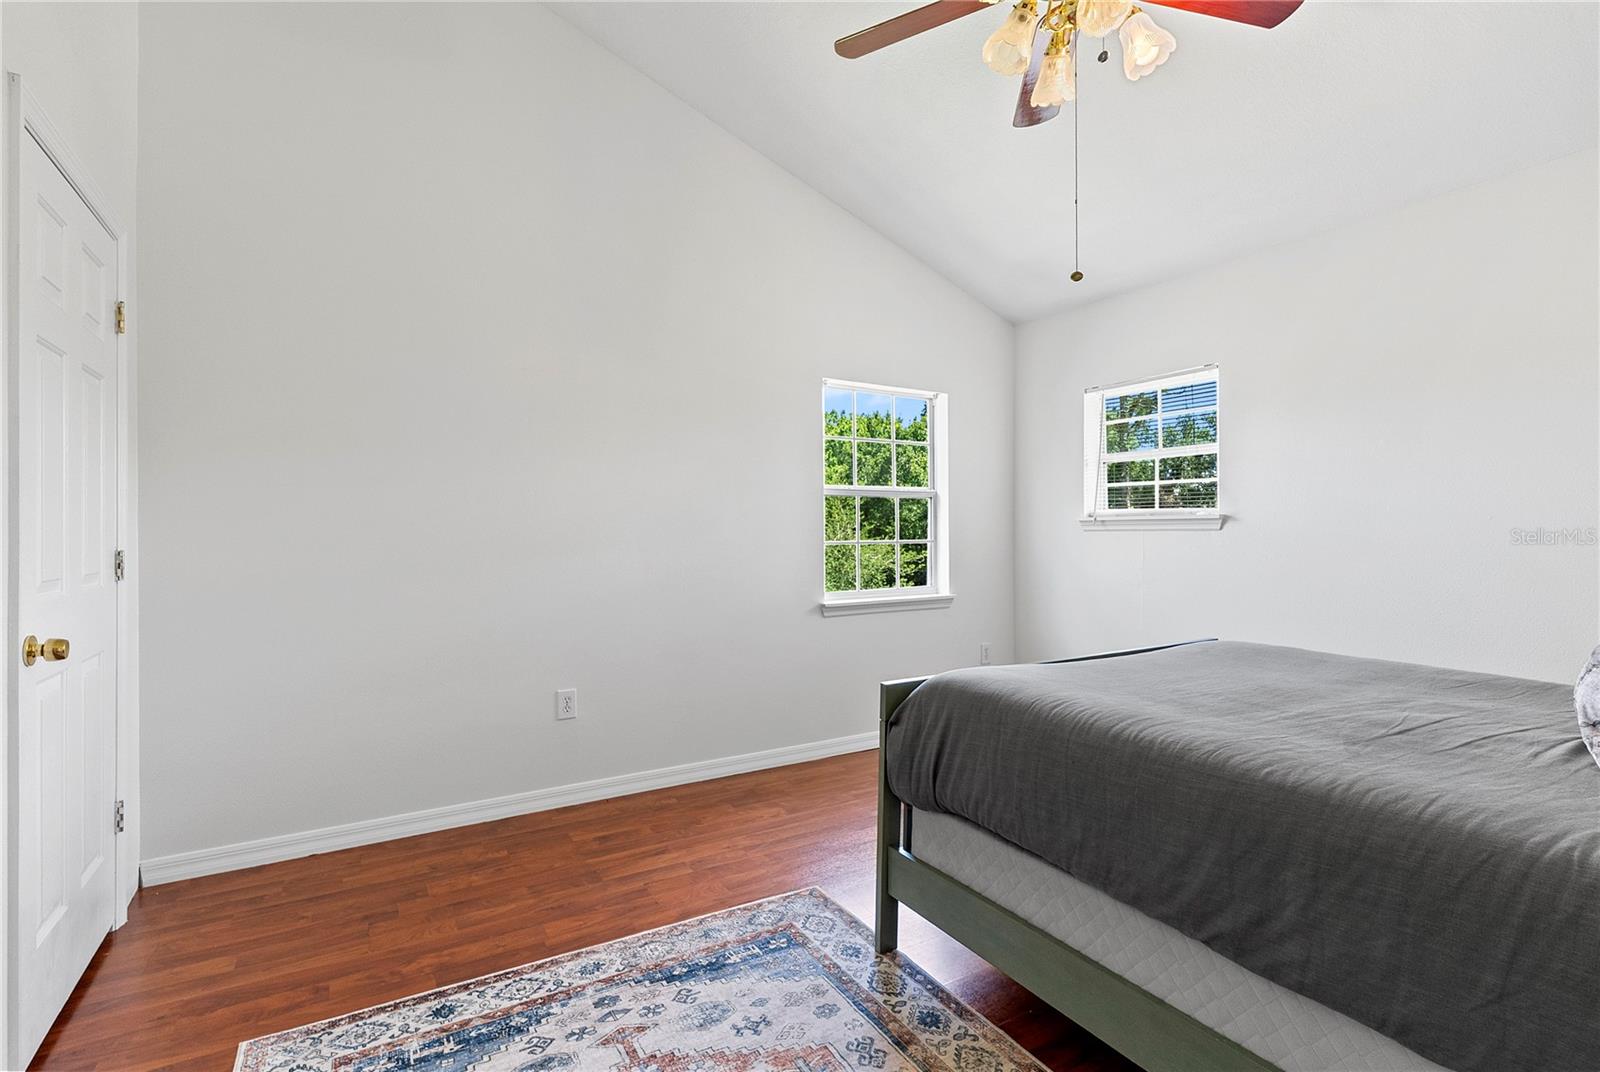
Bedroom with vaulted ceiling, two windows, reddish wood flooring, and a bed with a gray coverlet.
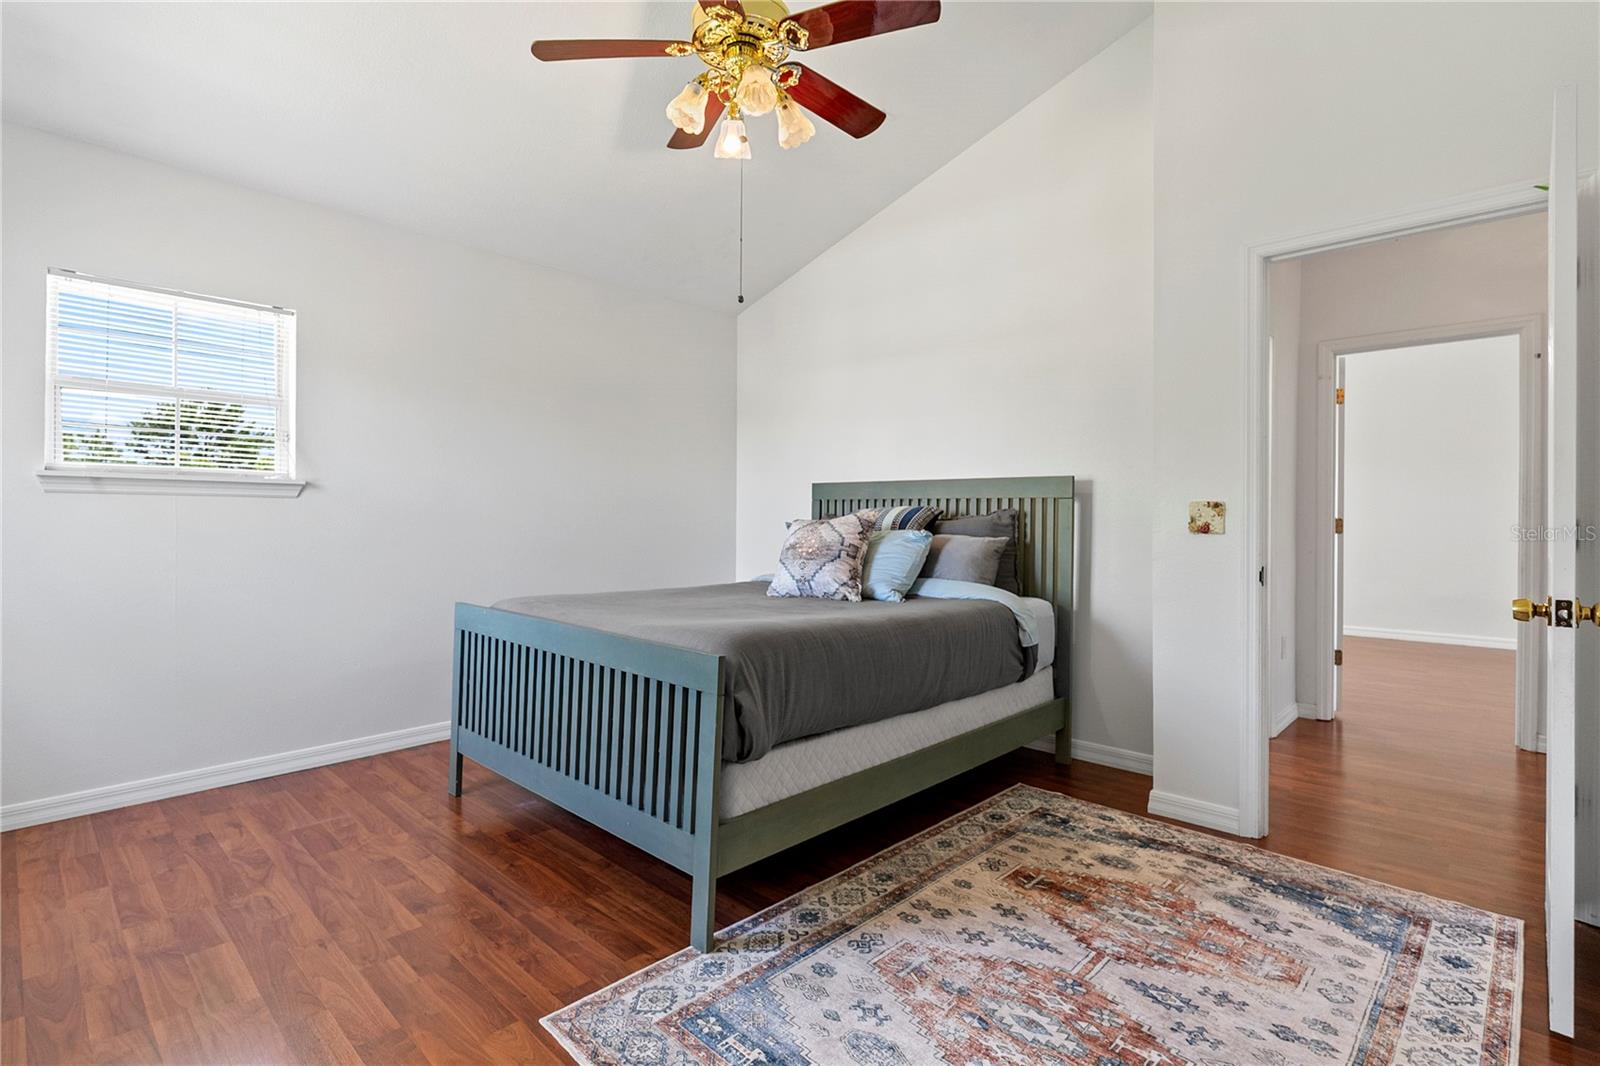
Furnished bedroom with a green slatted bed, patterned rug, and wood flooring.
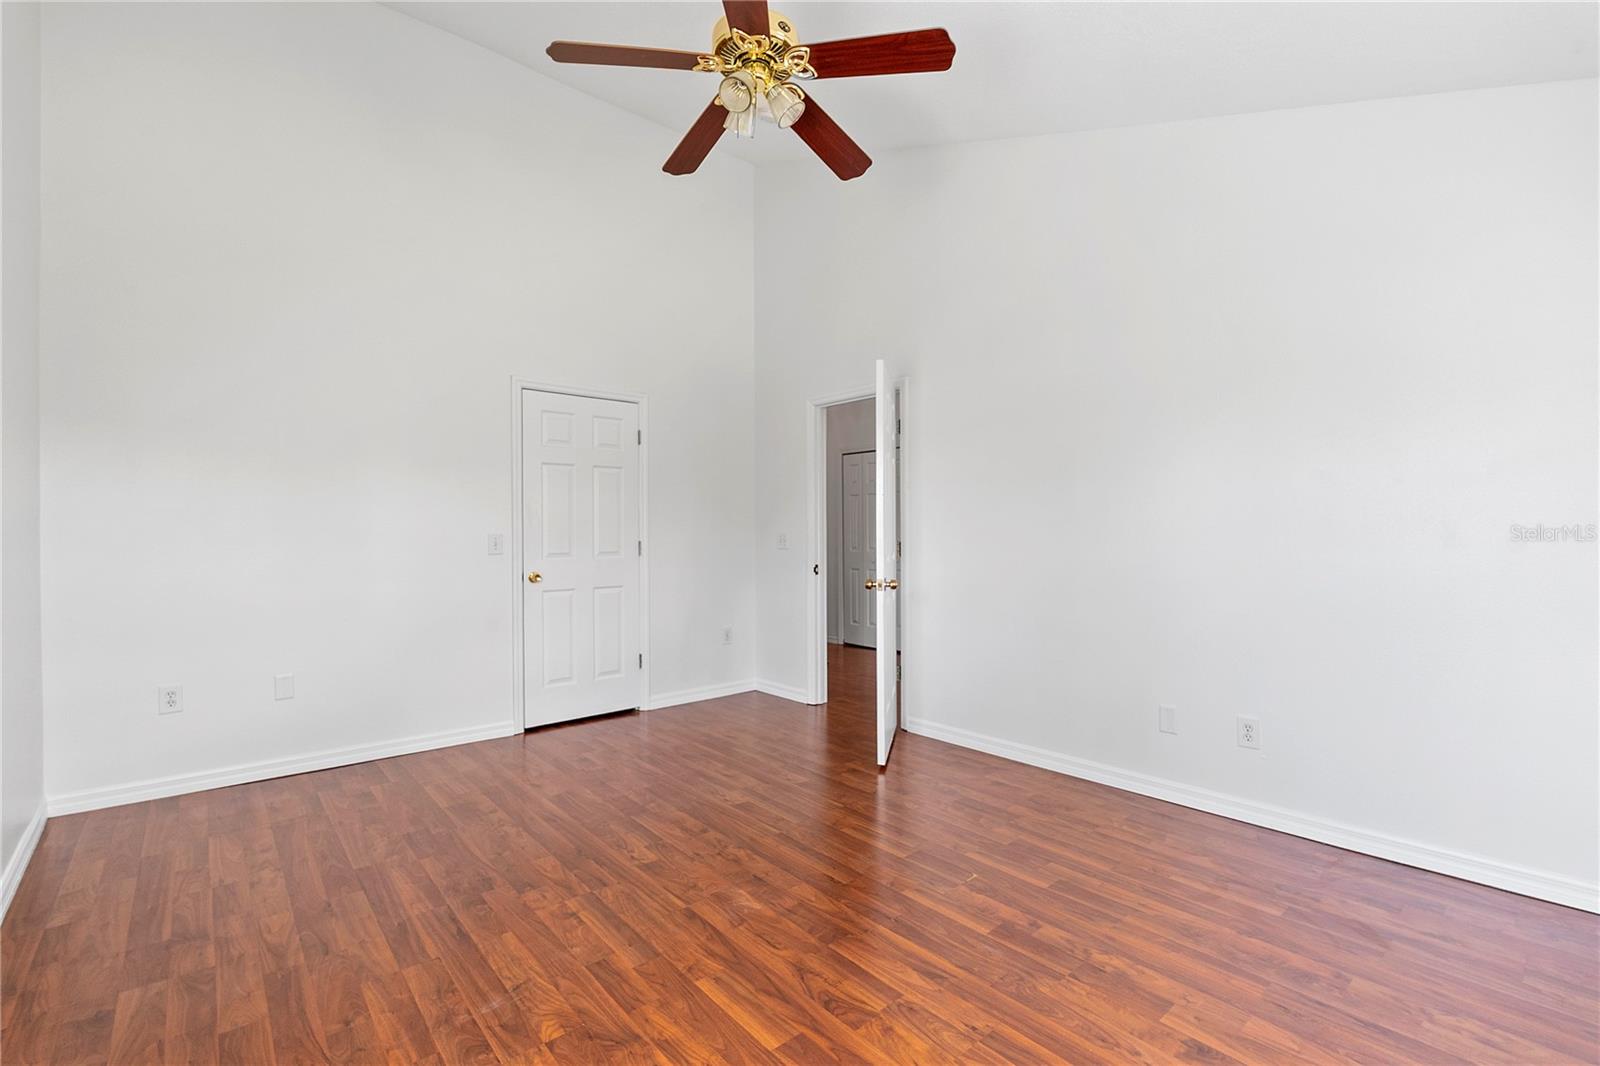
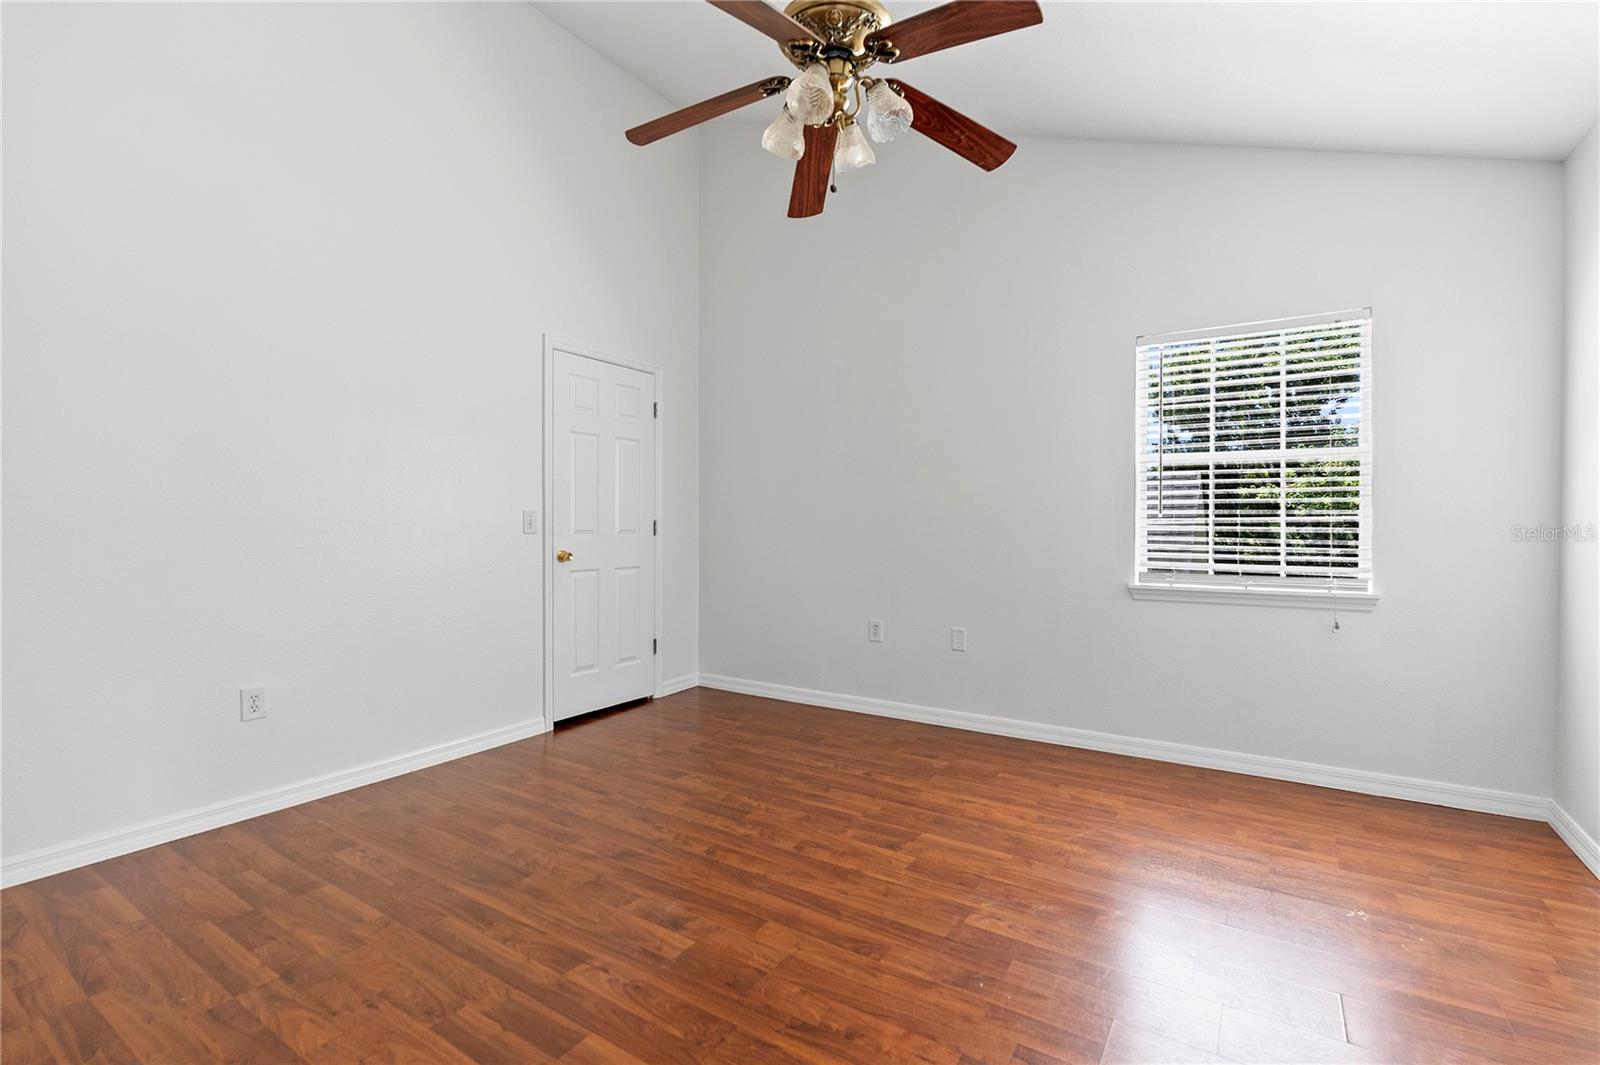
Empty room with reddish-brown hardwood floors, white walls, and a wood-blade ceiling fan.
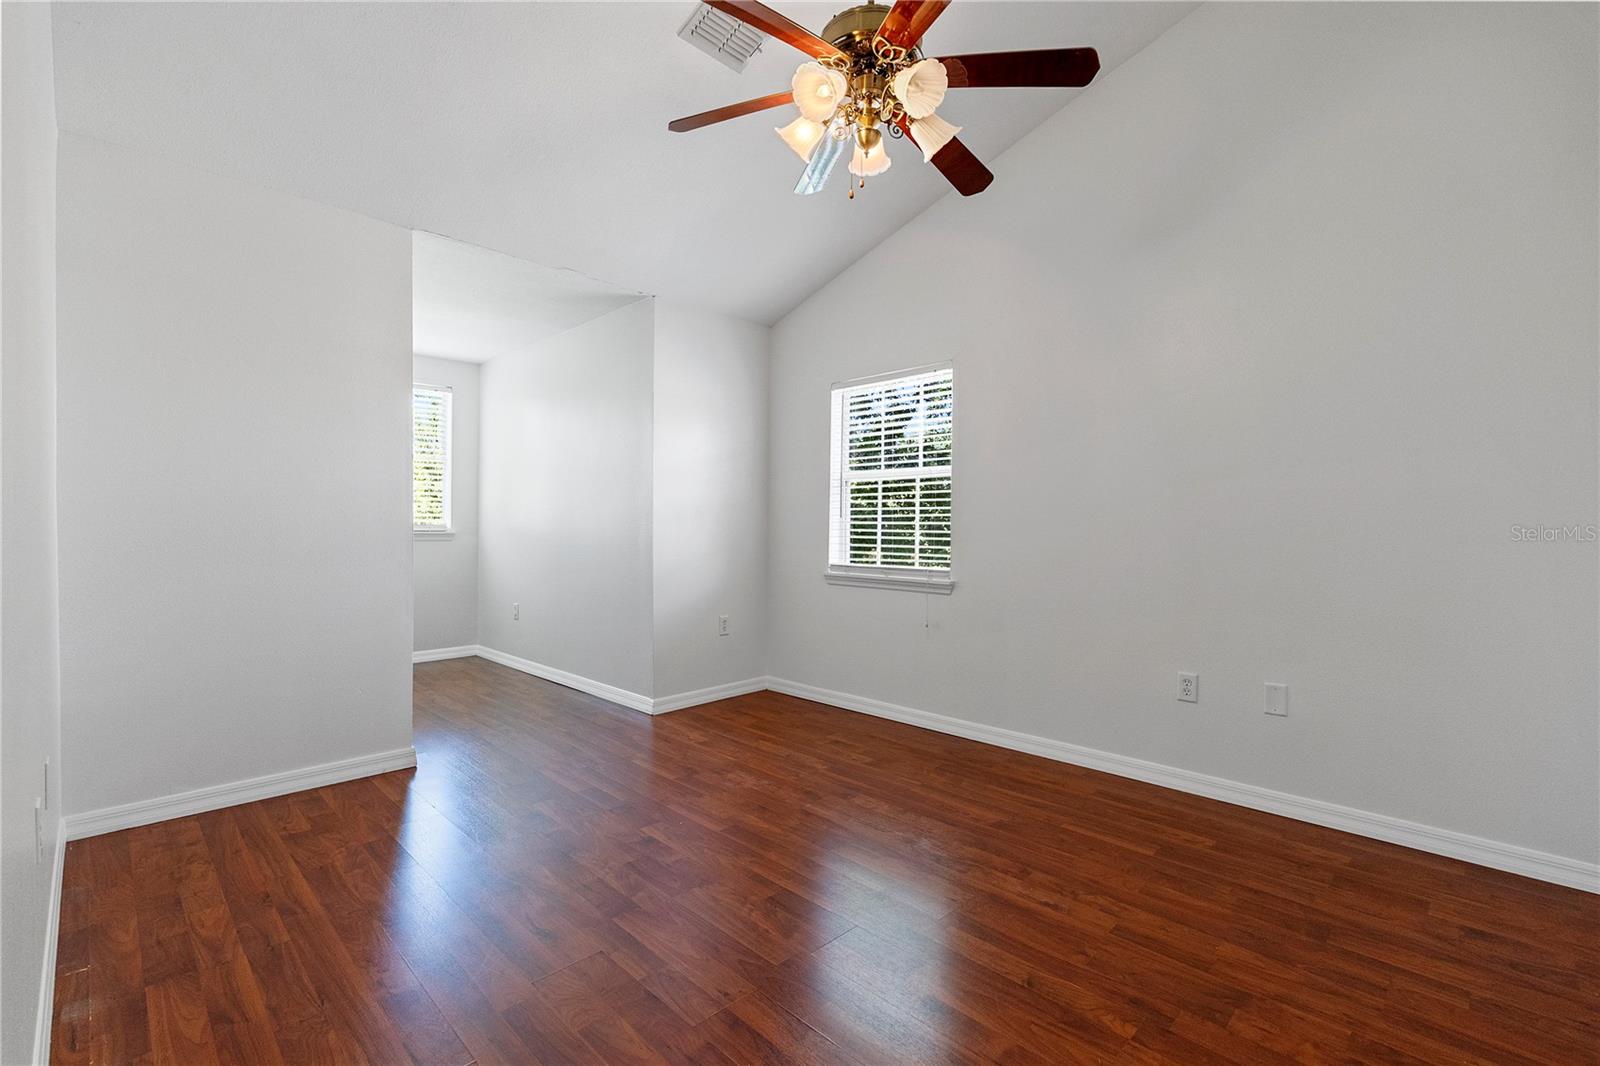
Empty room with reddish-brown wood flooring, three windows, and a ceiling fan.
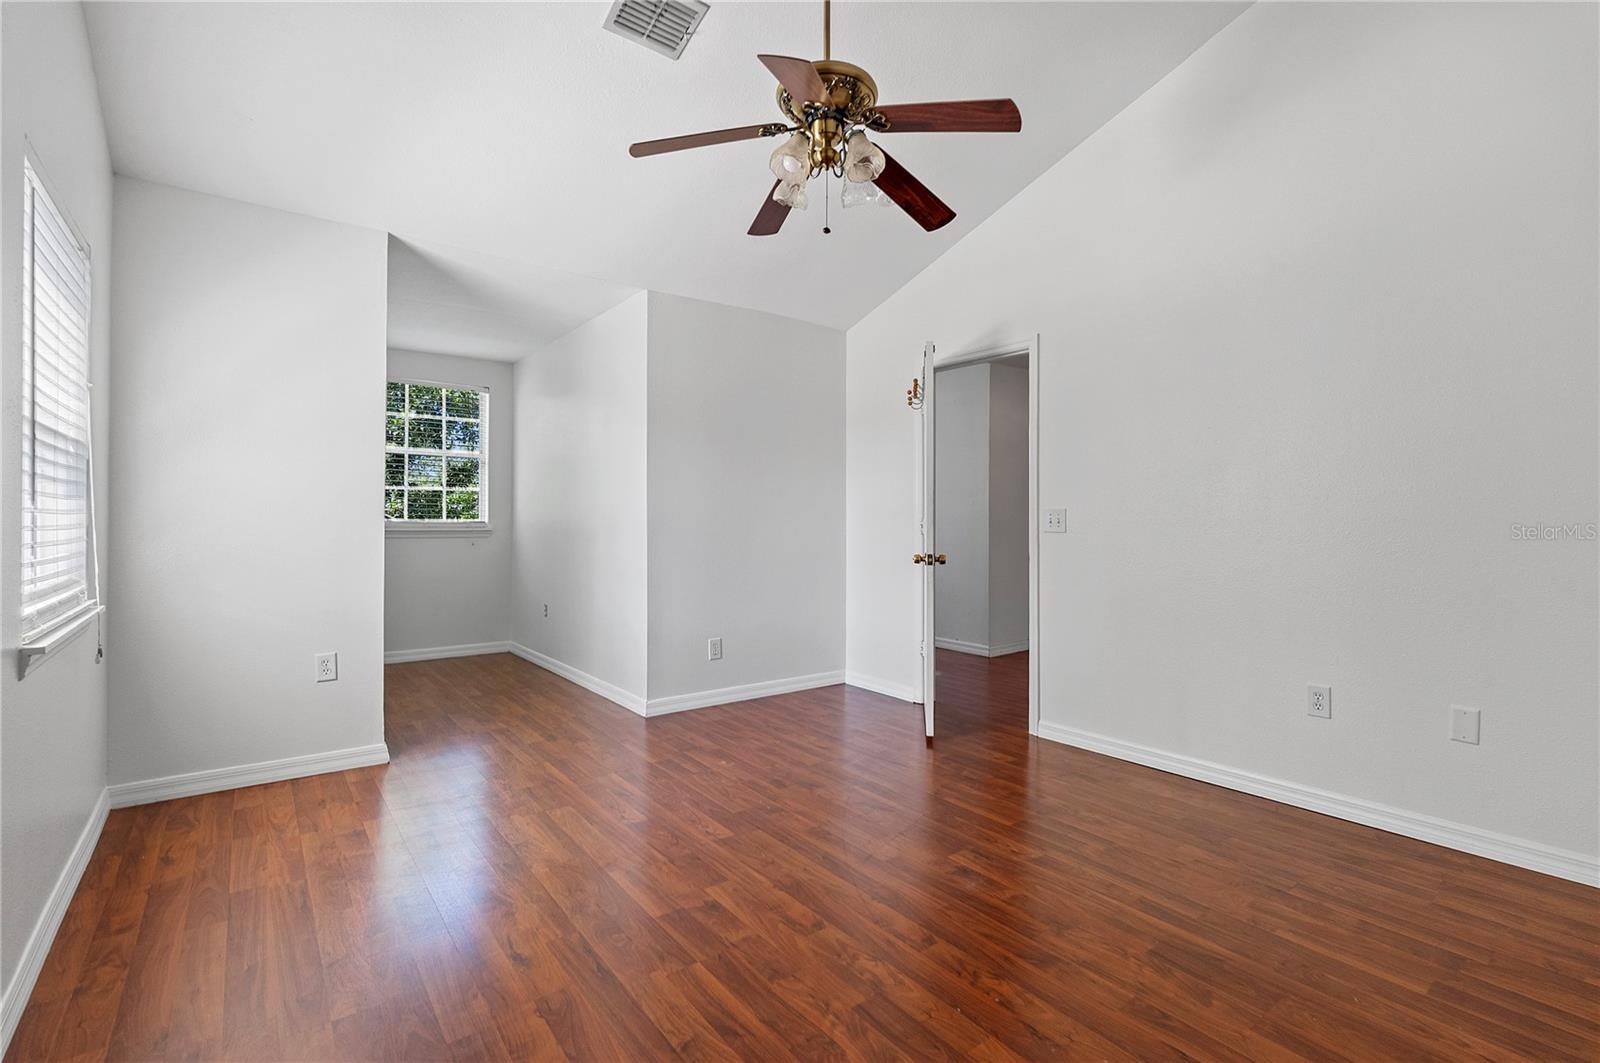
Vacant room with wood flooring, a ceiling fan, and an open doorway to a landing.
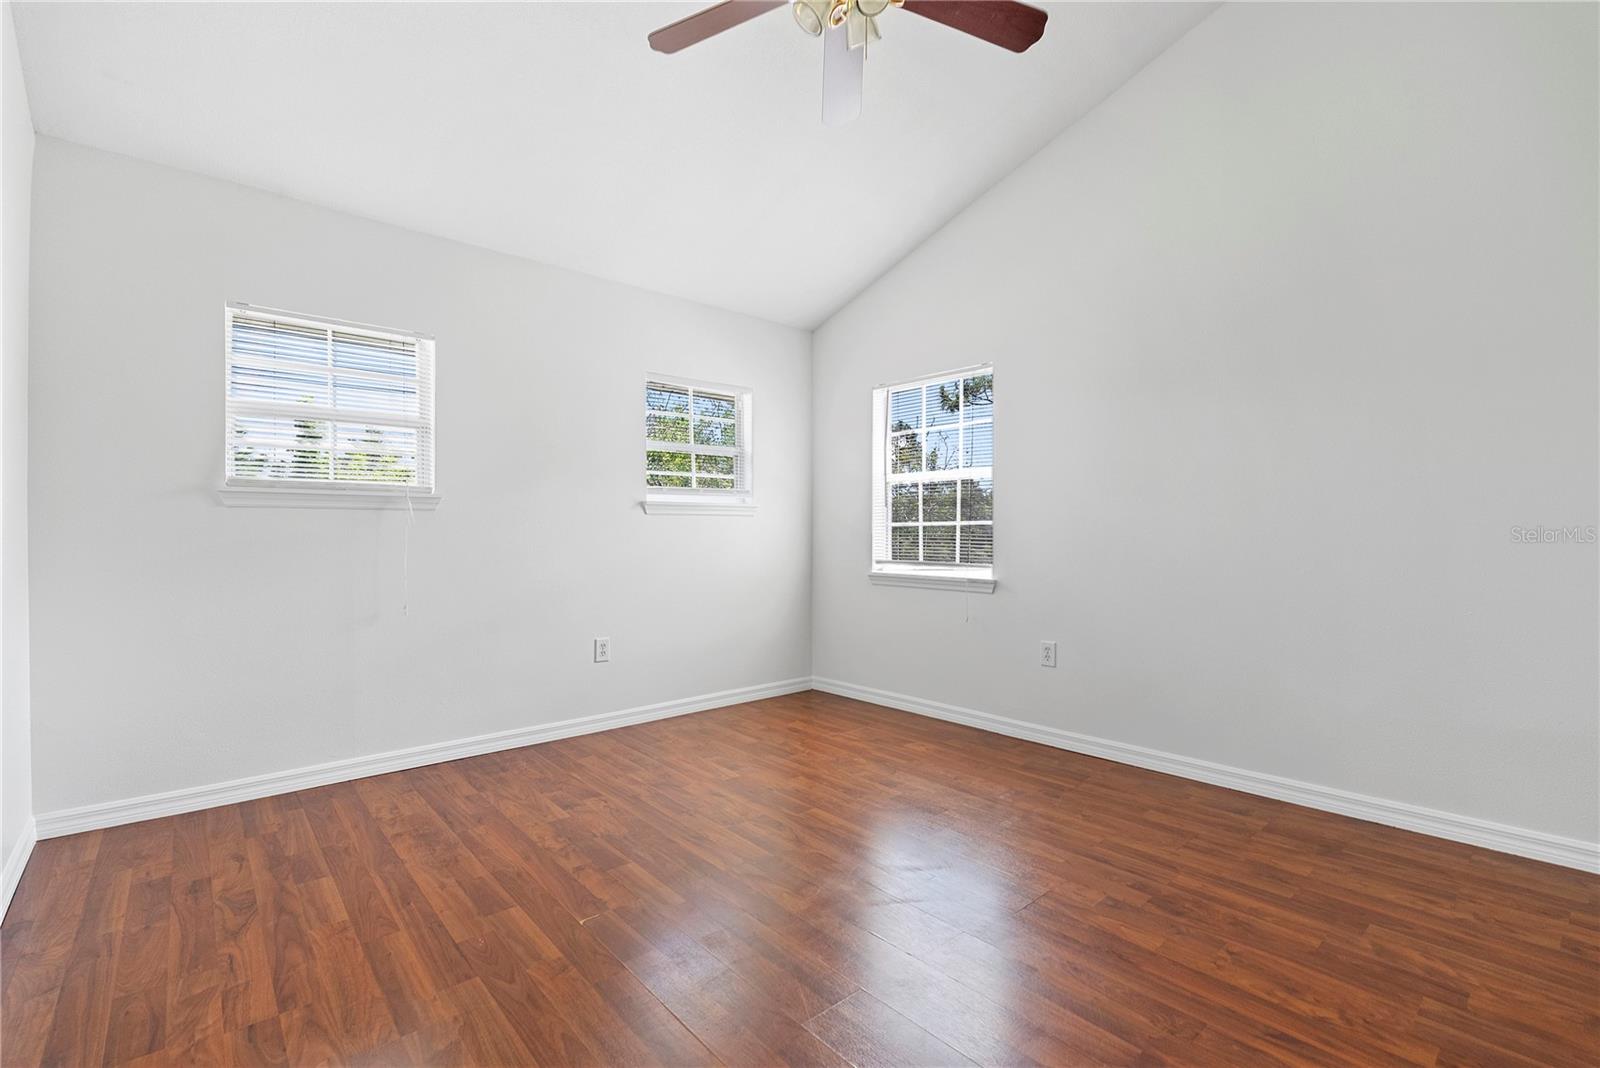
Empty room with reddish-brown hardwood floors, white walls, two windows, and a ceiling fan.
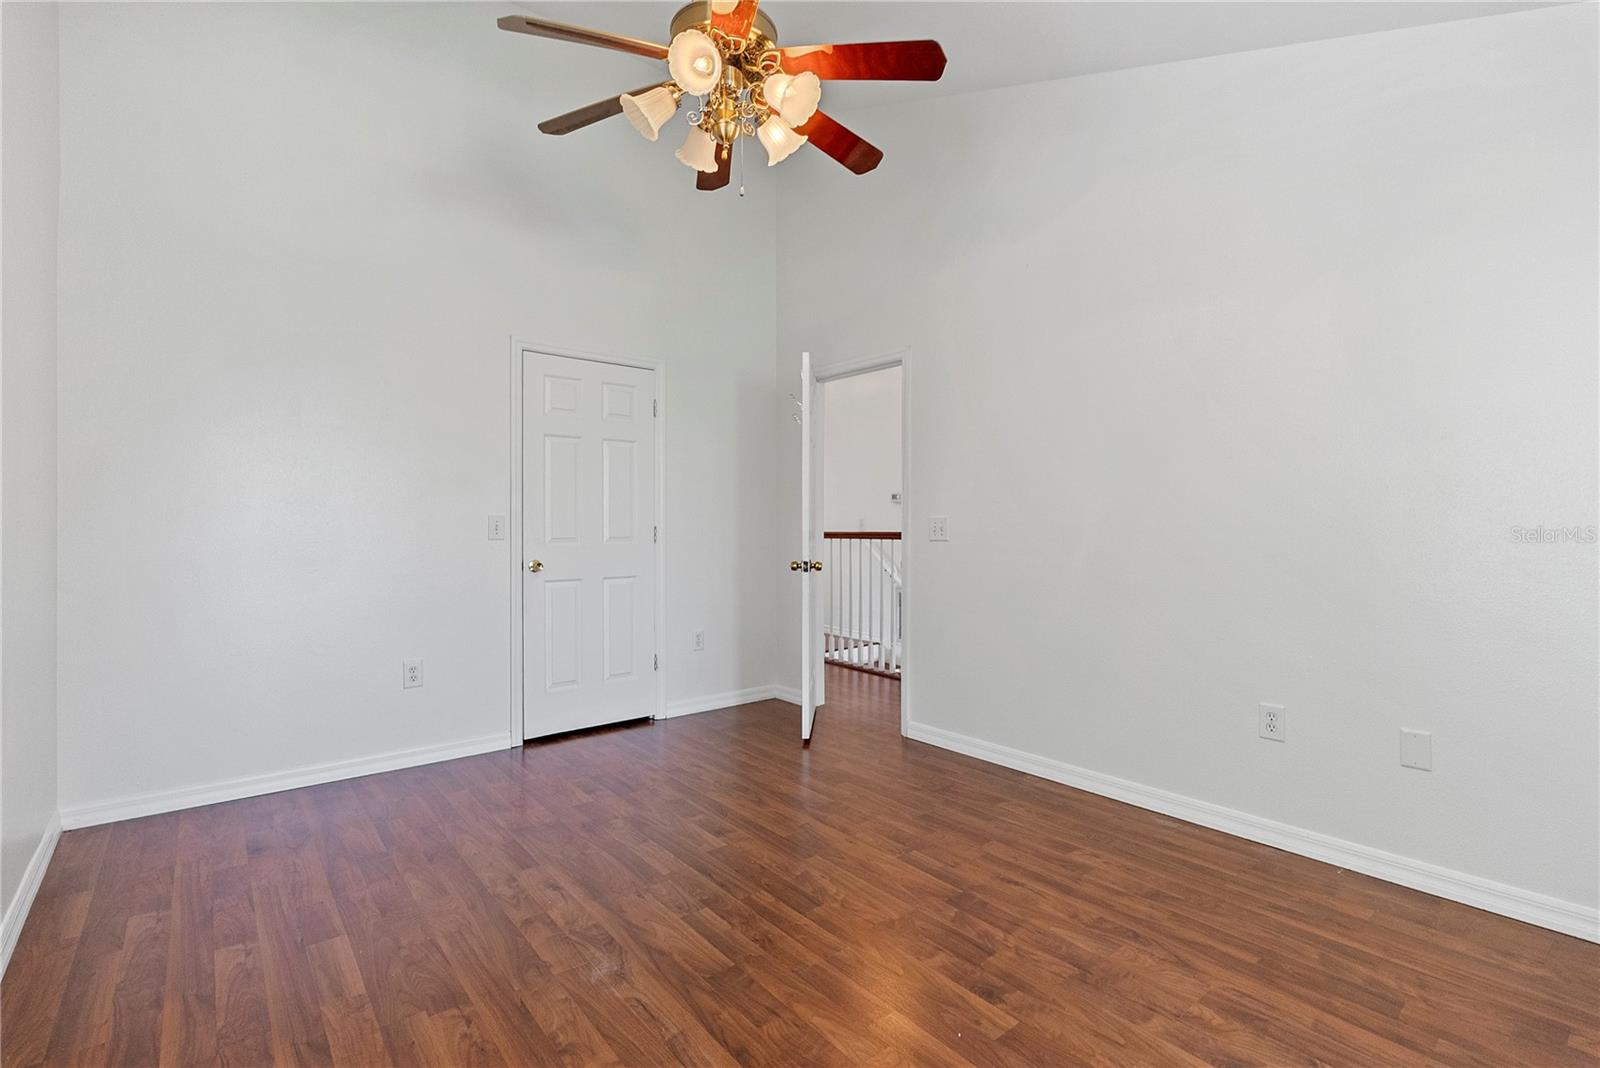
Empty room with wood flooring, a ceiling fan, two windows, and an open doorway.
Empty room with hardwood floors, white walls, and a ceiling fan beside a window with blinds.
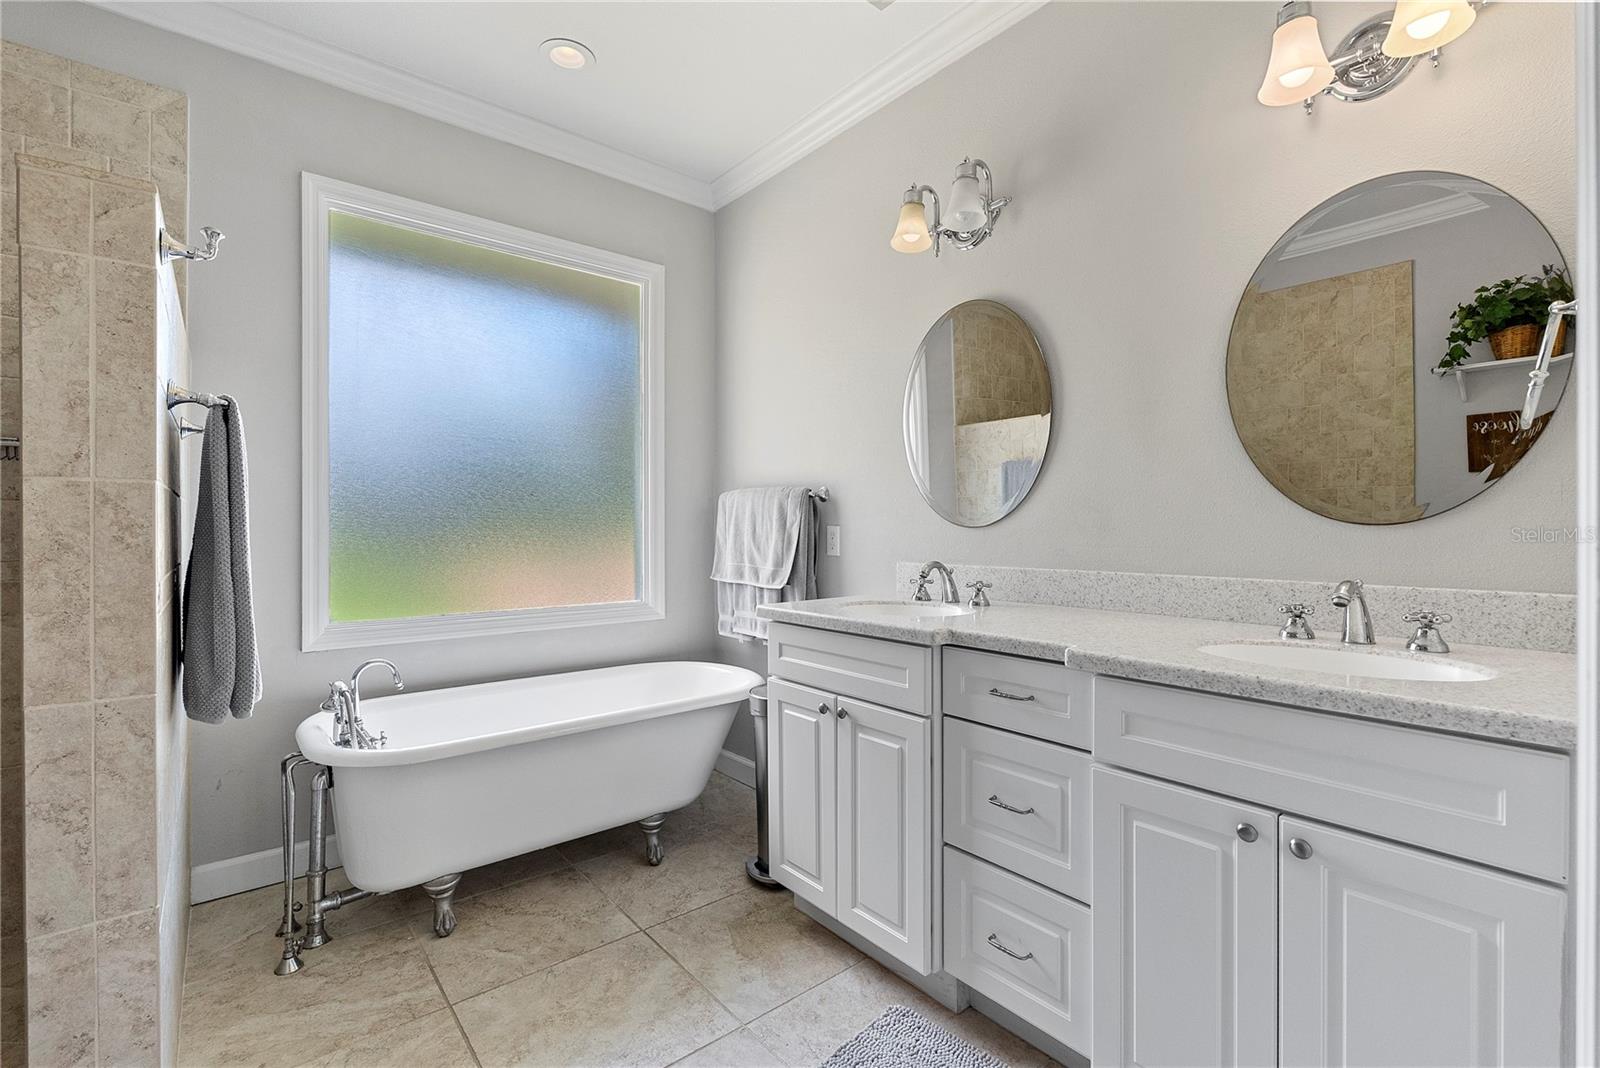
Bathroom with a freestanding soaking tub, tiled shower, and long double-sink vanity.
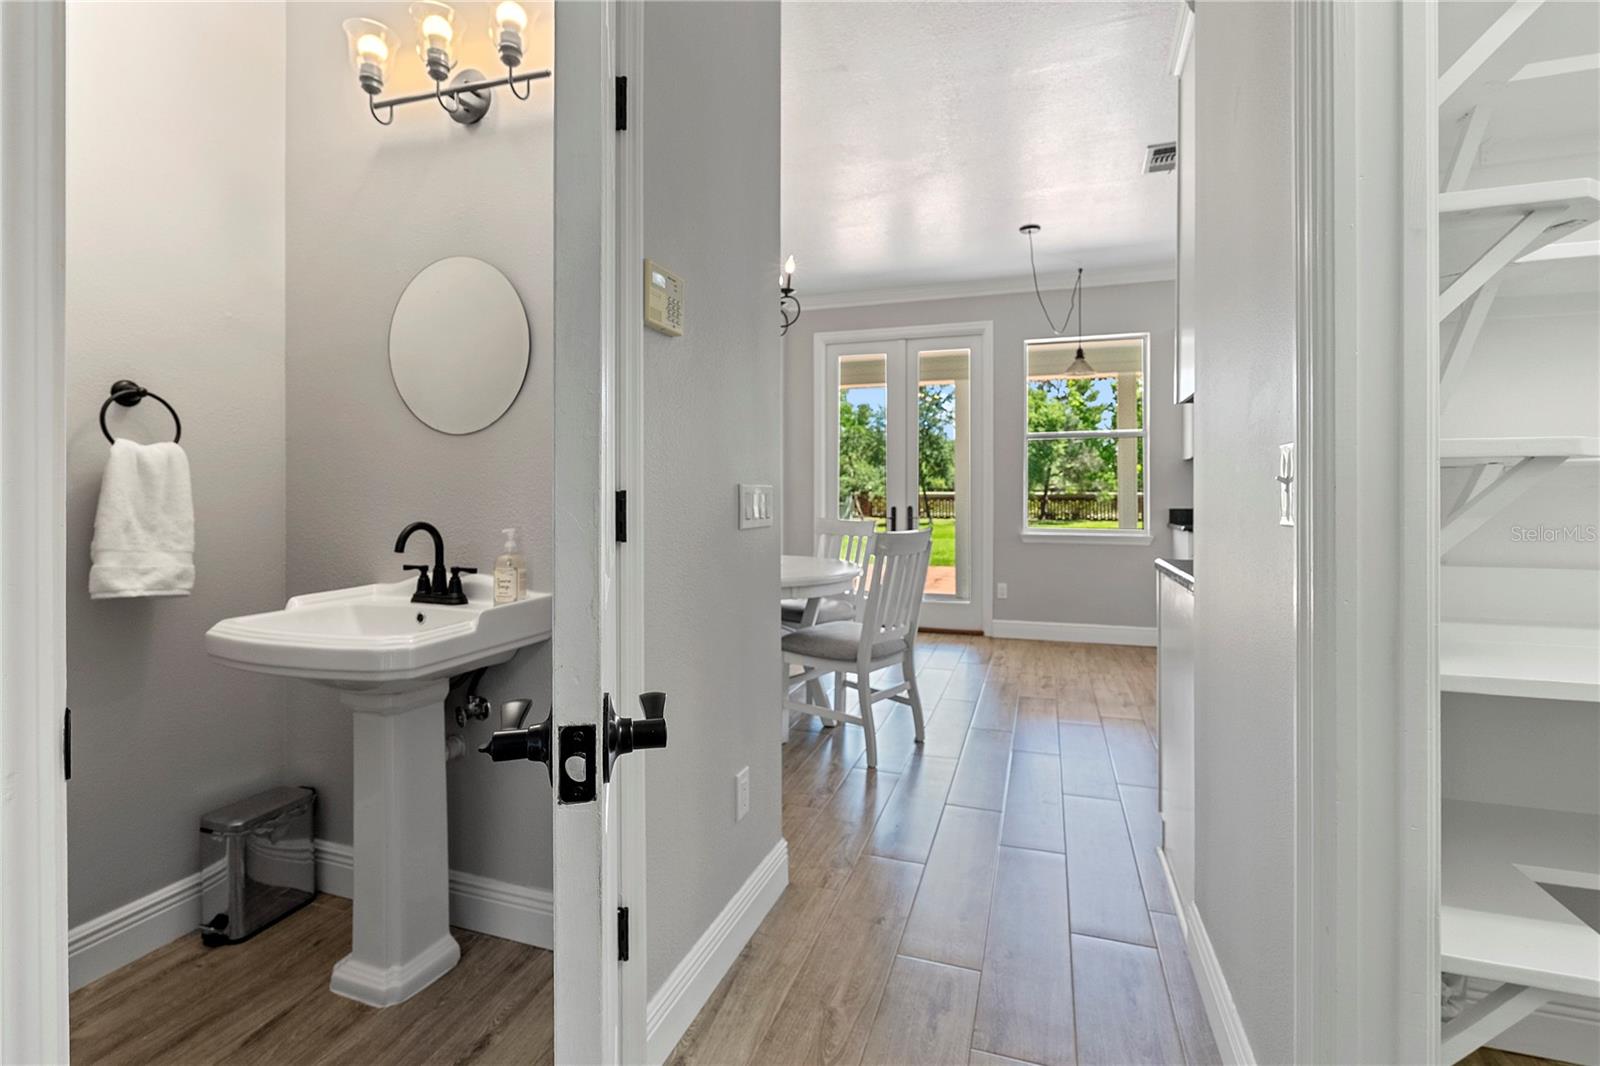
Bathroom pedestal sink and round mirror beside a hallway leading to a bright dining area.
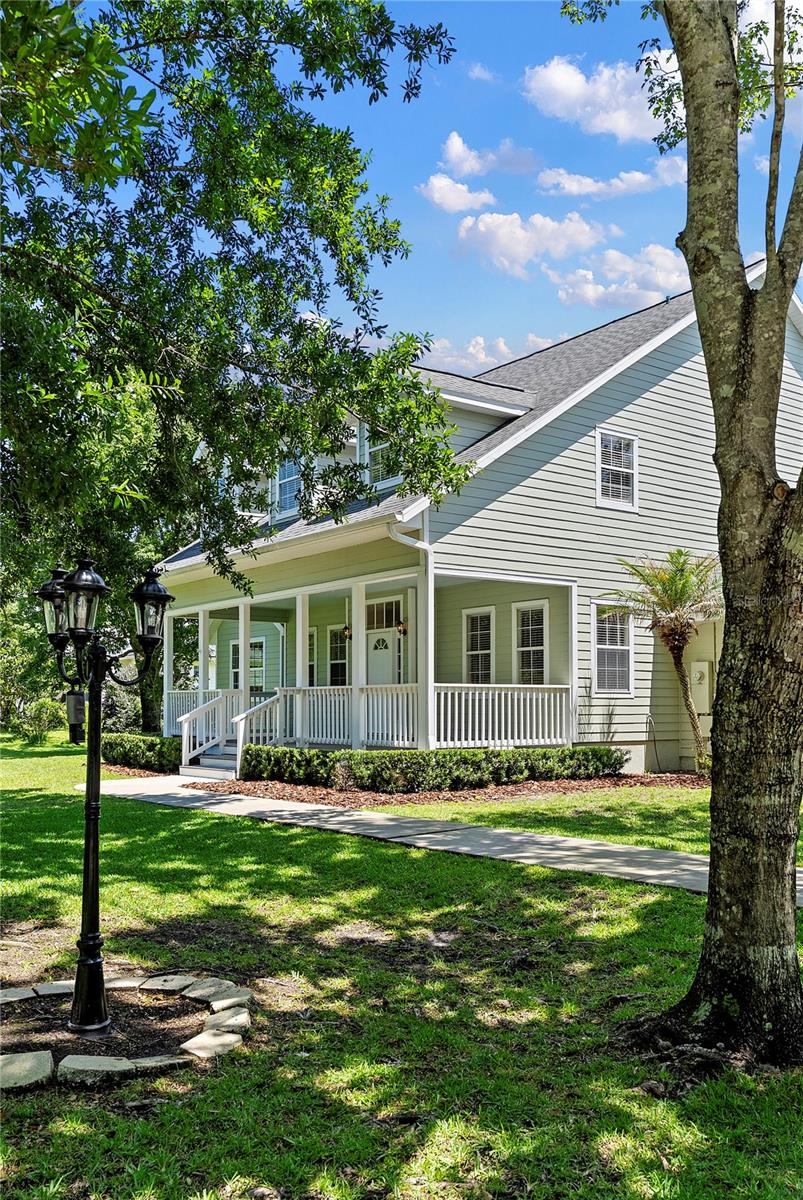
Two-story green house with a covered white-railed porch, curved walkway, and landscaped lawn.
Light green house with a covered porch, attached garage, and mature trees.
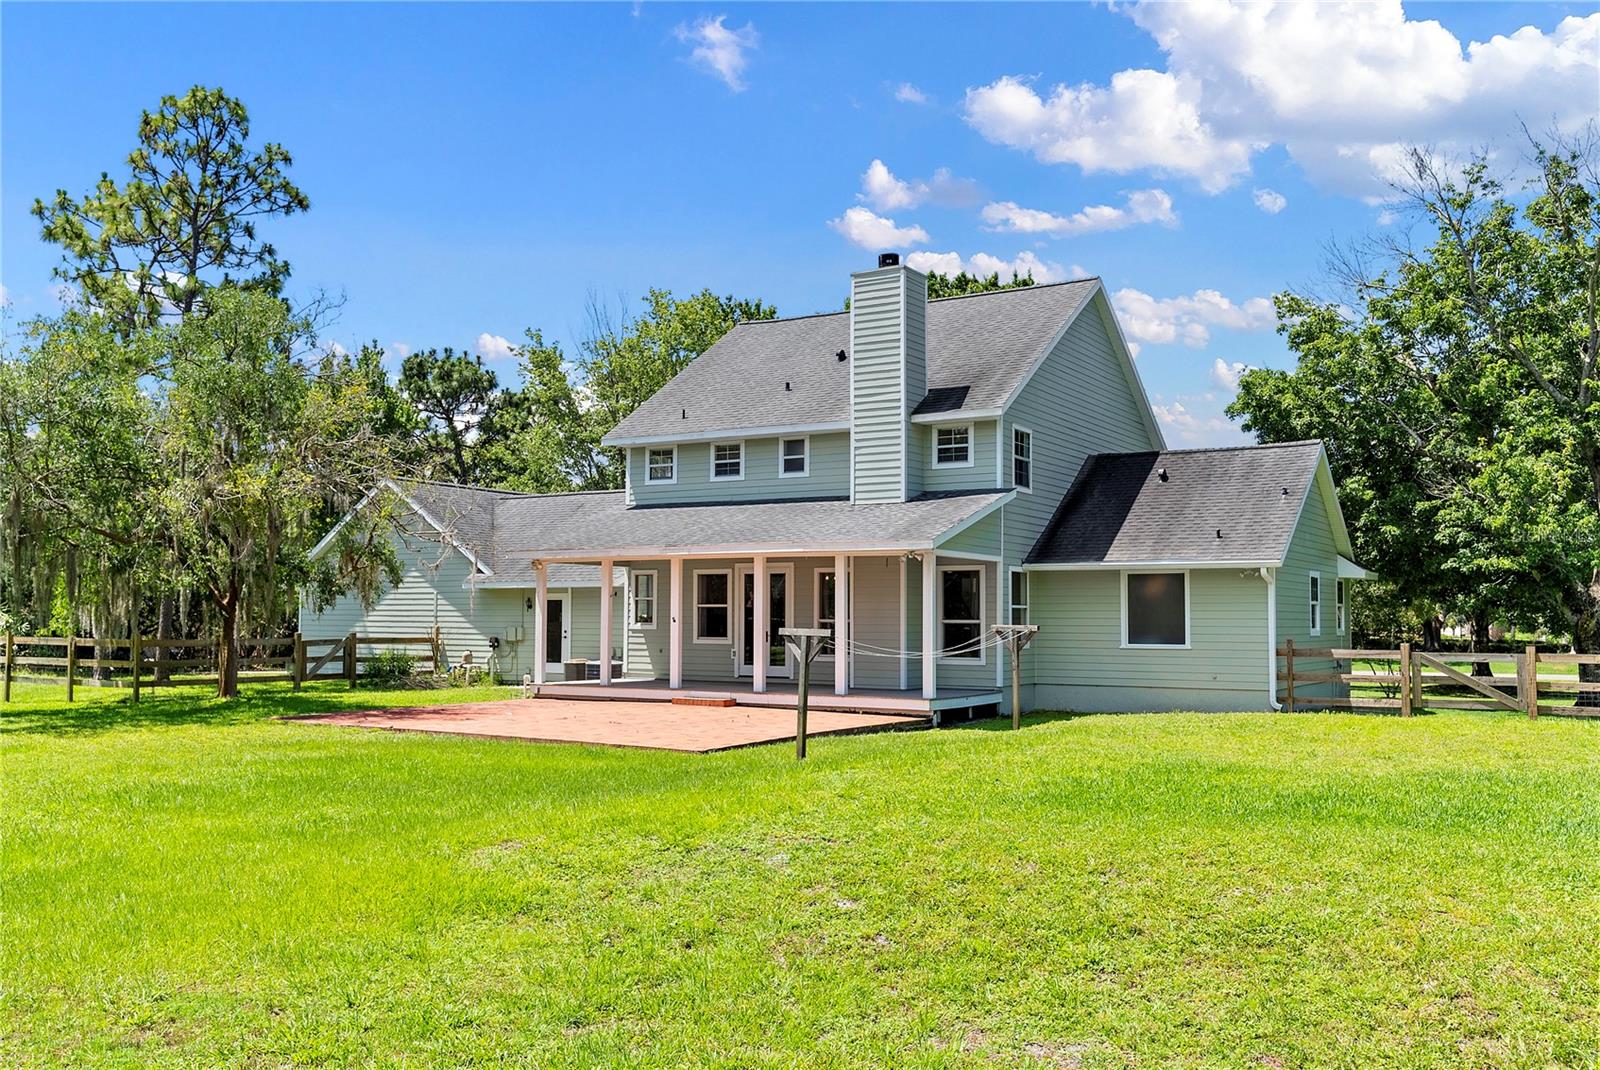
Rear of a light green two-story home with a covered porch, brick patio, and spacious lawn.
Light-sided two-story home with a covered wraparound porch, mature trees, and a broad green lawn.
Two-story gray-green house with a covered white-railed porch beside a curving walkway and lawn.
Two-story light green house with a covered porch and brick patio facing a broad fenced lawn.
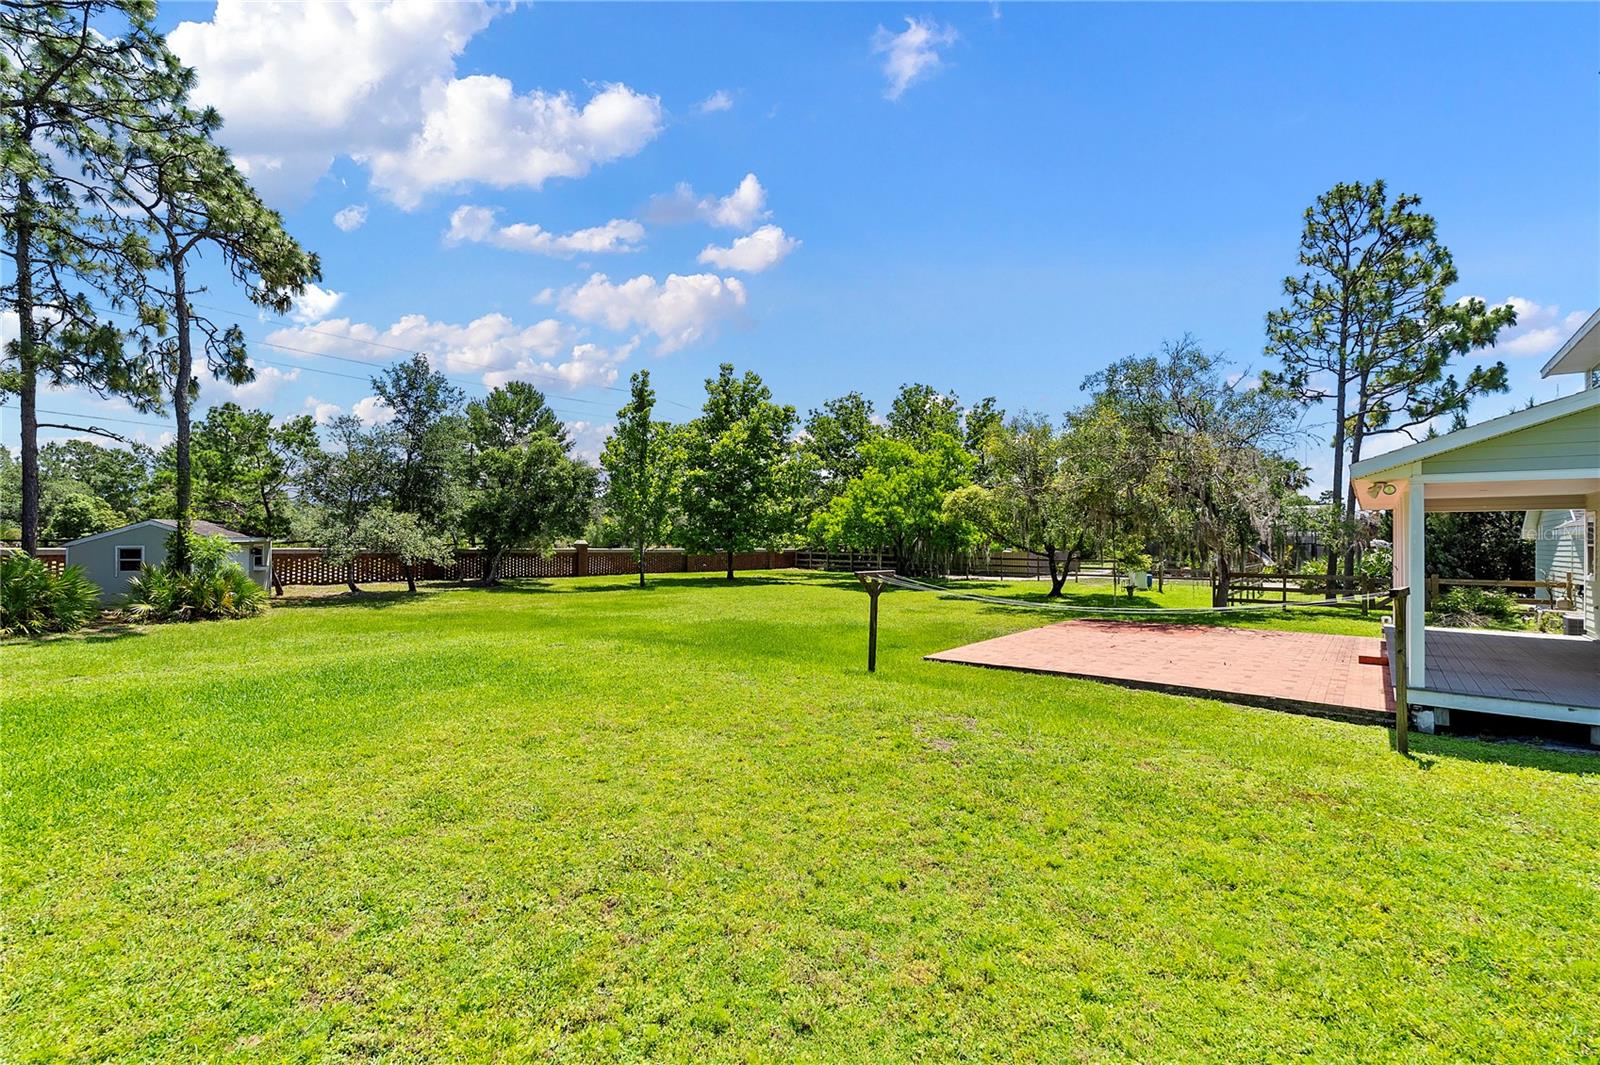
Spacious backyard with a broad lawn, brick patio, mature trees, and wooden fencing.
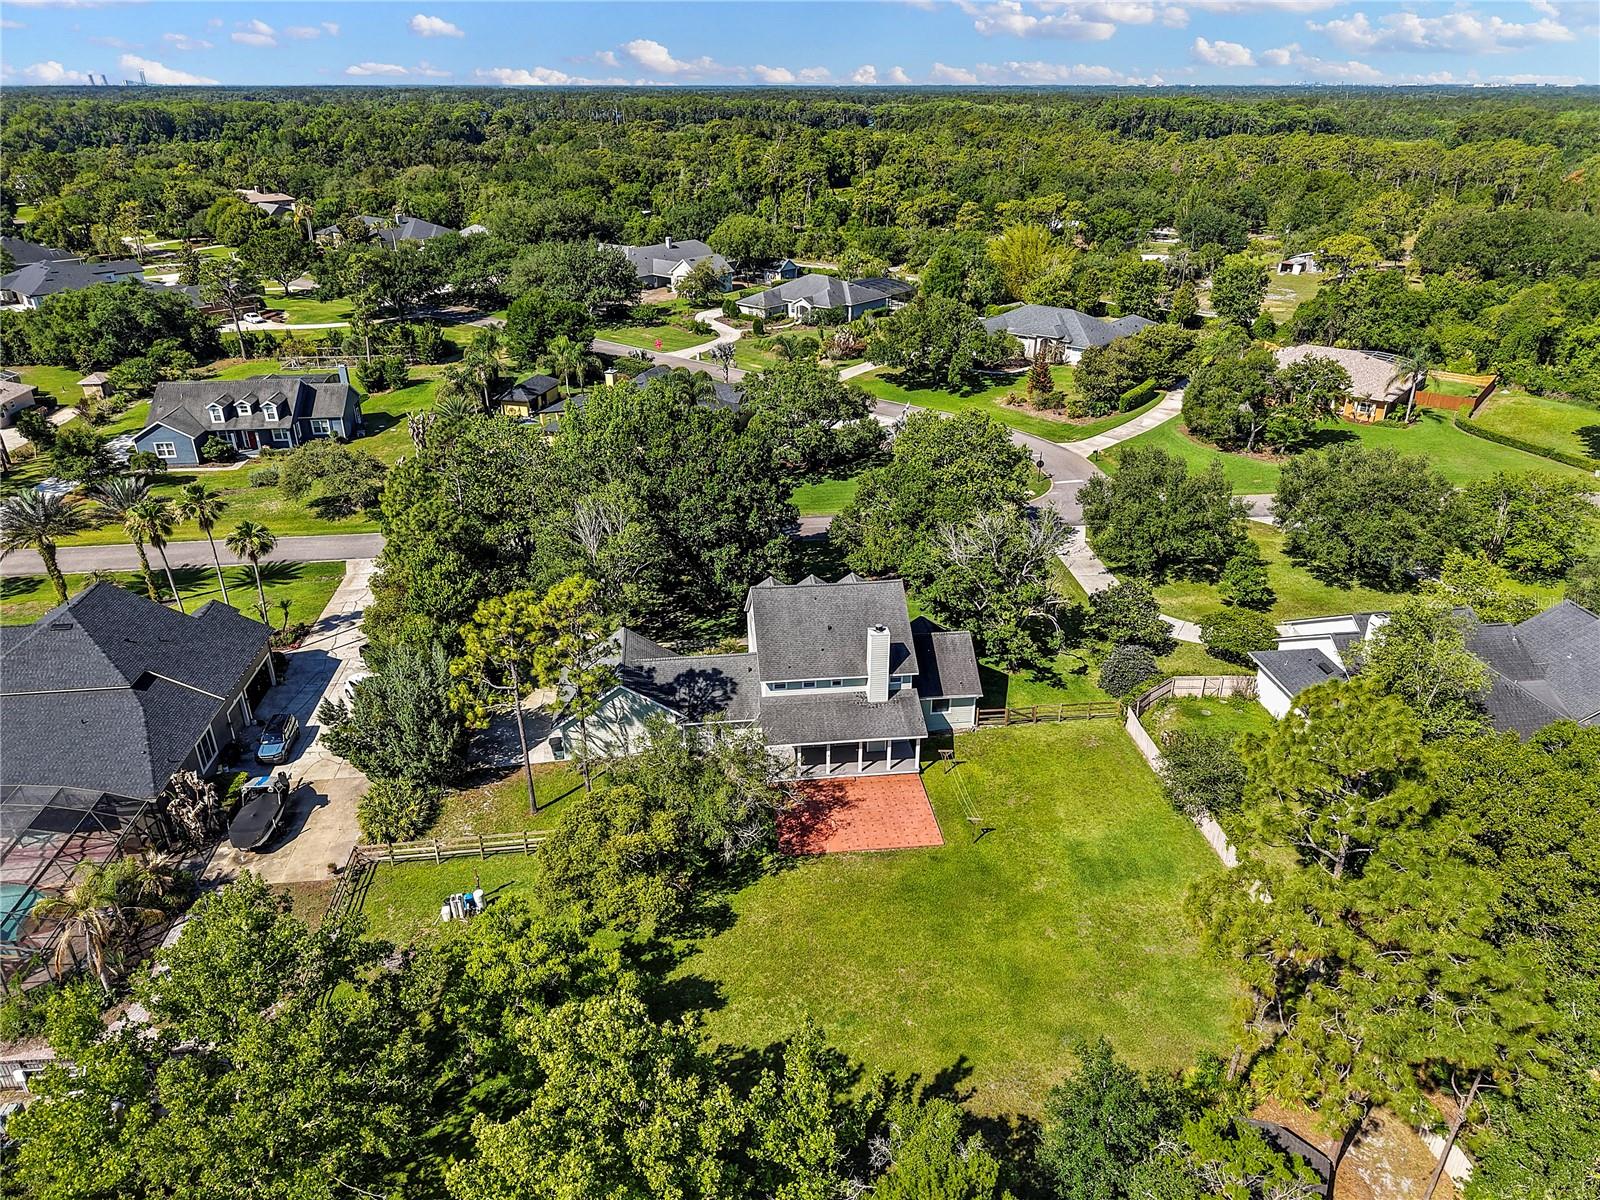
Aerial view of a home with a large lawn and red patio, surrounded by trees and neighboring houses.
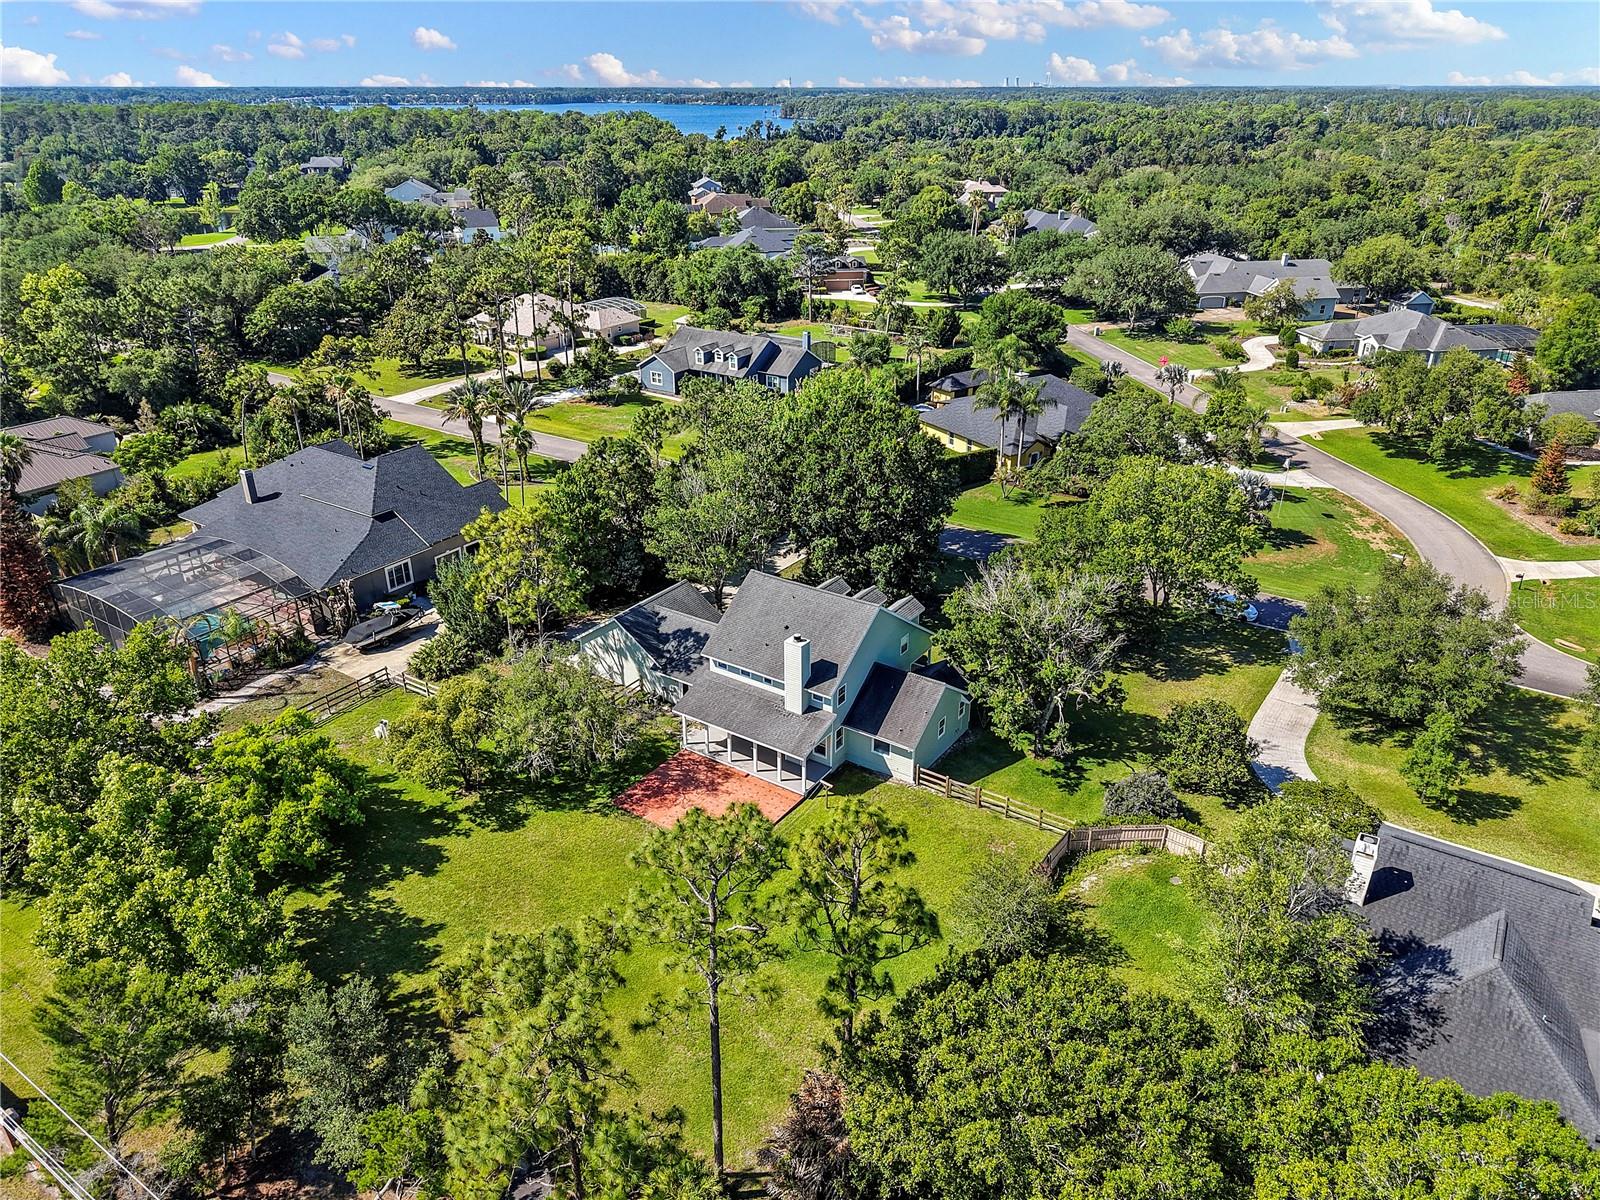
Aerial view of a two-story home, spacious lawn, neighboring houses, and a lake in the distance.
Blue two-story home with a broad lawn and mature trees, with a lake in the distance.
Aerial view of a two-story home on a spacious tree-lined lot beside a road.
SEE ALL PHOTOS
Pale green home with twin dormers, a covered porch, and a broad tree-shaded lawn.
Light-green two-story house with three dormers and a covered front porch, set behind a broad lawn.
Aerial view of a two-story home within a red-outlined, tree-filled lot.
Aerial view of a house with a broad lawn, mature trees, and a driveway.
Sage-green two-story home with a covered porch, attached garage, and tree-shaded driveway.
Entry hall with a central staircase, dark wood treads, and polished wood handrails.
Foyer with a white front door, tall windows, wood-look flooring, and a potted tree.
Wooden staircase with white balusters beside a tiled foyer and living room fireplace.
Open-plan living room with a lit fireplace, gray seating, and dining area beside the kitchen.
Living room with a fireplace, gray sectional sofa, and large windows overlooking the yard.
Kitchen with white cabinets, black countertops, stainless steel appliances, and wood-look flooring.
Kitchen with white cabinets, black countertops, stainless steel appliances, and windows overlooking greenery.
Kitchen and dining area with white cabinets, stainless appliances, and French doors opening to a green yard.
Living room with a gray sectional, abstract wall art, and a black ceiling fan.
Empty interior room with wood-look tile flooring, gray walls, and windows with white blinds.
Empty room with wood-look tile floors and three windows with white plantation shutters.
Empty room with wood-look tile flooring and an open doorway to a staircase.
Vacant entryway with light wood-look flooring, shuttered windows, and a staircase with a wood handrail.
Empty room with light plank flooring, ceiling fans, white closets, and a glass door to the yard.
Covered front porch with gray plank flooring, white railing, and pale green siding.
Covered rear porch with gray decking overlooking a brick patio, lawn, and fenced backyard.
Bedroom with white bedding, a dark ceiling fan, and a bathroom doorway showing a freestanding tub.
Staged bedroom with a large bed, wood-look tile flooring, and a dark ceiling fan.
Bathroom with a beige tiled walk-in shower and a white clawfoot tub beside a frosted window.
Bathroom with a tiled tub and shower, frosted window, toilet, and long white vanity.
Bedroom with vaulted ceiling, two windows, reddish wood flooring, and a bed with a gray coverlet.
Furnished bedroom with a green slatted bed, patterned rug, and wood flooring.
Empty room with reddish-brown hardwood floors, white walls, and a wood-blade ceiling fan.
Empty room with reddish-brown wood flooring, three windows, and a ceiling fan.
Vacant room with wood flooring, a ceiling fan, and an open doorway to a landing.
Empty room with reddish-brown hardwood floors, white walls, two windows, and a ceiling fan.
Empty room with wood flooring, a ceiling fan, two windows, and an open doorway.
Empty room with hardwood floors, white walls, and a ceiling fan beside a window with blinds.
Bathroom with a freestanding soaking tub, tiled shower, and long double-sink vanity.
Bathroom pedestal sink and round mirror beside a hallway leading to a bright dining area.
Two-story green house with a covered white-railed porch, curved walkway, and landscaped lawn.
Light green house with a covered porch, attached garage, and mature trees.
Rear of a light green two-story home with a covered porch, brick patio, and spacious lawn.
Light-sided two-story home with a covered wraparound porch, mature trees, and a broad green lawn.
Two-story gray-green house with a covered white-railed porch beside a curving walkway and lawn.
Two-story light green house with a covered porch and brick patio facing a broad fenced lawn.
Spacious backyard with a broad lawn, brick patio, mature trees, and wooden fencing.
Aerial view of a home with a large lawn and red patio, surrounded by trees and neighboring houses.
Aerial view of a two-story home, spacious lawn, neighboring houses, and a lake in the distance.
Blue two-story home with a broad lawn and mature trees, with a lake in the distance.
Aerial view of a two-story home on a spacious tree-lined lot beside a road.
Courtesy of THE AGENCY FL, Omar Cotto  Listing Contact: 407-335-4119 
Active Under Contract

761 N BELFAST PL

761 N BELFAST PL, CHULUOTA, FL 32766

$829,900
Under contract-accepting backup offers. Classic Country Charm, tucked inside one of Chuluota's most sought-after lake communities. This MOVE-IN READY Cape Cod residence sits on just over an acre of mature, tree-lined property with deeded access to Lake Pickett, one of Central Florida's most pristine private lakes. The streets here are quiet. The neighbors wave. And the only sound at night is the kind of silence buyers drive an hour to find.

This 5-bedroom, 2.5-bath home offers 2,864 square feet of living space wrapped in the character that most modern homes simply lack. The wide covered front porch sets the tone before you even step inside. Once through the door, warm hardwood-look tile flooring, crown molding, and a sun-filled layout designed for real family living greet you at every turn.

The heart of the home is the main living area, anchored by a wood-burning fireplace and framed by views of the brick paver patio and sprawling backyard beyond. French doors connect the kitchen and dining area to the outdoors effortlessly, made for the kind of easy Florida living this neighborhood was built around. The kitchen delivers with shaker cabinetry, dark granite countertops, and stainless steel appliances with walk-in pantry/utility room.

The primary suite is on the main floor, offering the privacy and separation that busy professionals need. The ensuite bath is the standout of the home: a freestanding clawfoot soaking tub, a walk-in tile shower, double vanities, and the kind of quiet that makes mornings feel intentional.

Also on the main floor, a dedicated home office and a generous flex room give you the space to work, create, or simply stop converting the dining room into something it was never meant to be. A stunning staircase with warm wood treads and classic balusters rises to the second floor, a statement piece that earns every inch. Upstairs, four additional bedrooms with room for every child, every guest, and every stage of family life, each benefiting from treetop views and natural light that only a lot like this can provide.

Outside, the story is the land. Over an acre of usable property in a neighborhood where lots like this are increasingly rare. Room for a pool. Room to breathe. And Lake Pickett access steps away for kayaking, fishing, and unhurried evenings on the water.

Located within Seminole County's top-rated school district, minutes from downtown Oviedo's dining and shopping, and with quick access to SR 417 connecting you to Orlando, Lake Nona, and the airport in under 30 minutes.

5
beds

3
baths

2,864 Sq.Ft. LIVING AREA

1 Acres lot

Omar Cotto

Omar Cotto

Features & Amenities

Interior

  • total bedrooms5
  • Total bathrooms3
  • full bathrooms2
  • half bathroom1
  • Laundry room Laundry Room
  • Flooring Carpet, Ceramic Tile, Tile
  • Fireplace Family Room, Wood Burning
  • APPLIANCES Dishwasher, Disposal, Electric Water Heater, Exhaust Fan, Range, Refrigerator
  • other interior Features Ceiling Fans(s), Crown Molding, Solid Surface Counters, Walk-In Closet(s)

Area & Lot

  • Status Active Under Contract
  • Living Area2,864 Sq.Ft.
  • Total Area3,556 Sq.Ft.
  • Lot Area1 Acres
  • MLS® IDO6407185
  • TypeResidential
  • YEAR BUILT1999
  • NeighborhoodOviedo
  • Elementary SchoolWalker Elementary
  • Middle SchoolChiles Middle
  • High SchoolHagerty High

Exterior

  • STORIES2
  • Garage Space2.0
  • water SourceWell
  • utilitiesElectricity Available, Electricity Connected
  • roofShingle
  • lot featuresIn County, Oversized Lot
  • parkingDriveway, Garage Door Opener, Garage Faces Side, Guest, Oversized
  • HEAT TYPECentral, Electric
  • AIR CONDITIONINGCentral Air, Zoned, Attic Fan
  • sewerSeptic Tank
  • SubstructureSlab
  • other exterior FeaturesLighting, Private Mailbox, Rain Gutters, Storage

Financial

  • Sales Price$829,900
  • Real Estate Tax $4,577/yr
  • HOA $120/mo
  • Zoning A-1
View Virtual Tour
Light-green two-story house with three dormers and a covered front porch, set behind a broad lawn.

Schedule a Showing

I’d love to show you this beautiful property. Please choose your preferred date and time below, and I’ll be in touch shortly to confirm your appointment.

Schedule a Showing

I’d love to show you this beautiful property. Please choose your preferred date and time below, and I’ll be in touch shortly to confirm your appointment.

Thank you for your interest in 761 N BELFAST PL, CHULUOTA, FL 32766. We are reviewing your request and will be in touch shortly!

Mortgage Calculator

Estimate your monthly mortgage payment, including the principal and interest, property taxes, and HOA. Adjust the values to generate a more accurate rate.

All estimates are provided for informational purposes only. Actual amounts may vary.
$0,000 Your Payment 20 15 65
$0,000 Your Payment

Oviedo

Explore

Local expertise. Military discipline

With 10 years in real estate and over 25 years in Central Florida, Omar Cotto brings unmatched local knowledge, strategic marketing insight, and a client-first mindset to every transaction. Whether you're buying or selling, trust a professional who leads with integrity, delivers with precision, and never leaves money on the table.

Follow Me on Instagram