Leave a Message

Thank you for your message. I will be in touch with you shortly.

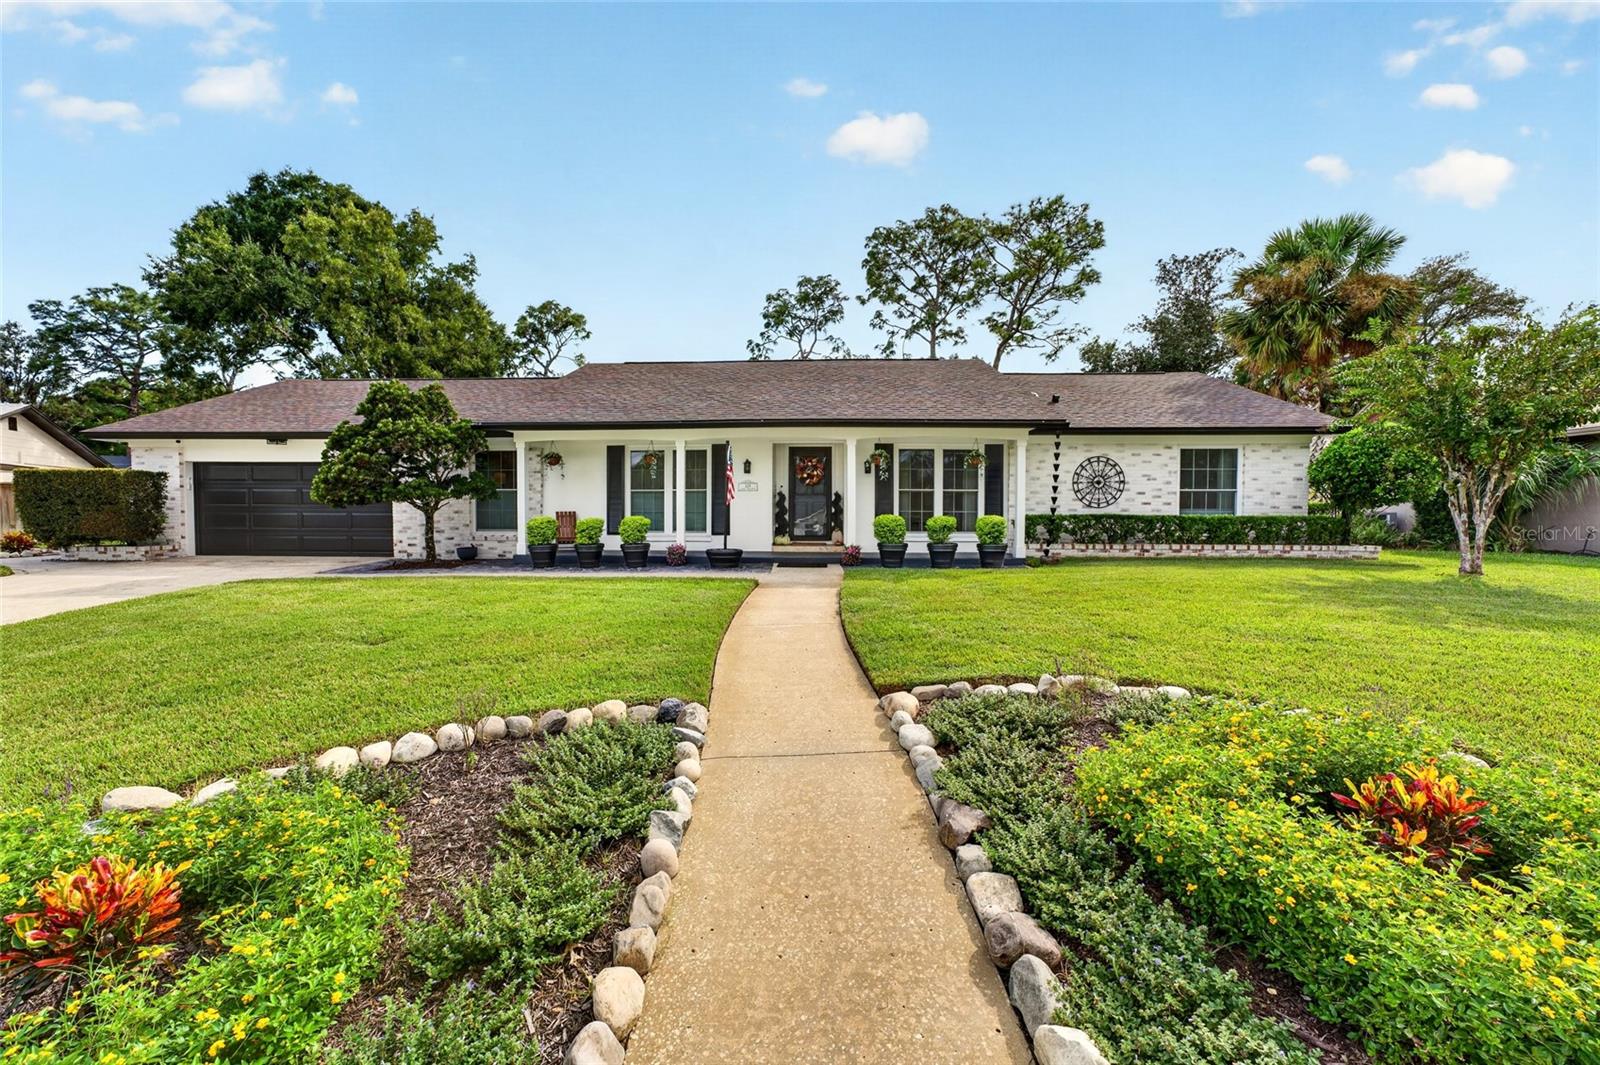
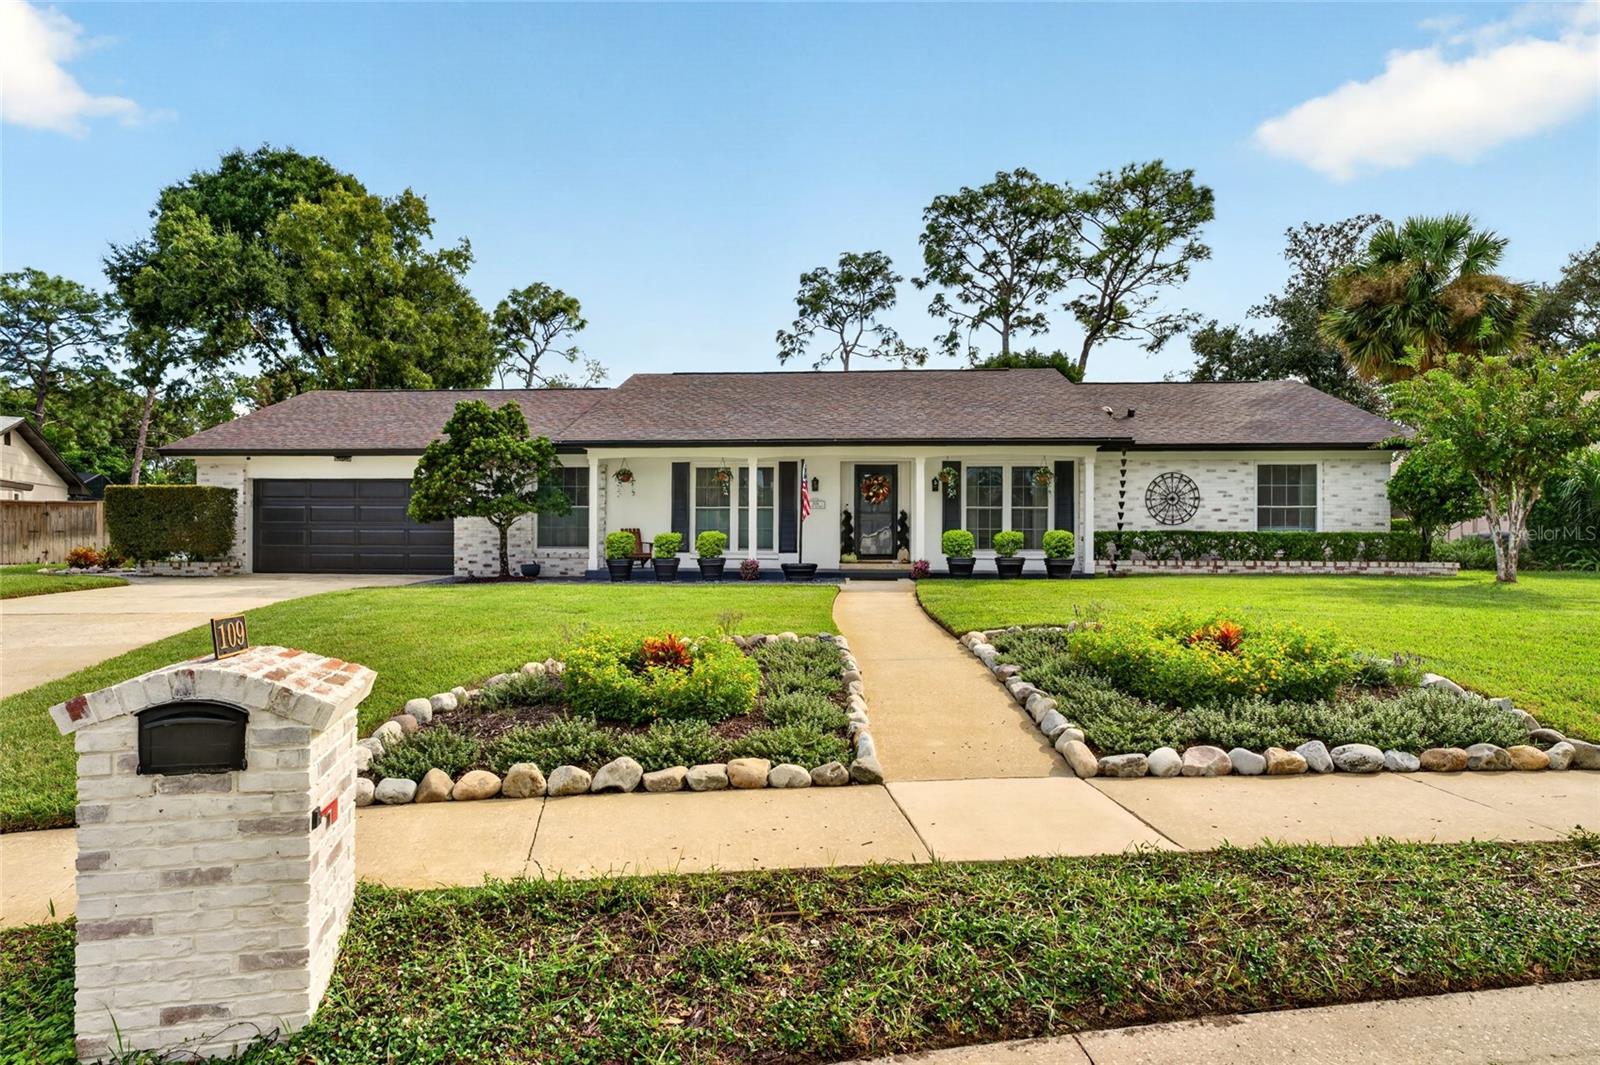
Single-story white brick home with a curved walkway through landscaped flower beds.
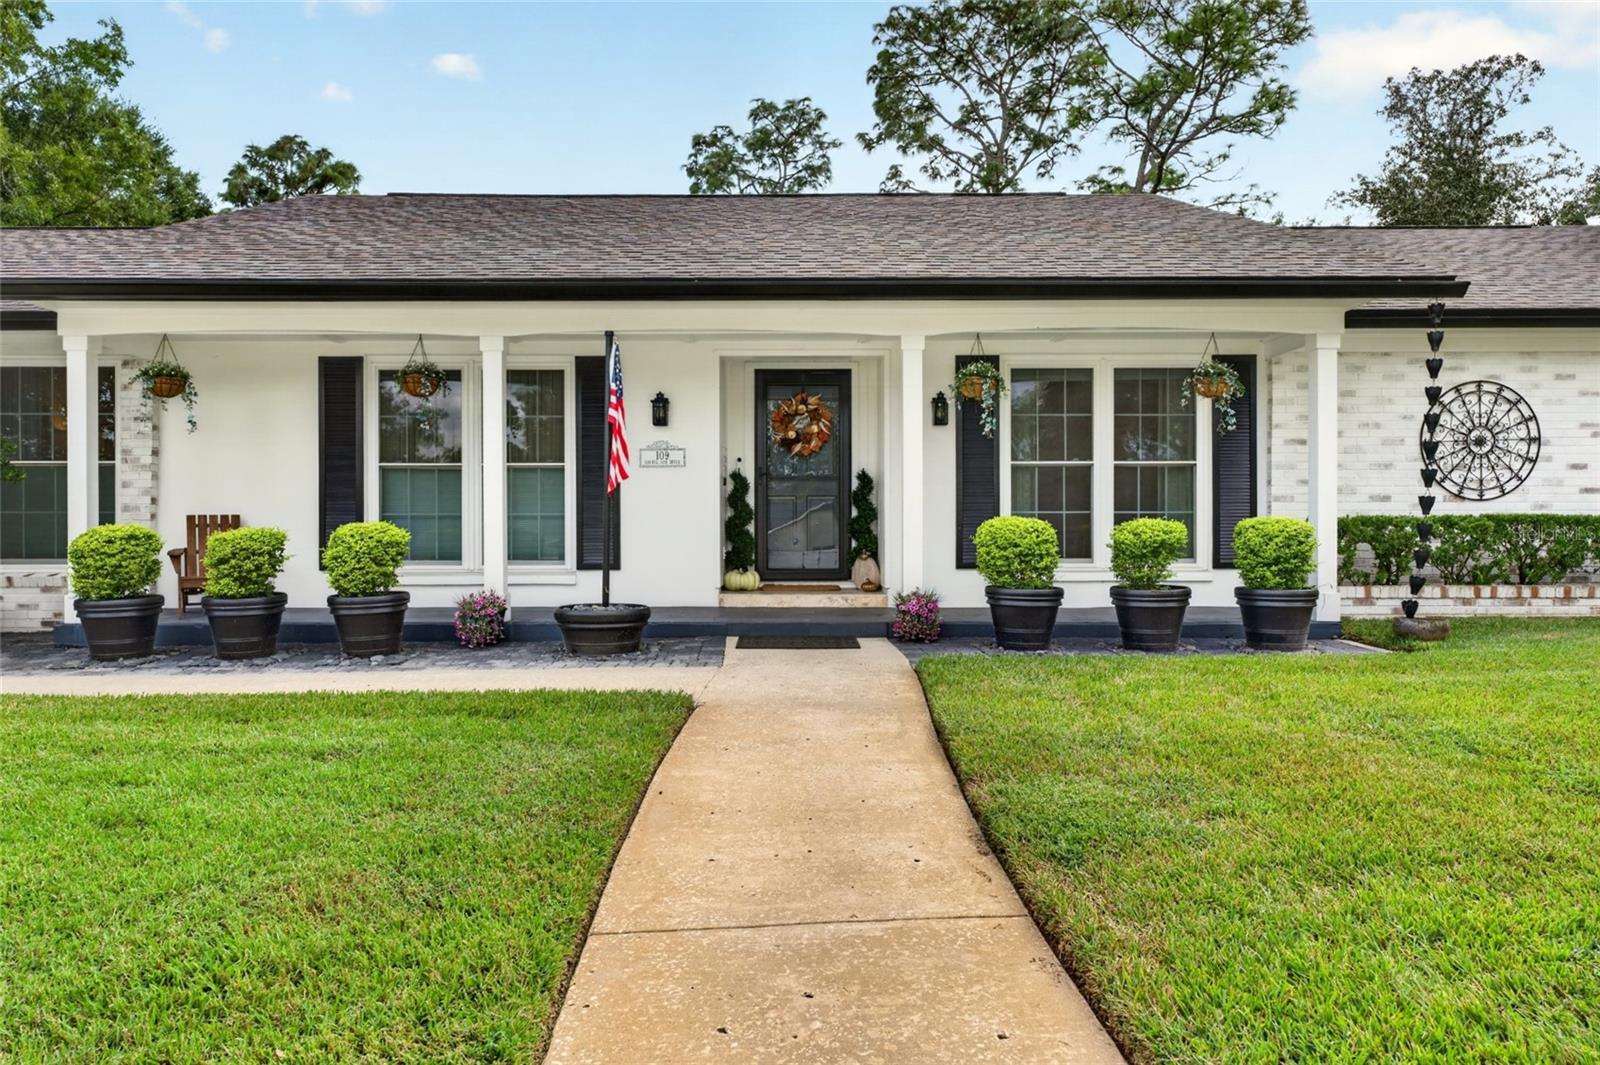
Single-story white brick home with a covered porch, dark shutters, and potted shrubs flanking the entry.
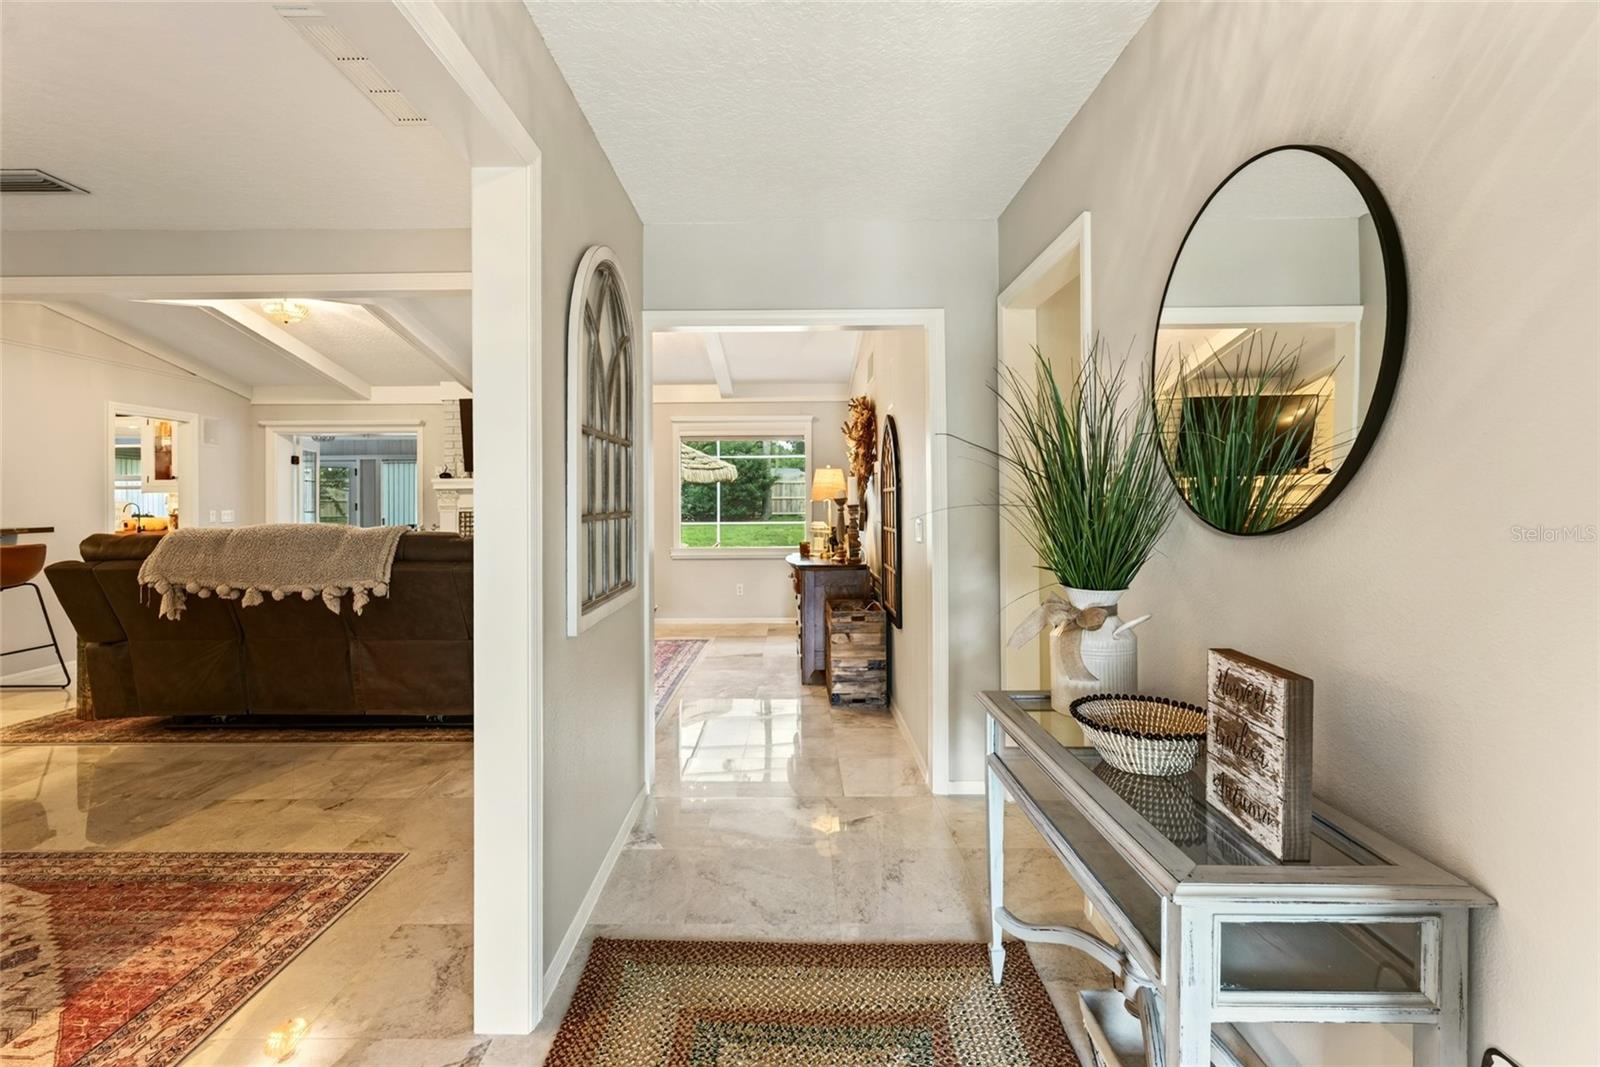
Furnished entry hall with polished tile, a mirrored console, and views into the living room.
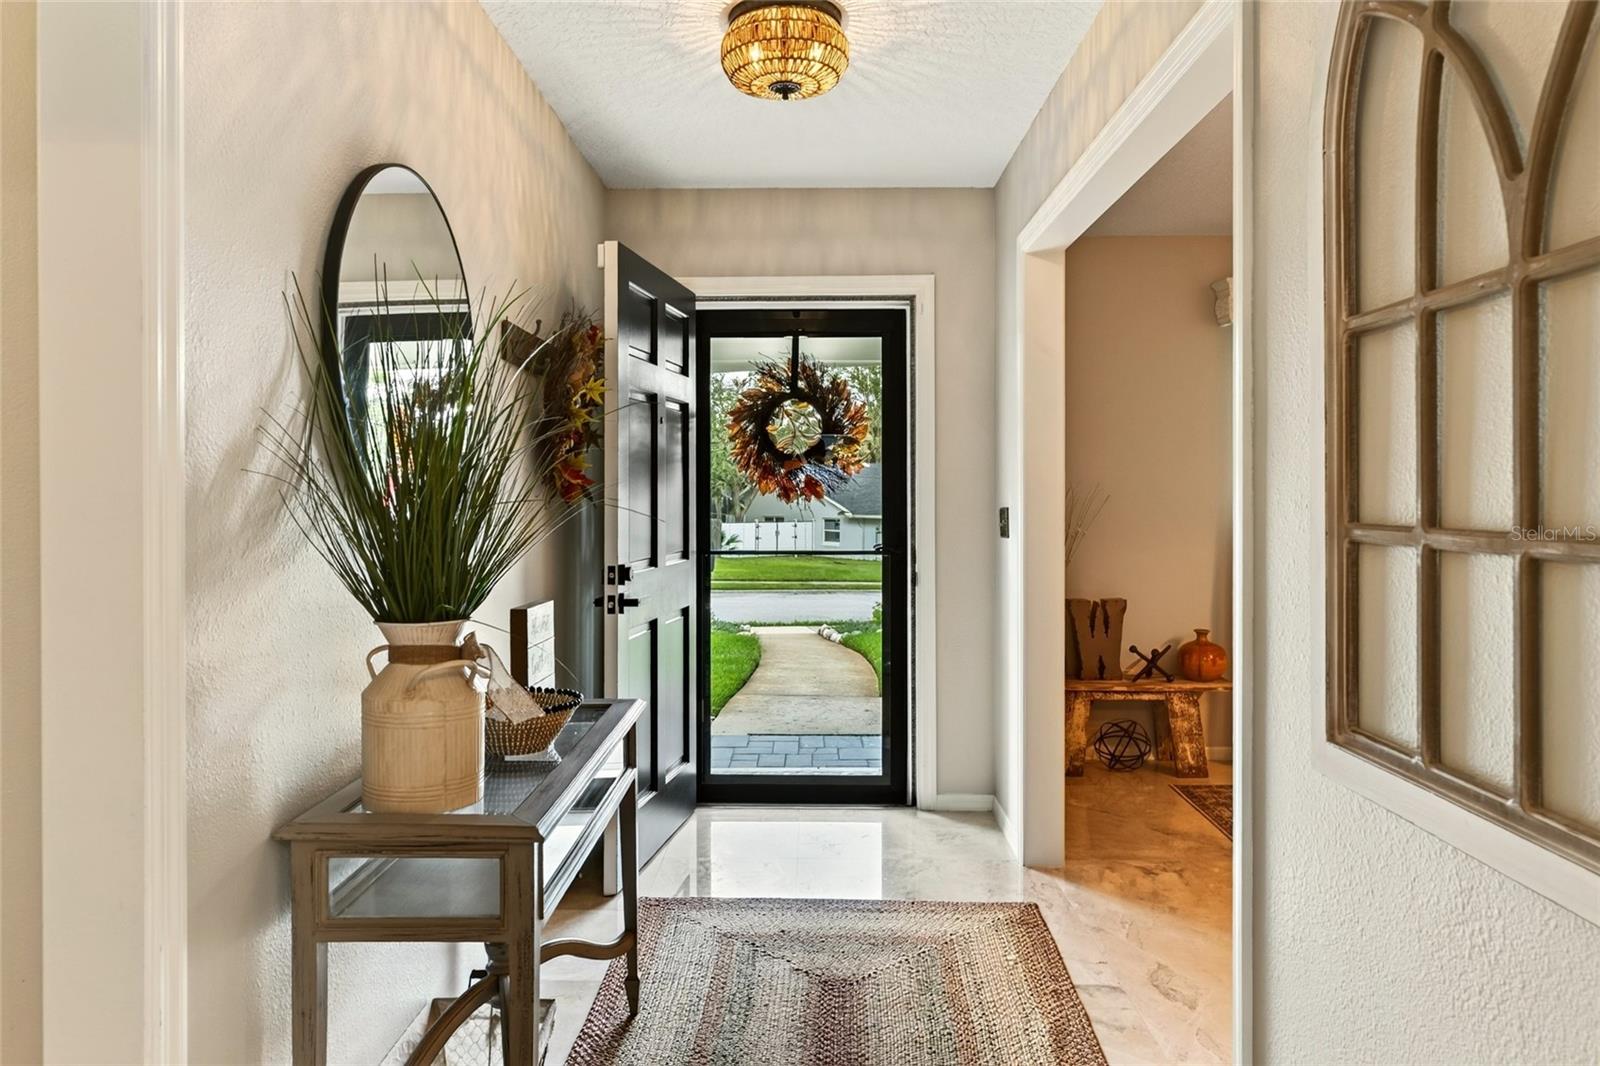
Entry foyer with glossy stone flooring, a dark glass front door, and a console table beneath a round mirror.
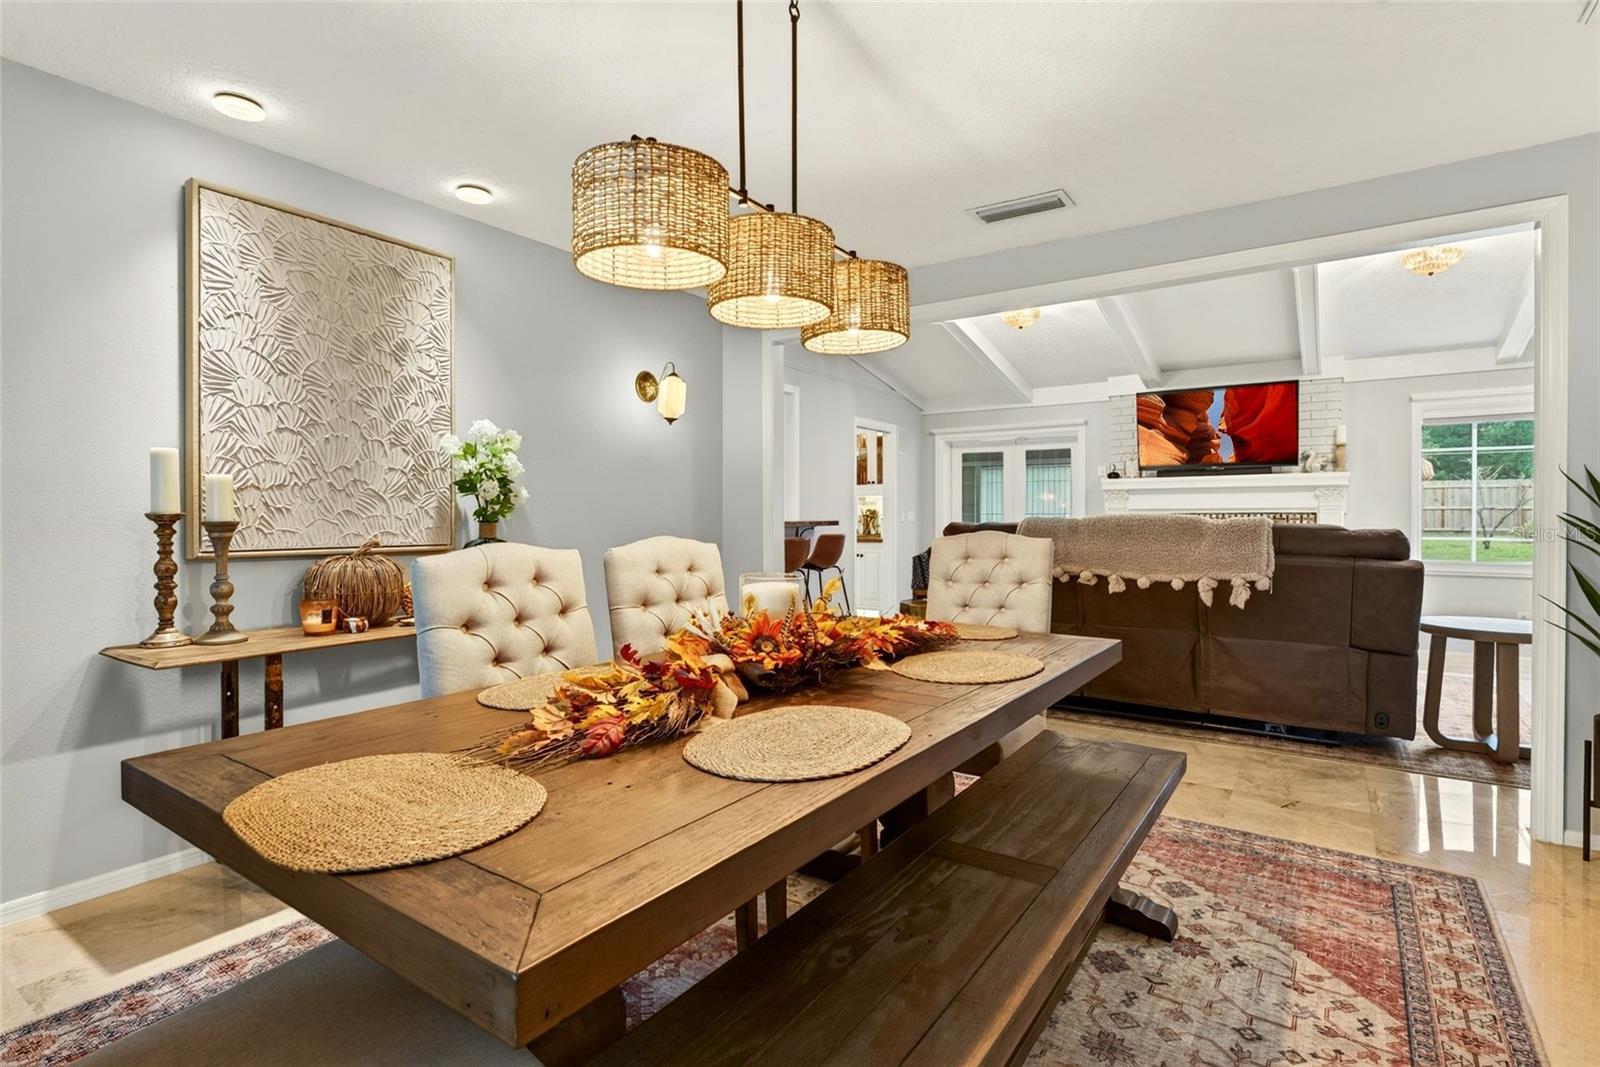
Dining room with a rustic wood table and woven pendant lights opening into a living room.
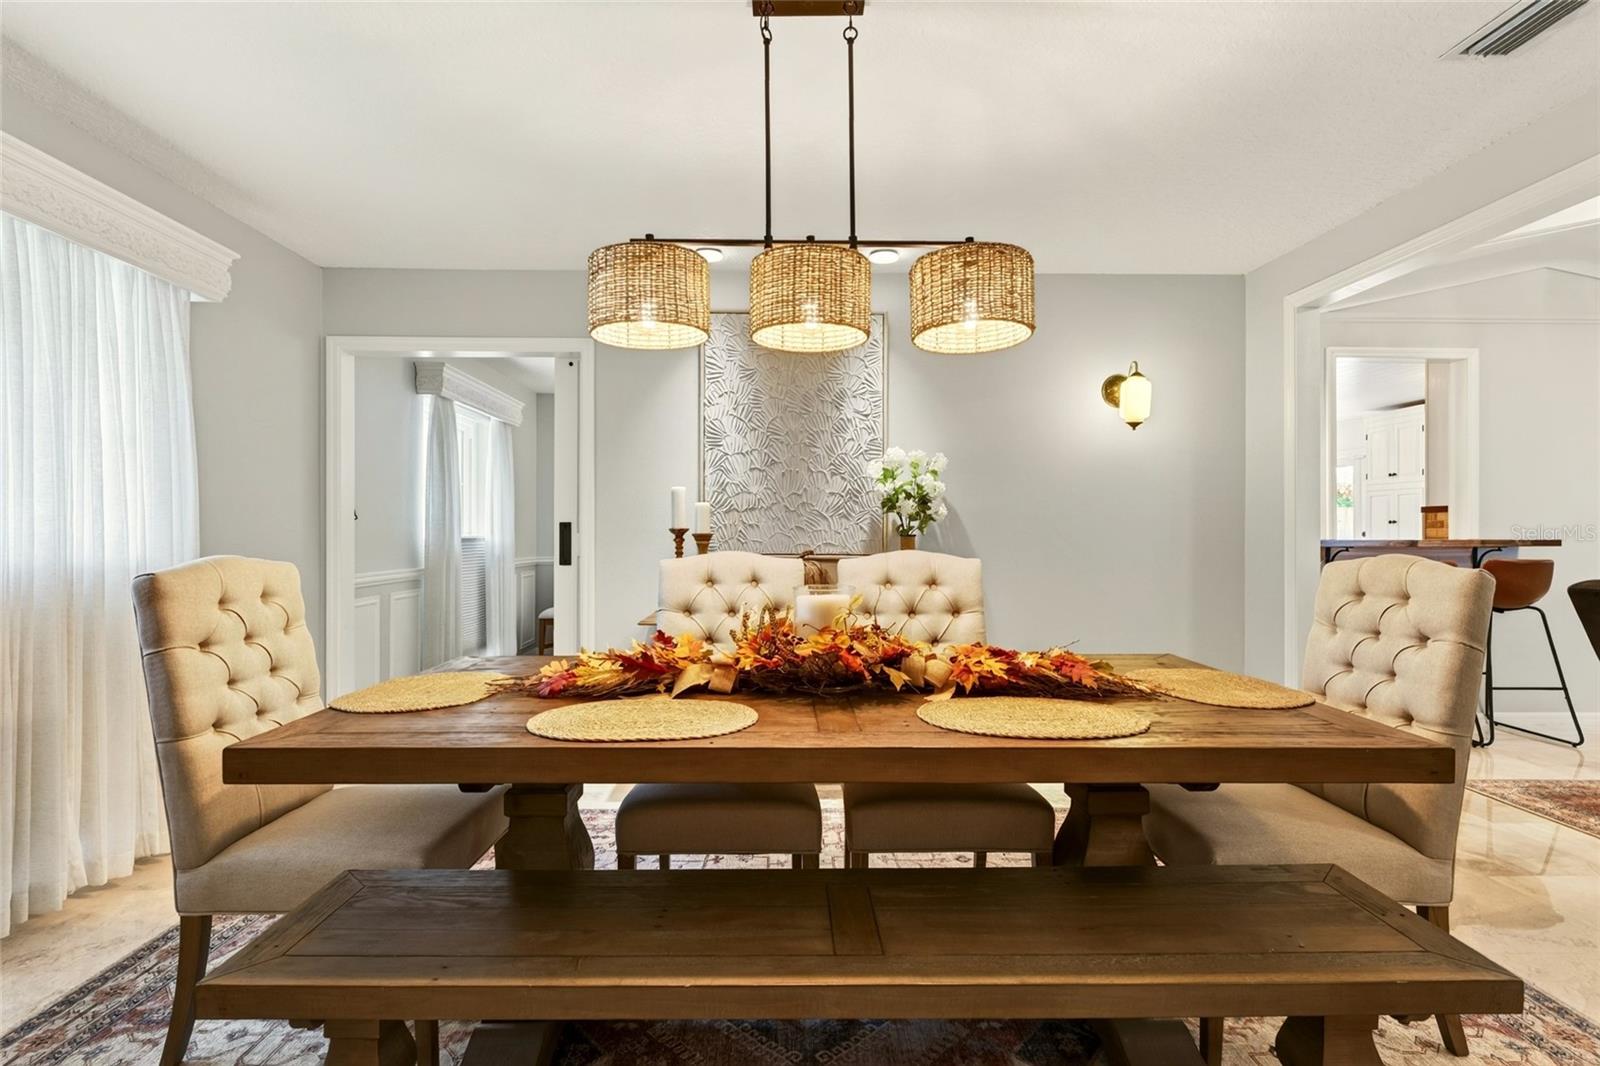
Dining room with a rustic wood table, upholstered chairs, and three woven pendant lights.
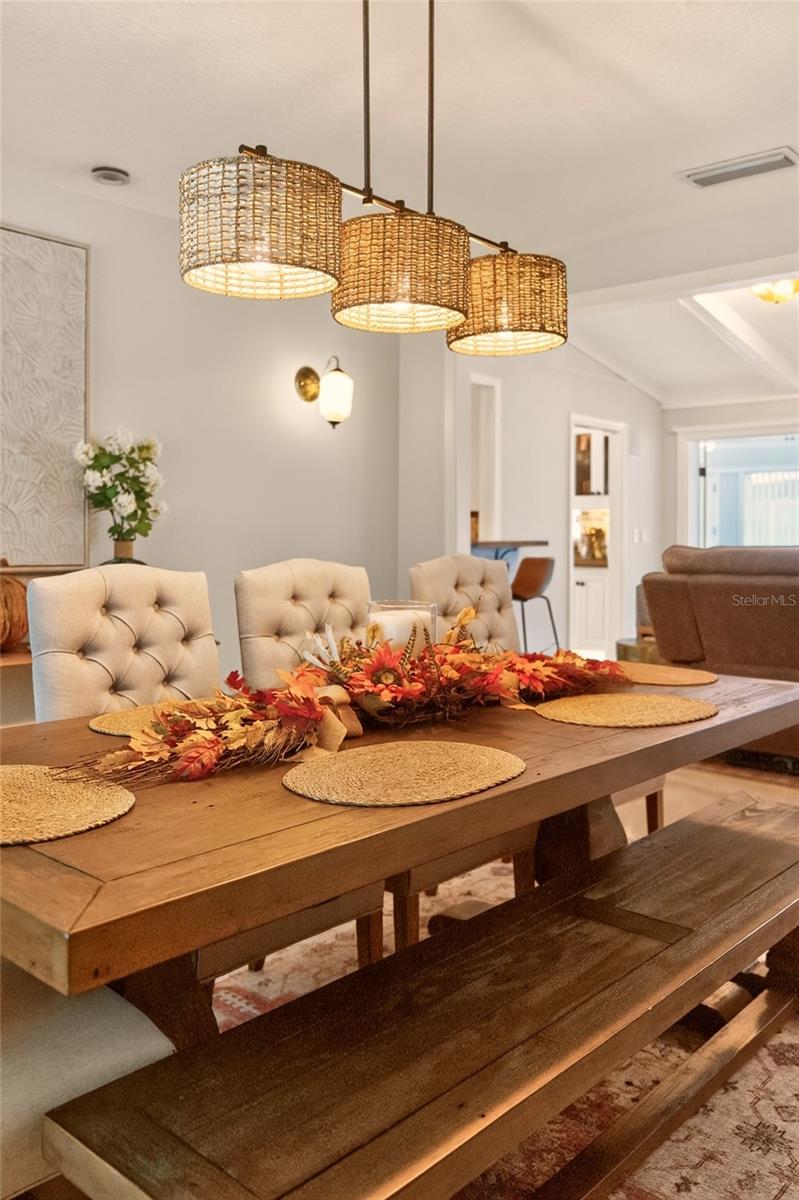
Dining area with a long wooden table, bench, tufted chairs, and three woven pendant lights.
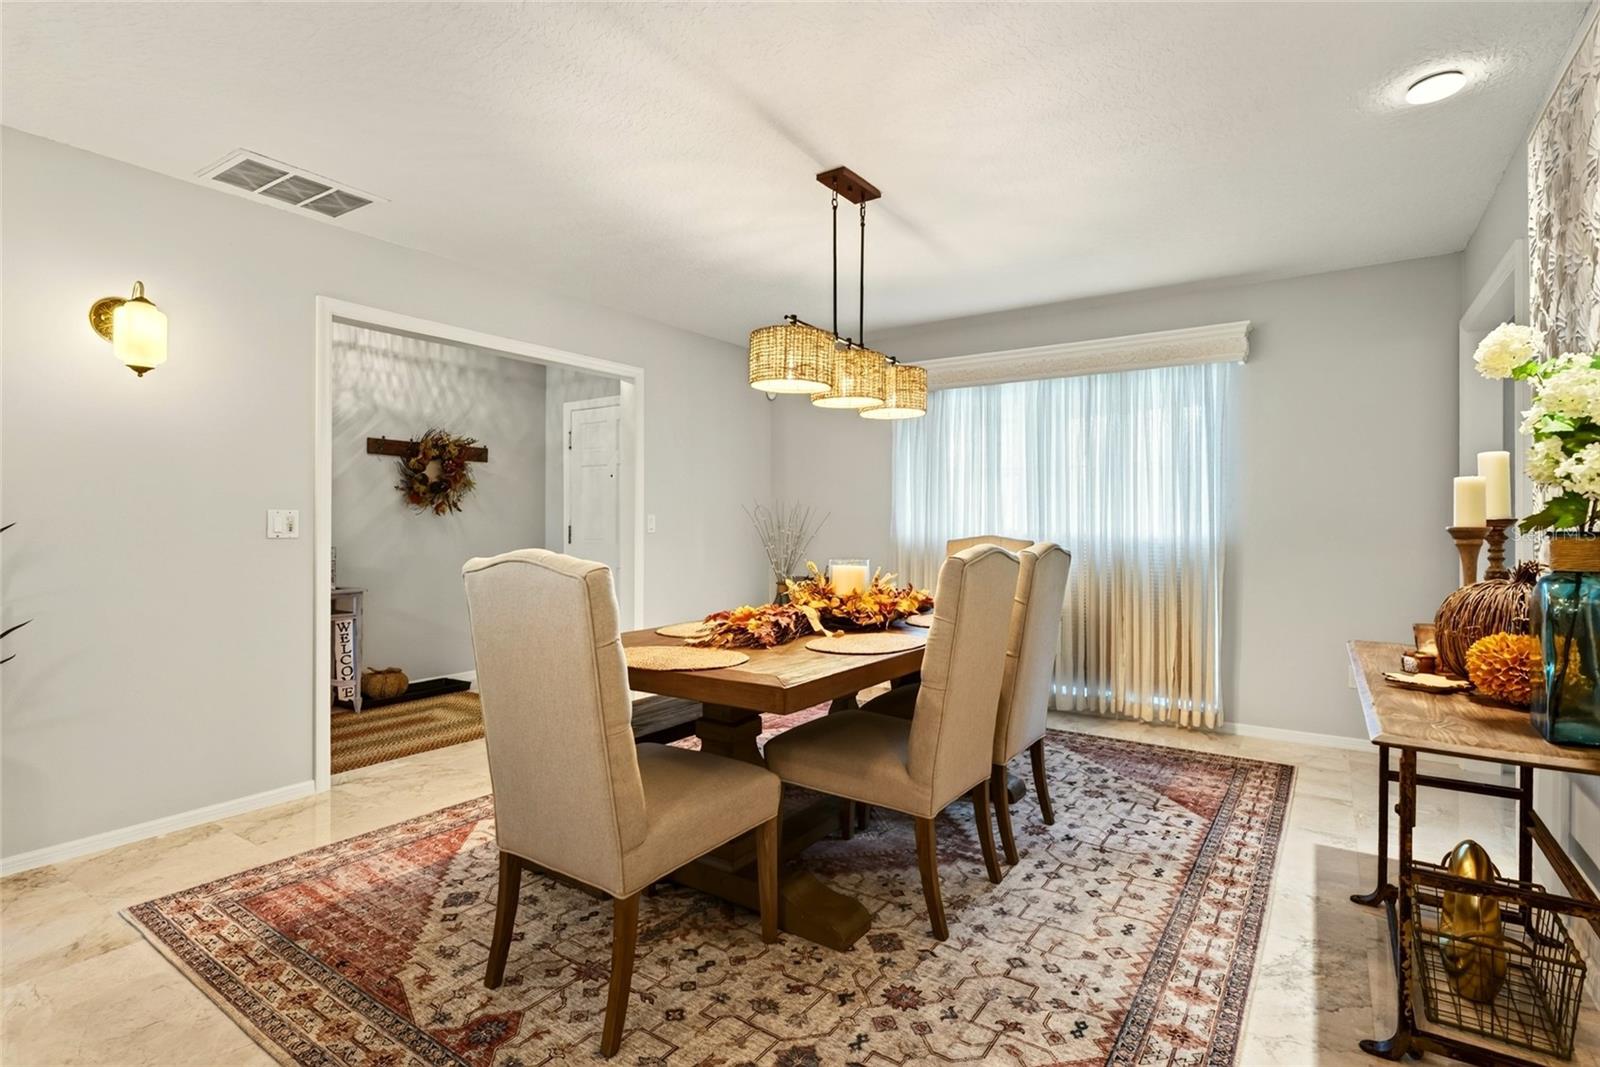
Dining room with a wooden table, upholstered chairs, woven pendant lights, and a large curtained window.
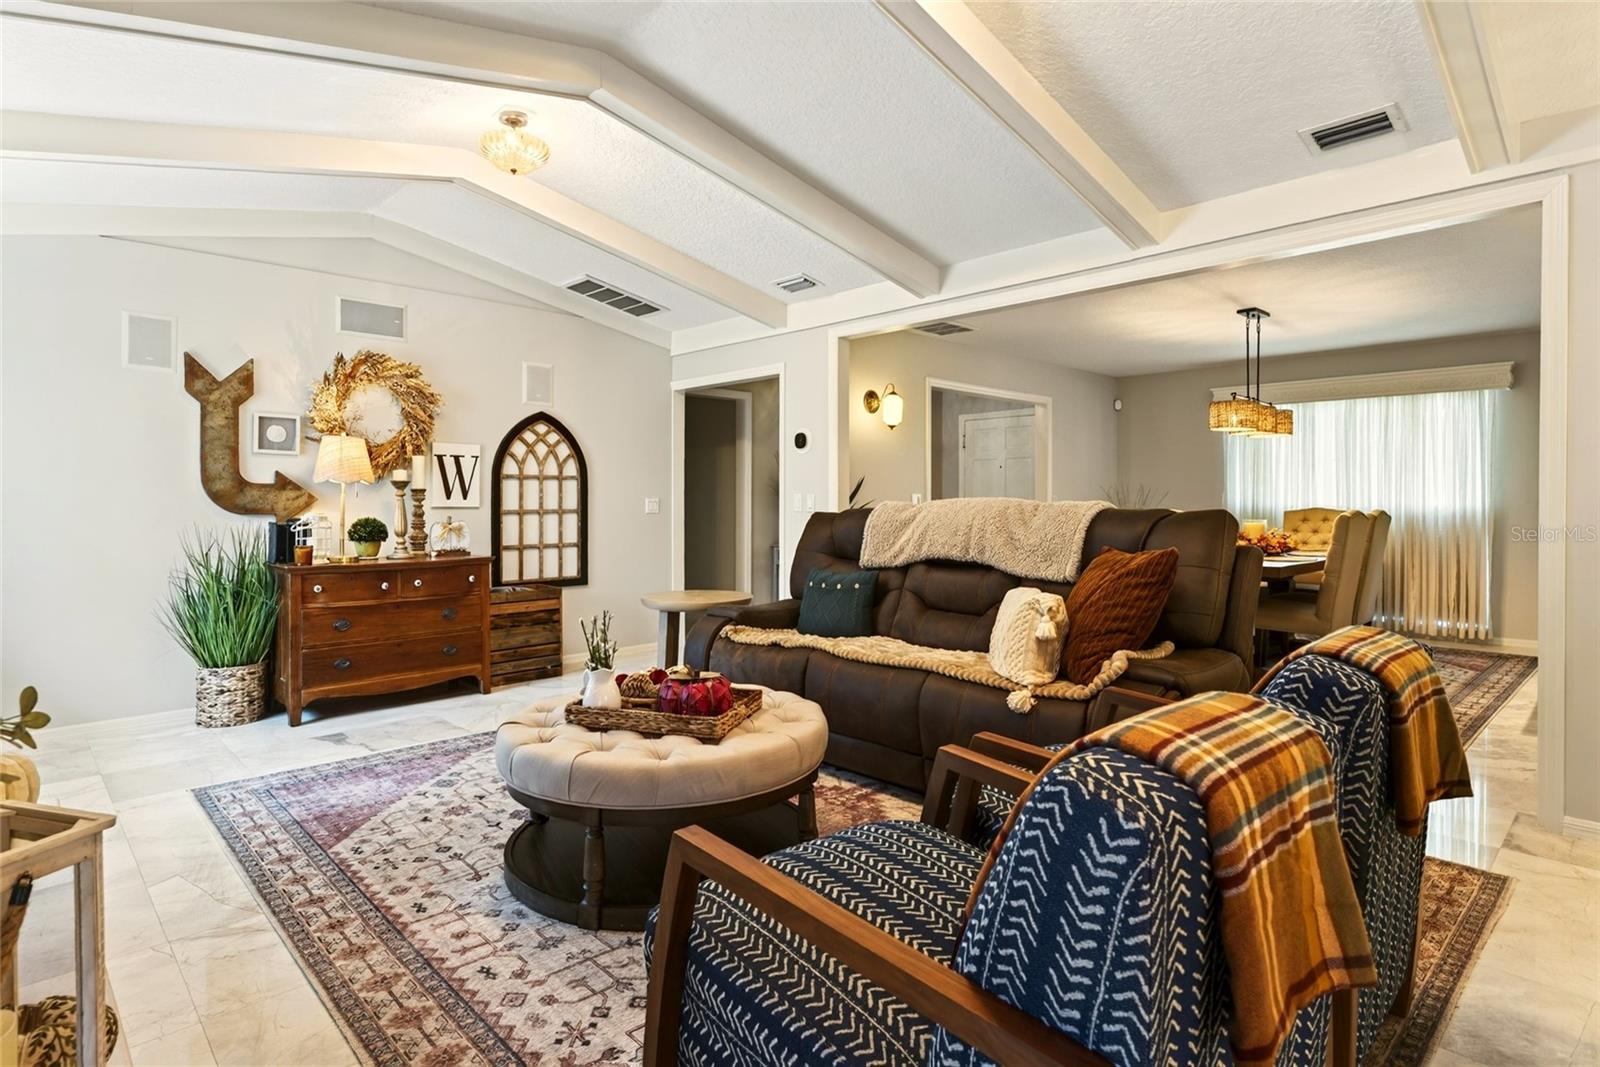
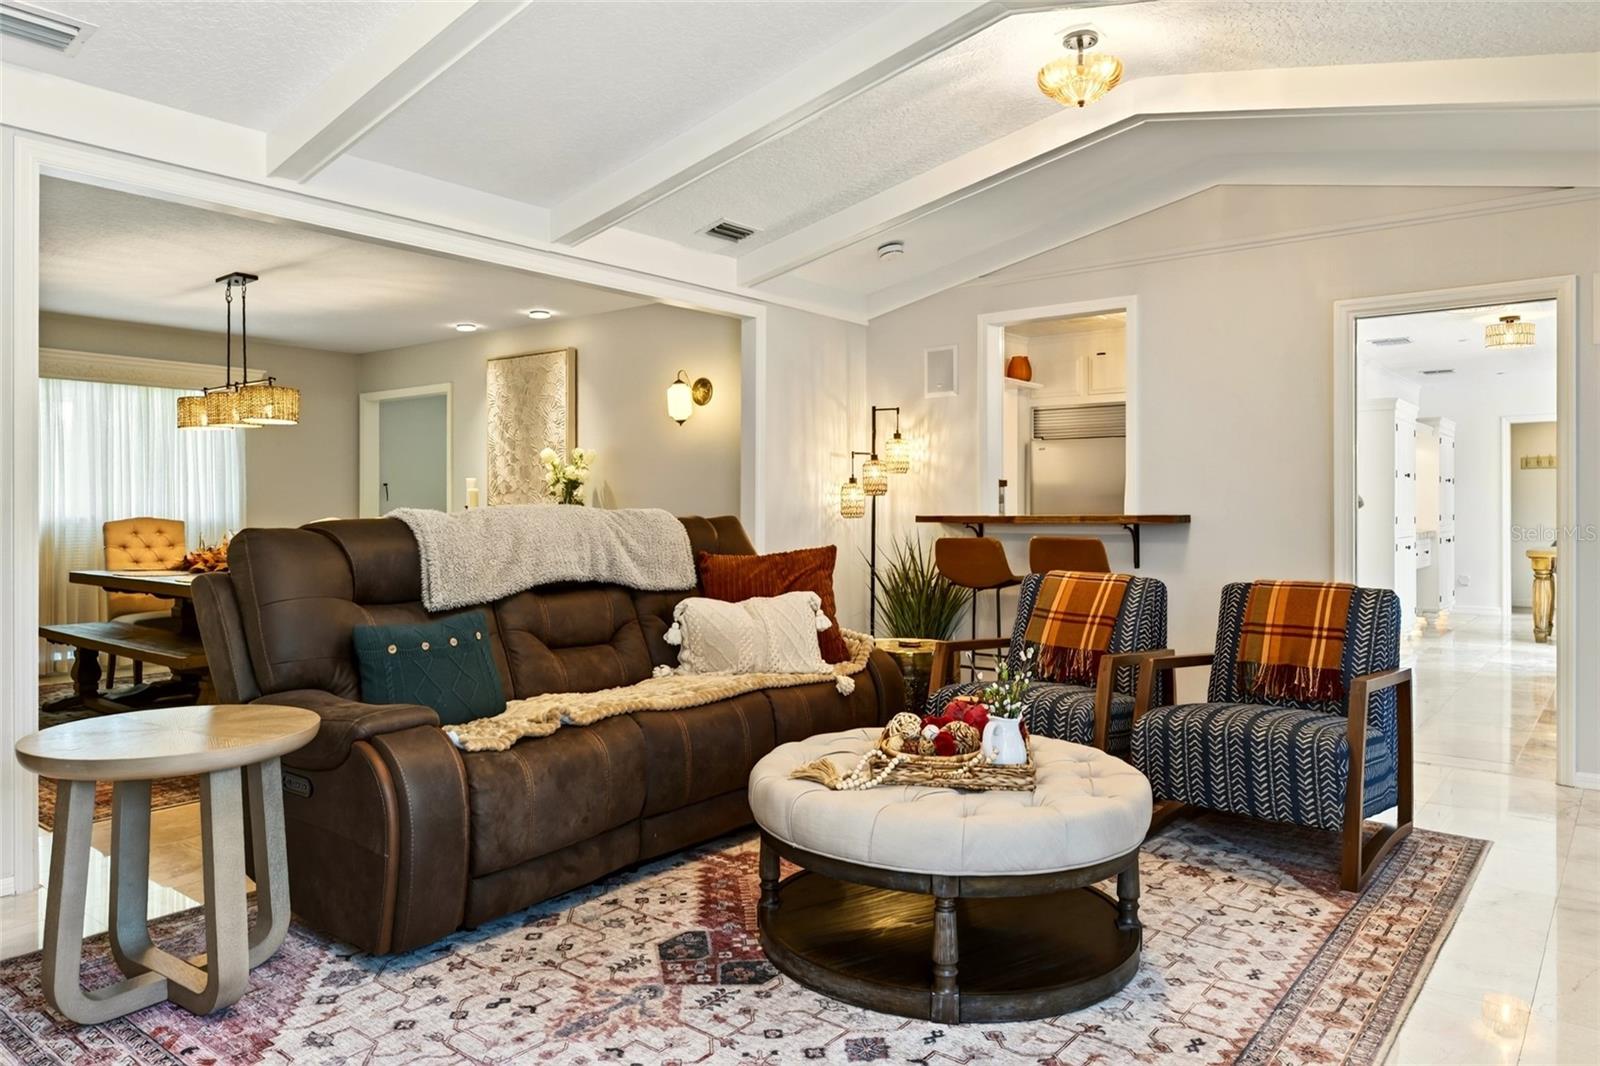
Furnished living room with a coffered ceiling, leather sofa, and open dining area.
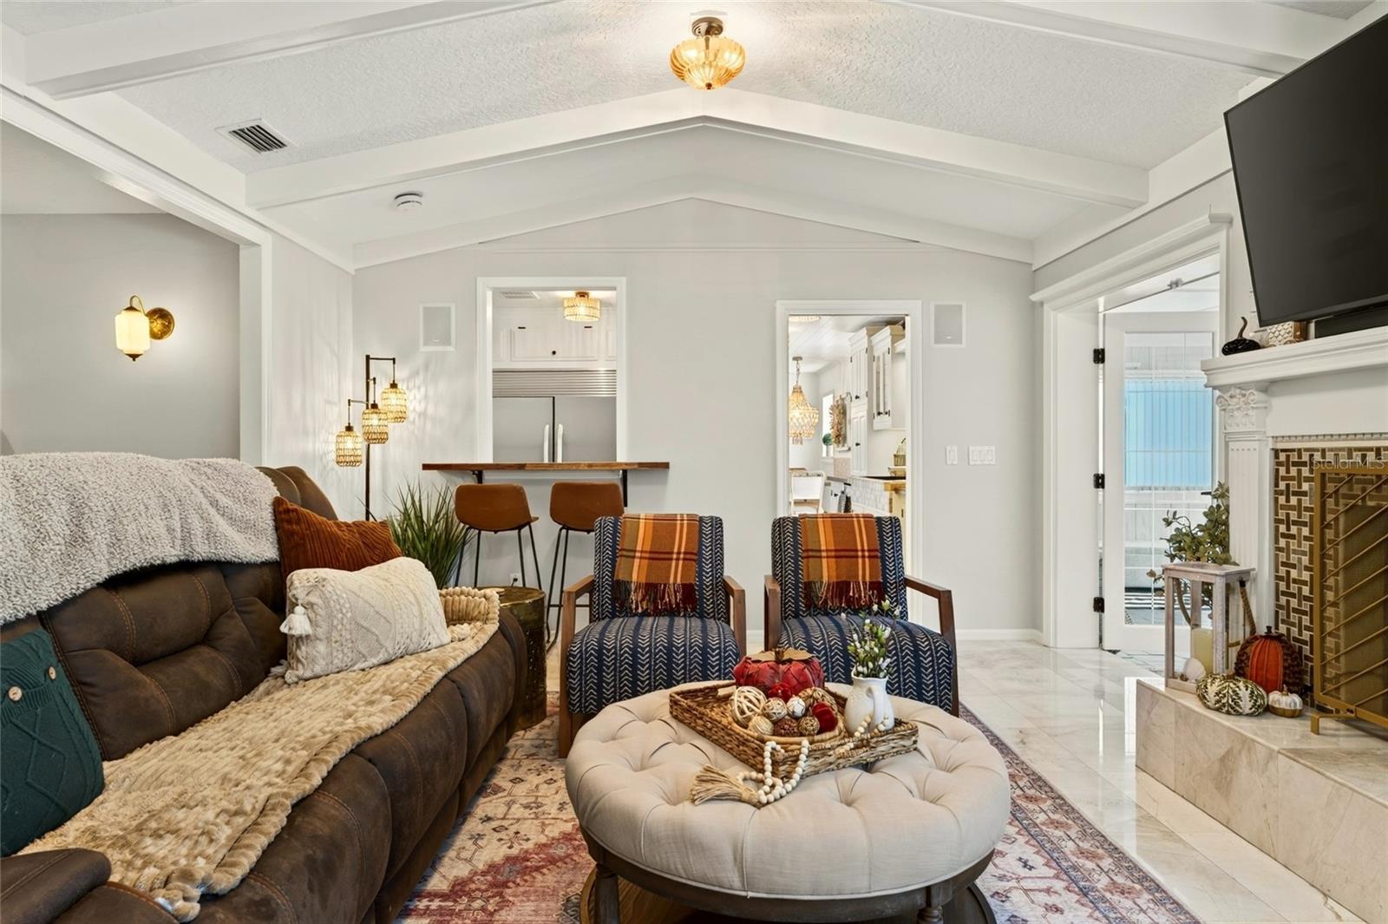
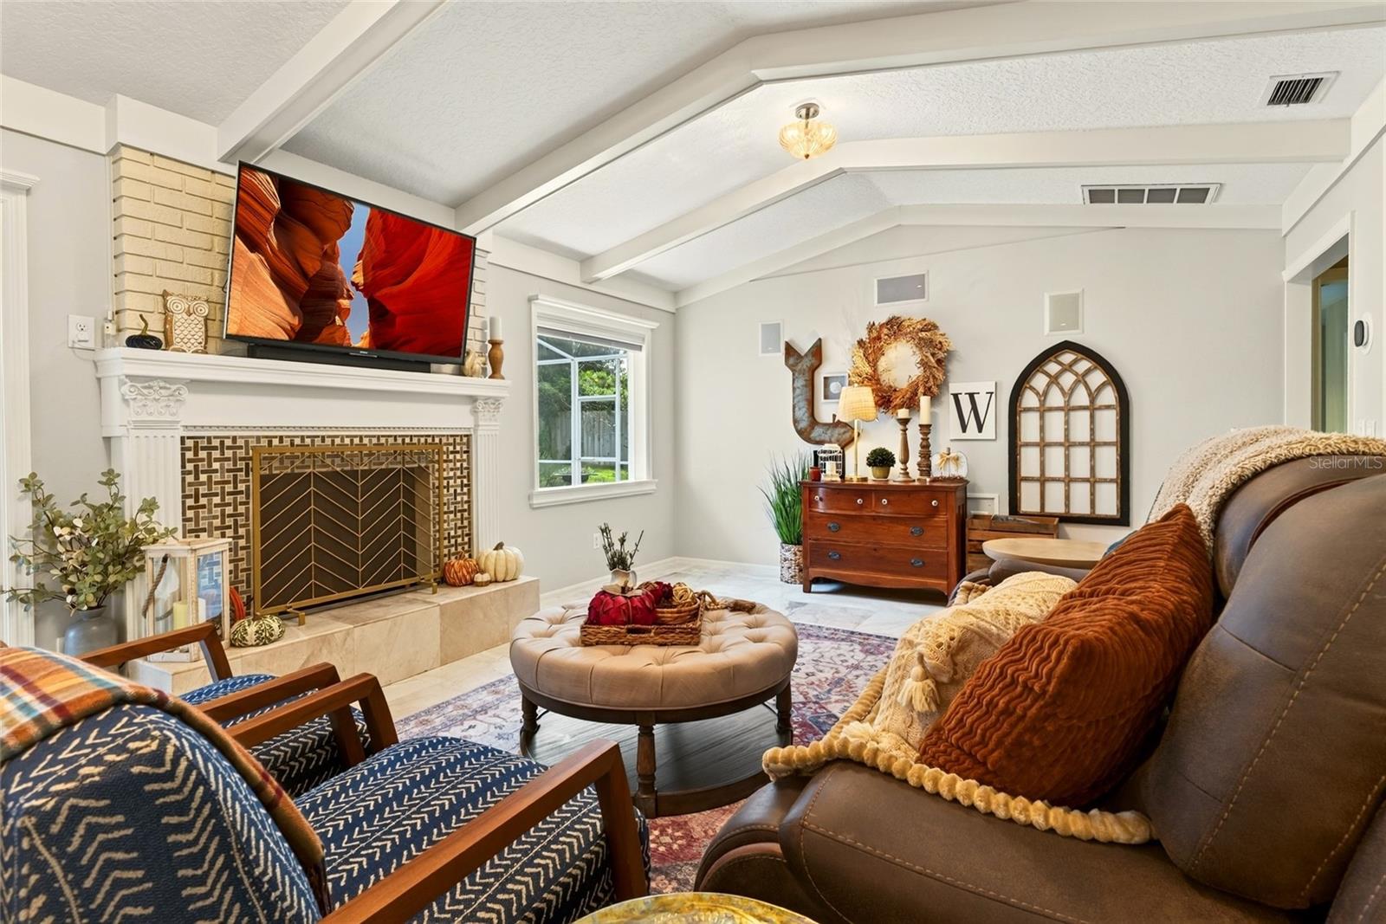
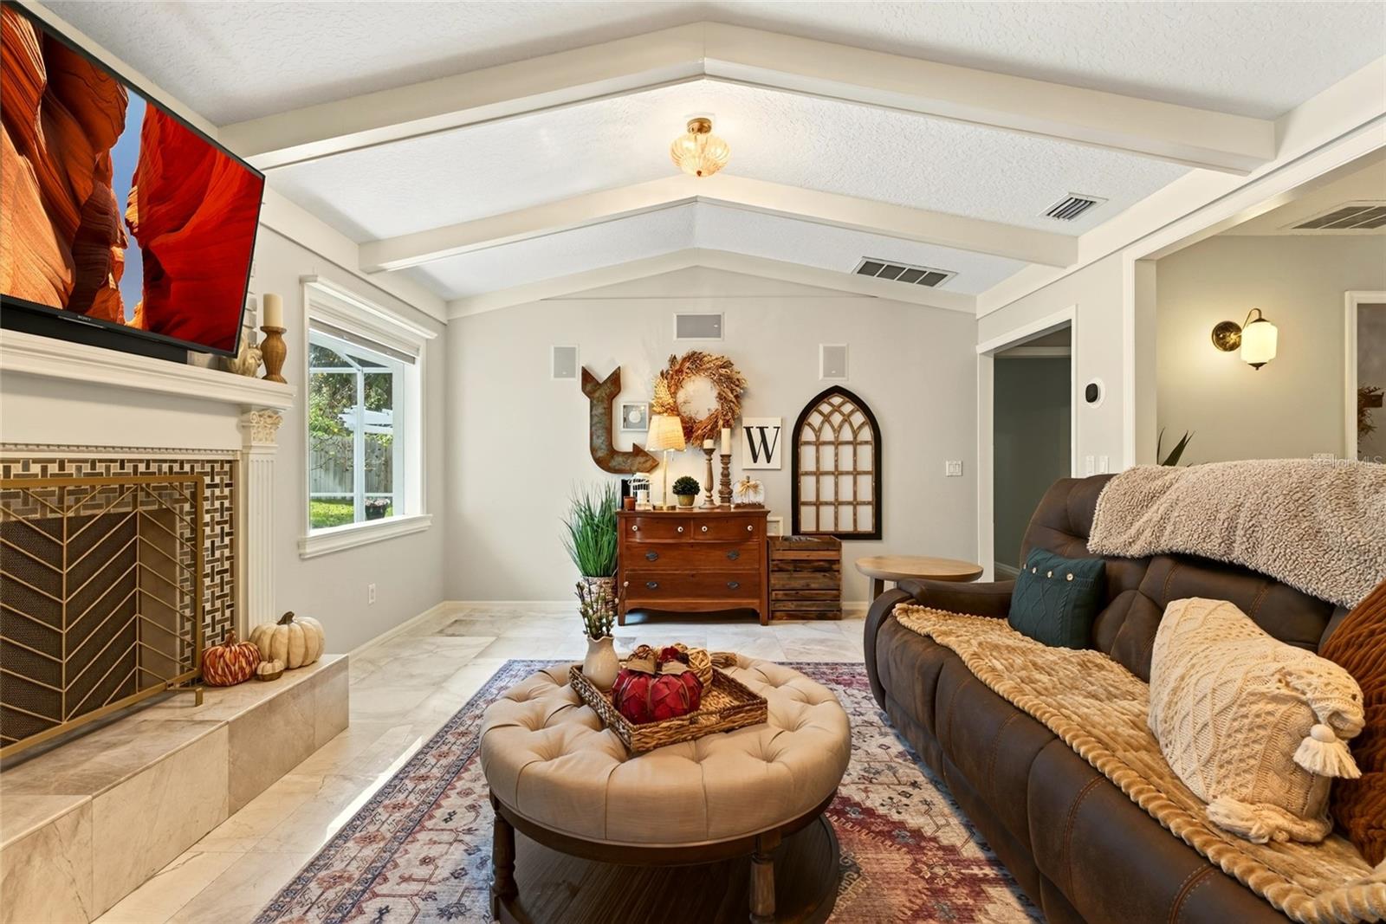
Staged living room with vaulted beamed ceiling, patterned armchairs, round ottoman, and fireplace with mounted television.
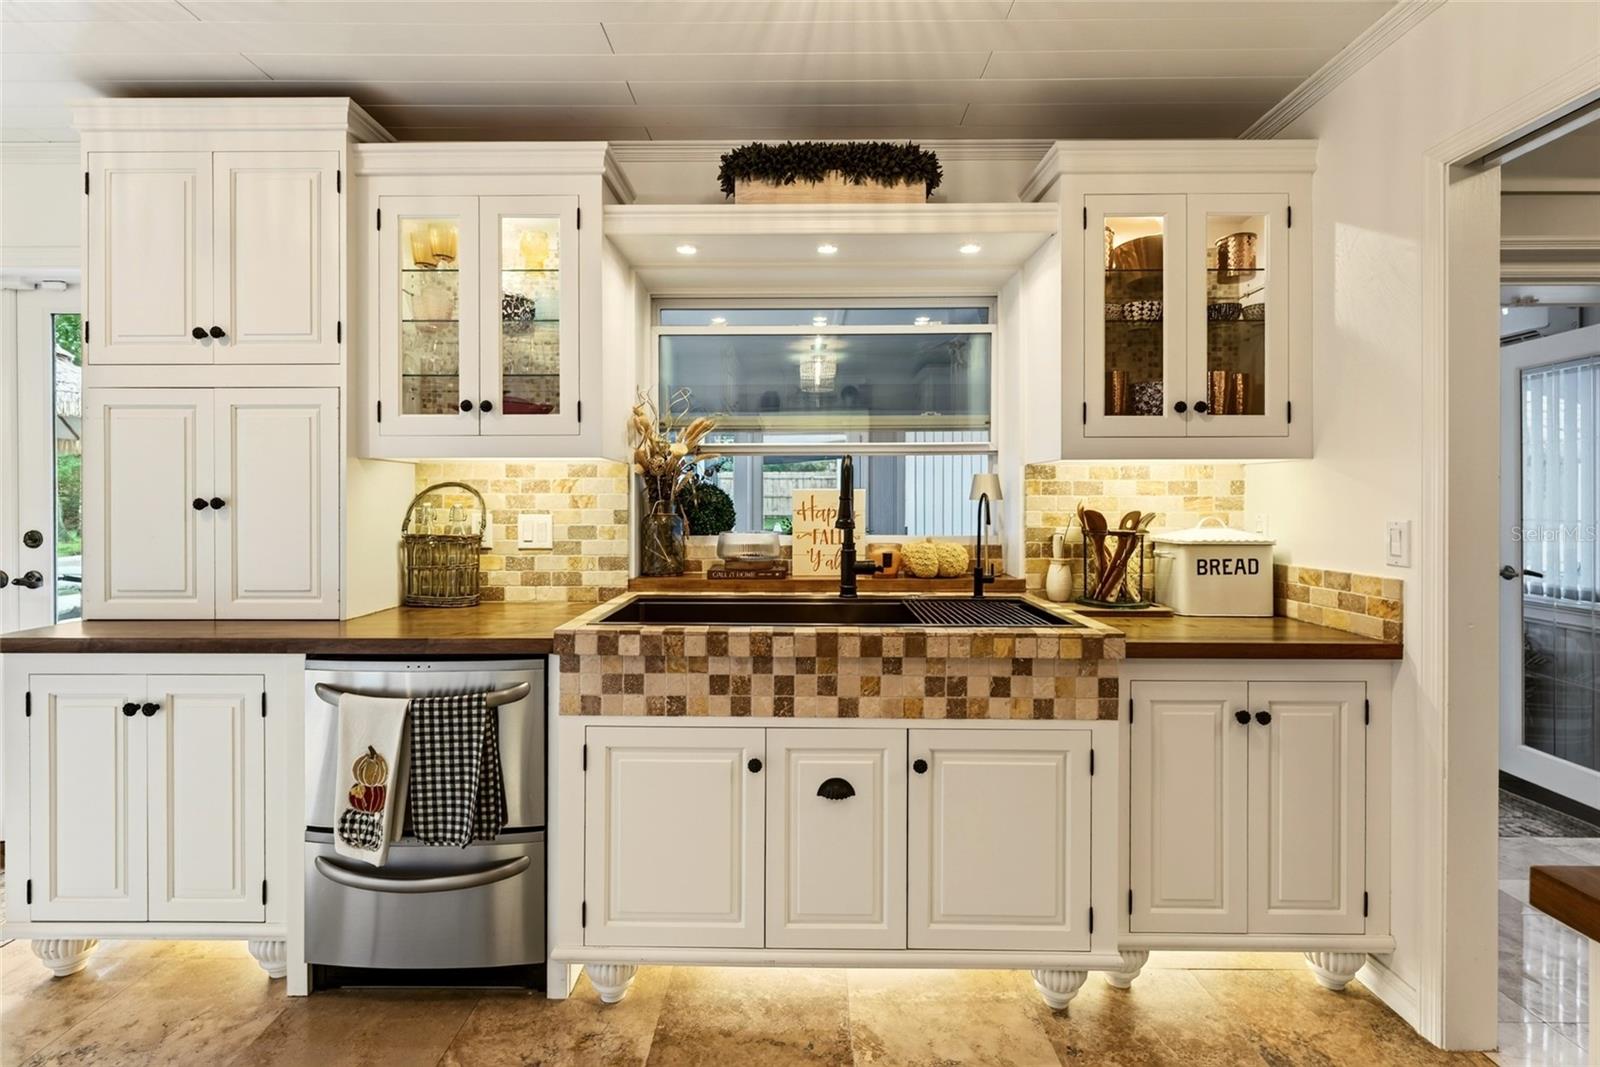
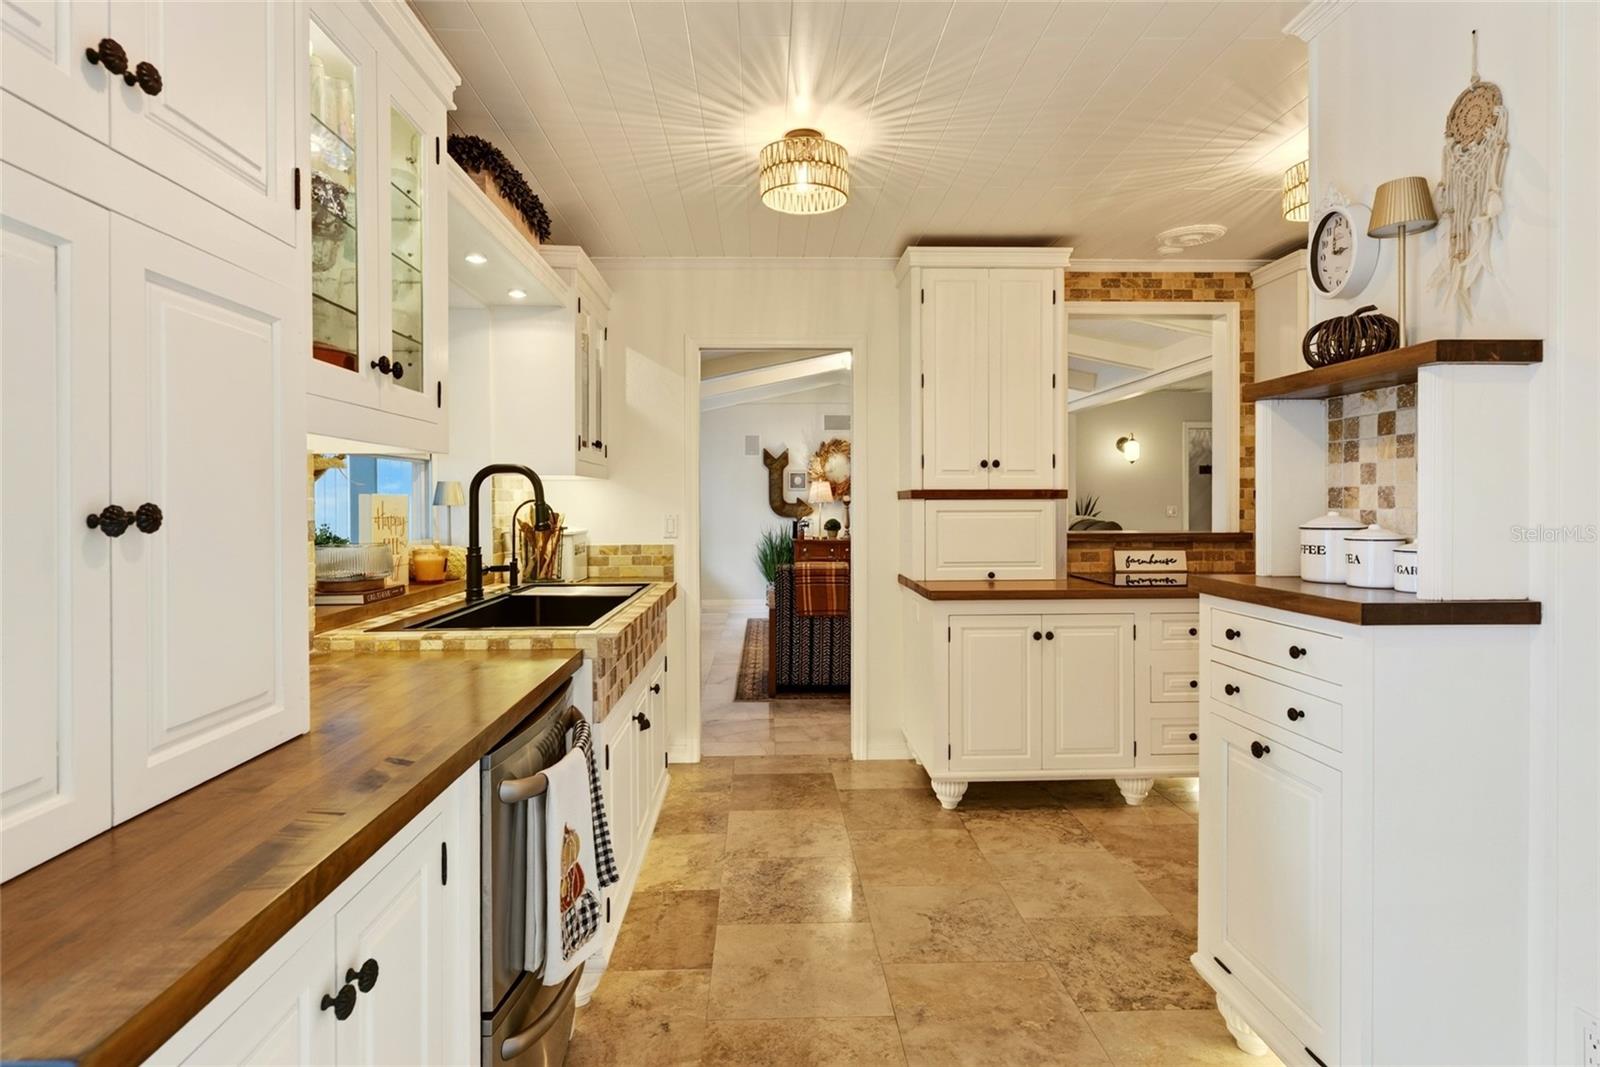
Kitchen with white cabinets, a tiled sink surround, dark wood counters, and a window above the sink.
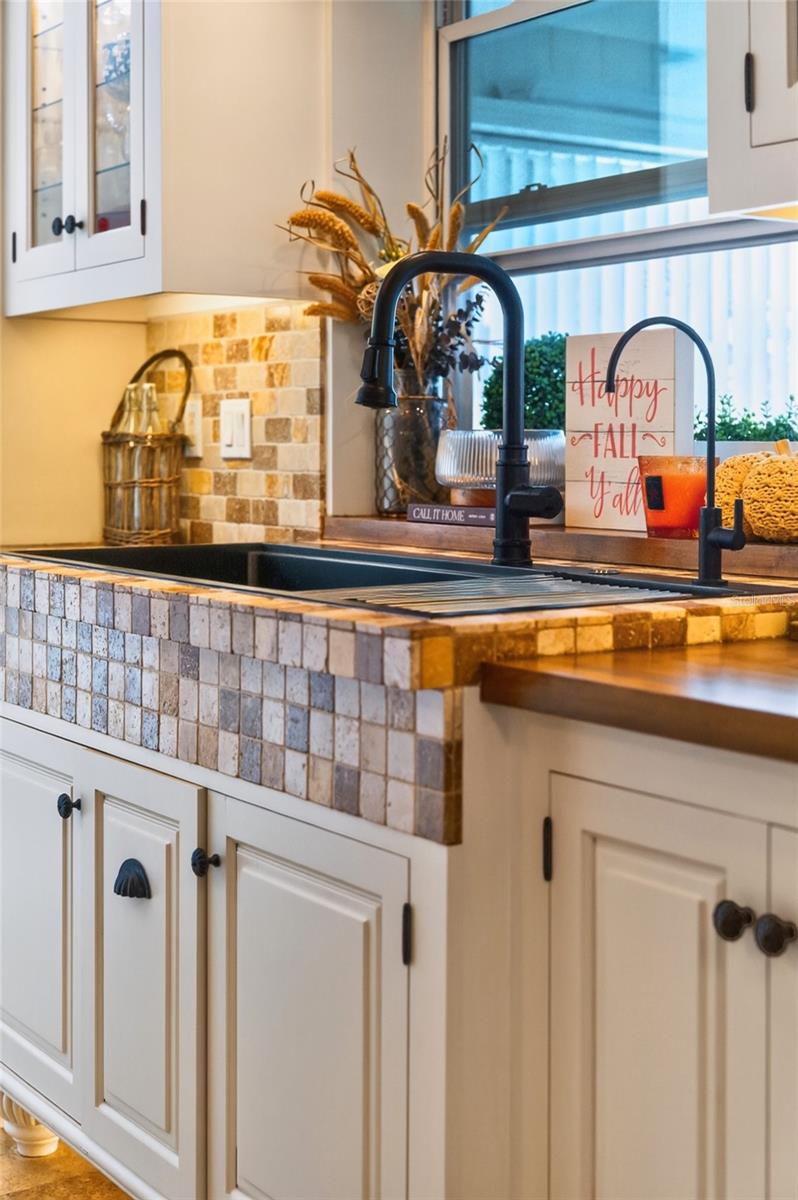
Kitchen sink with a multicolored tile surround, black faucet, cream cabinets, and fall decorations.
Kitchen with white cabinetry, butcher-block counters, black farmhouse sink, and patterned tile backsplash.
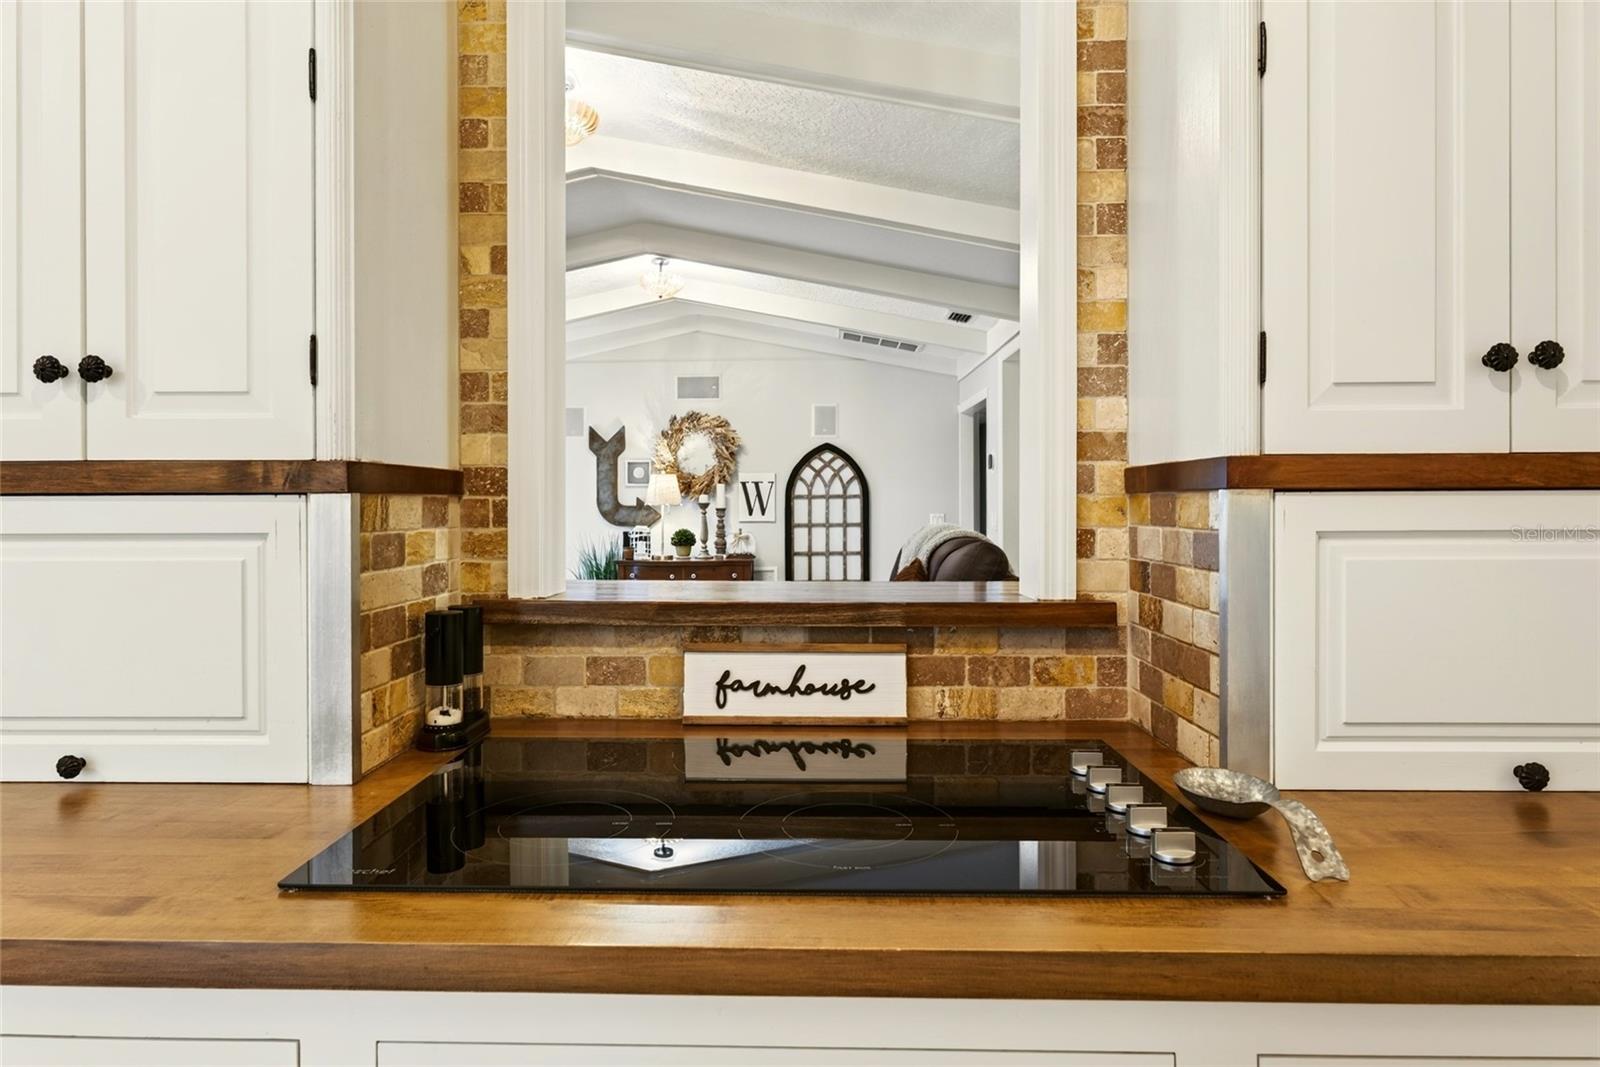
Kitchen with a black cooktop, wood countertops, white cabinets, and brick backsplash.
Kitchen with white cabinets, a black farmhouse sink, tiled counters, and wood countertops.
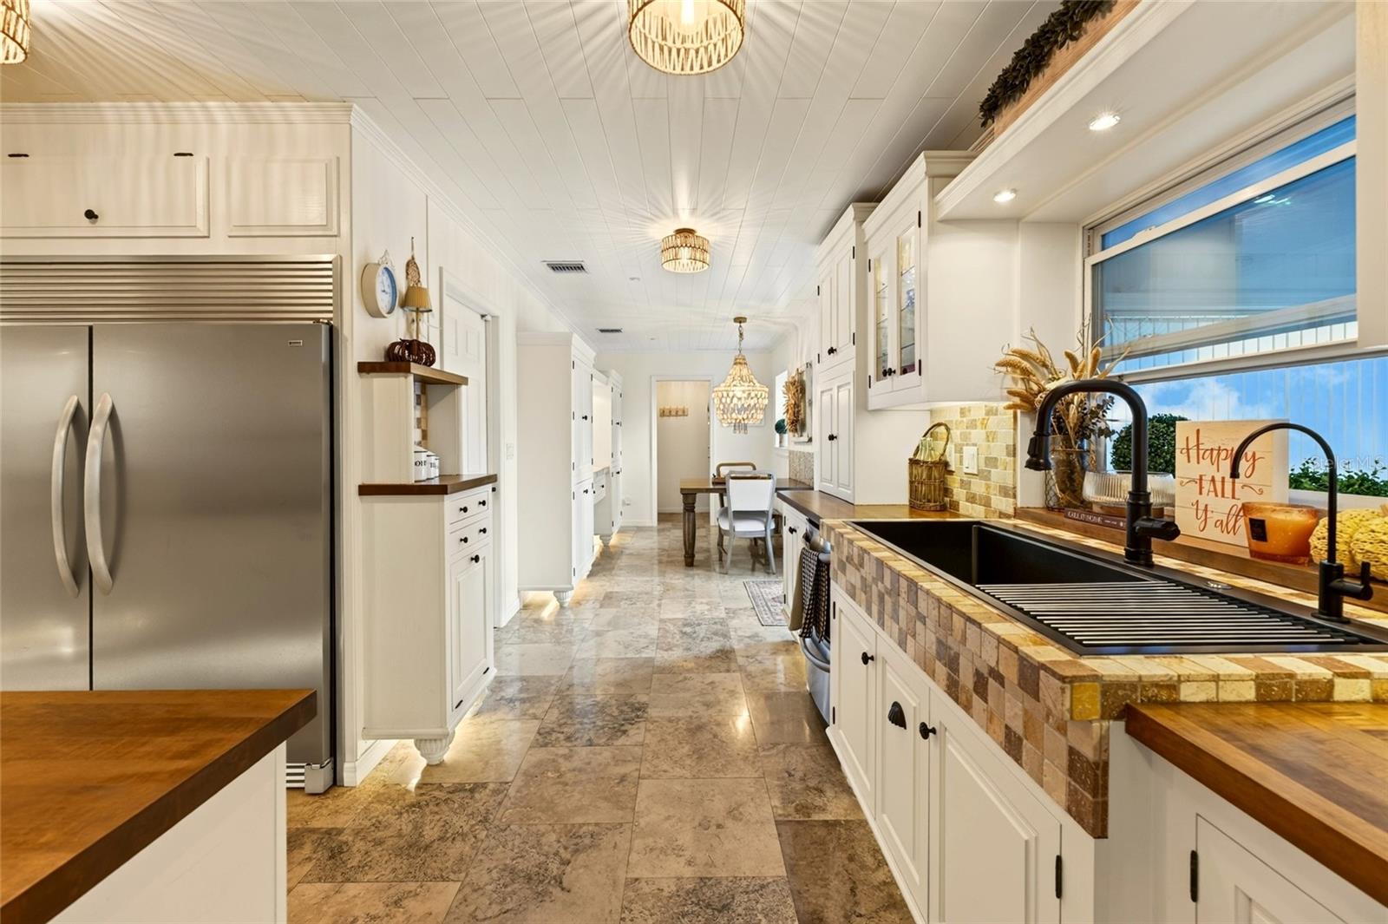
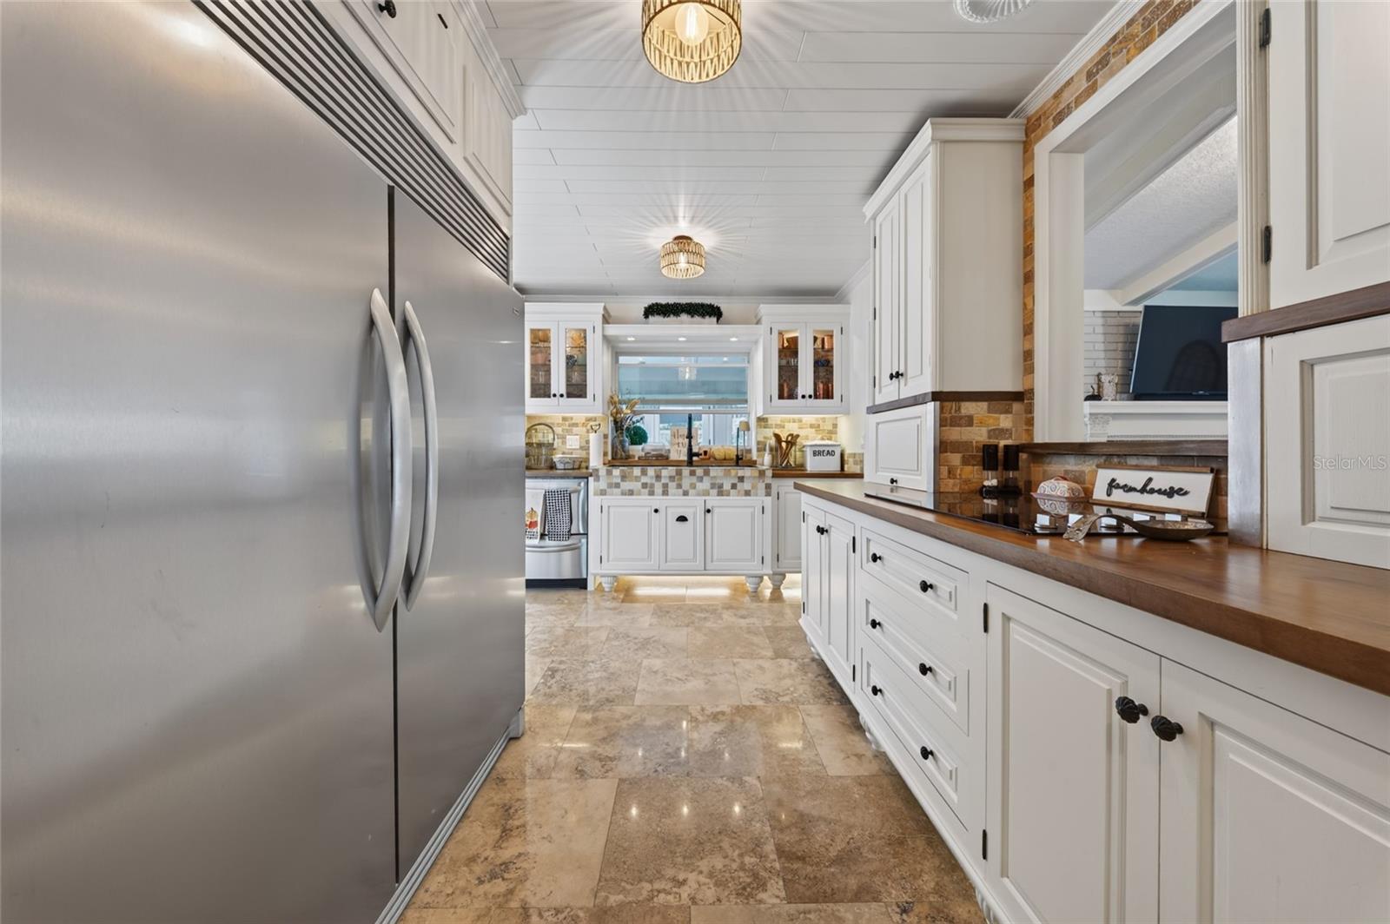
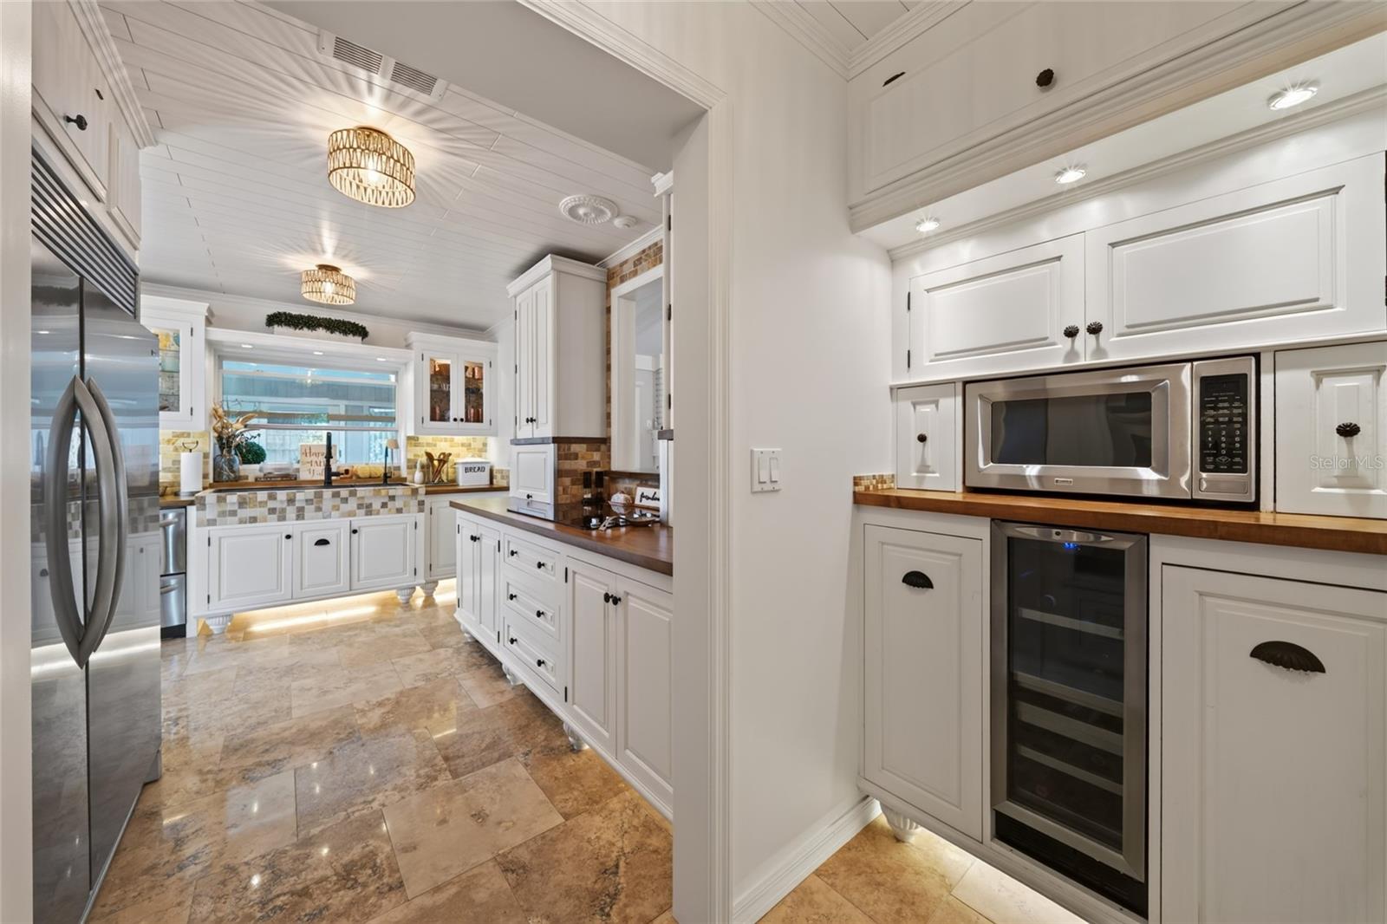
Bright kitchen with white cabinets, a stainless-steel refrigerator, wood countertops, and patterned tile backsplash.
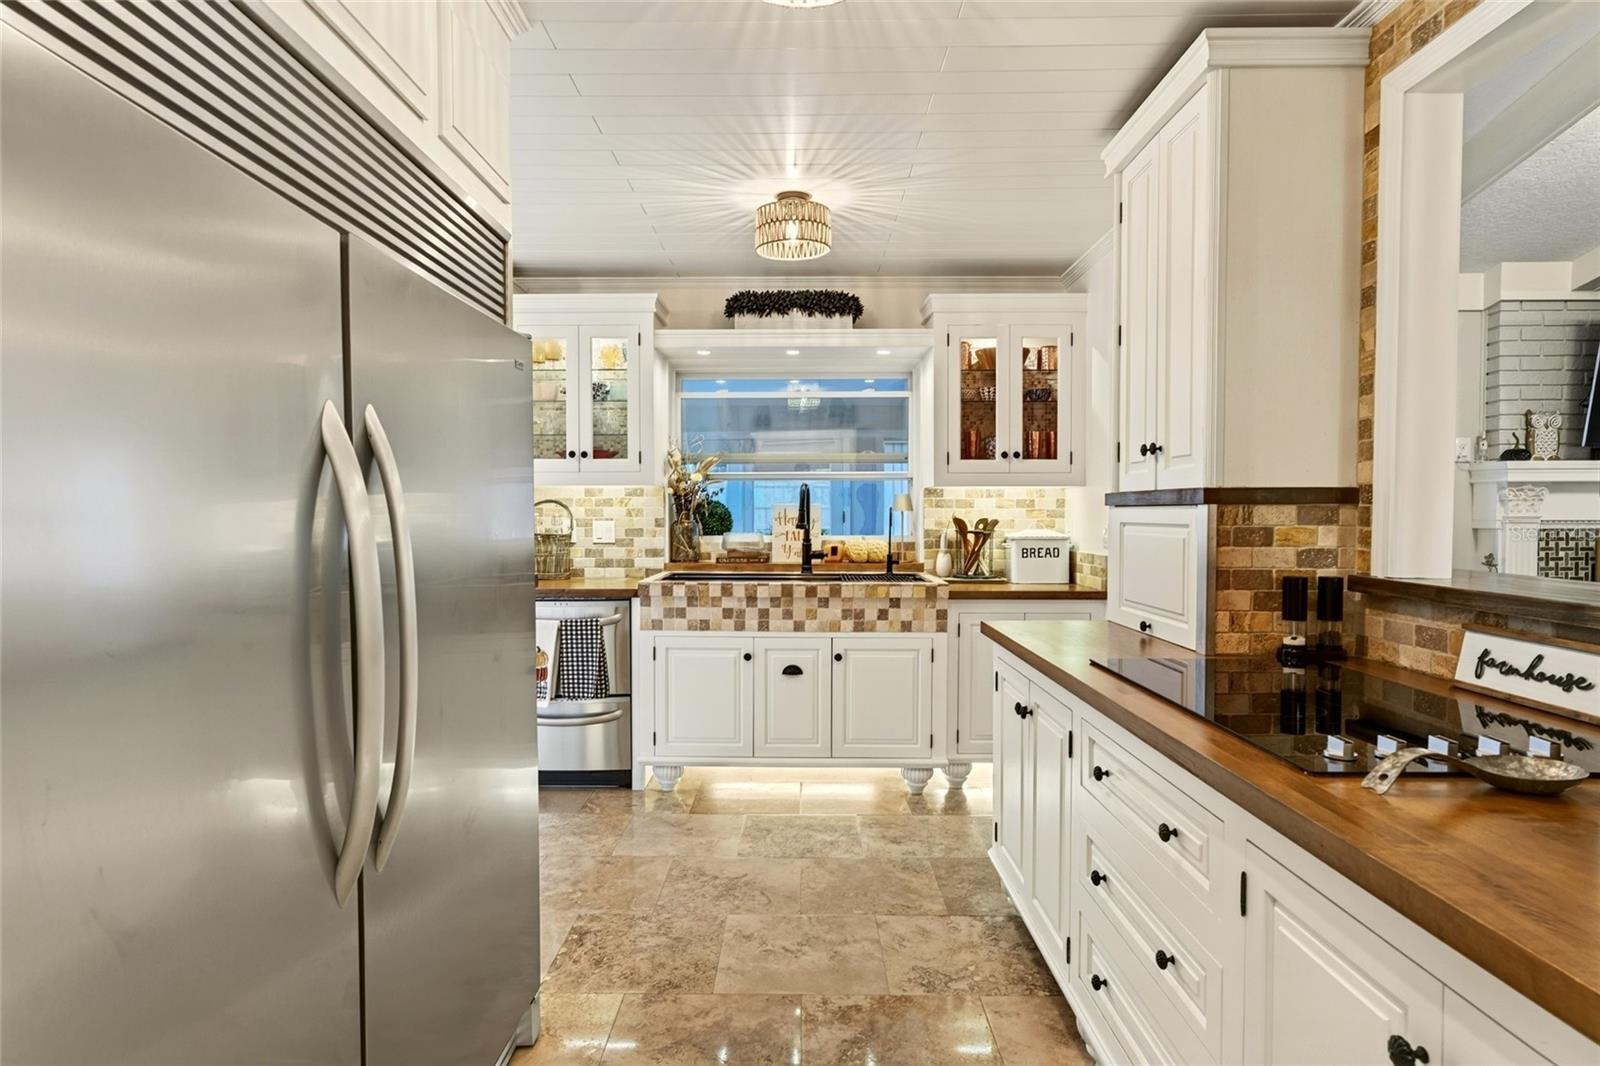
Kitchen with white cabinets, wood countertops, stainless-steel refrigerator, and brick backsplash.
Kitchen with white cabinetry, stainless steel appliances, wood counters, and polished stone tile flooring.
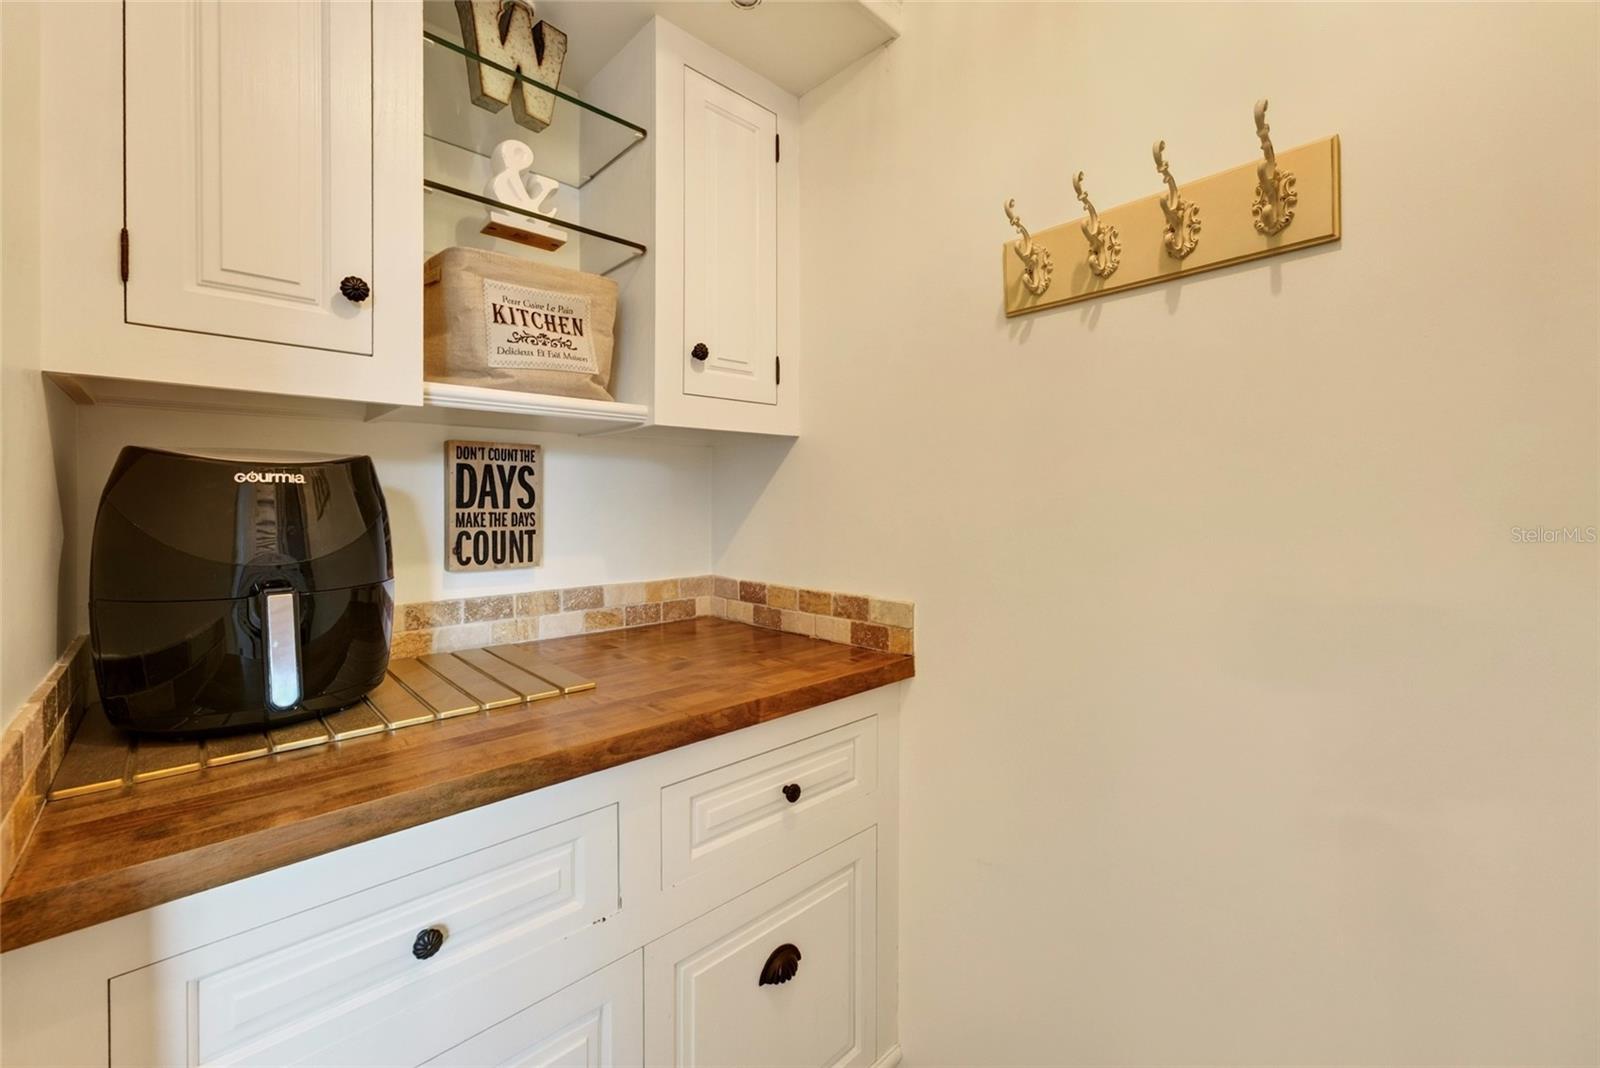
Kitchen coffee station with white cabinets, wood counter, black air fryer, and decorative wall hooks.
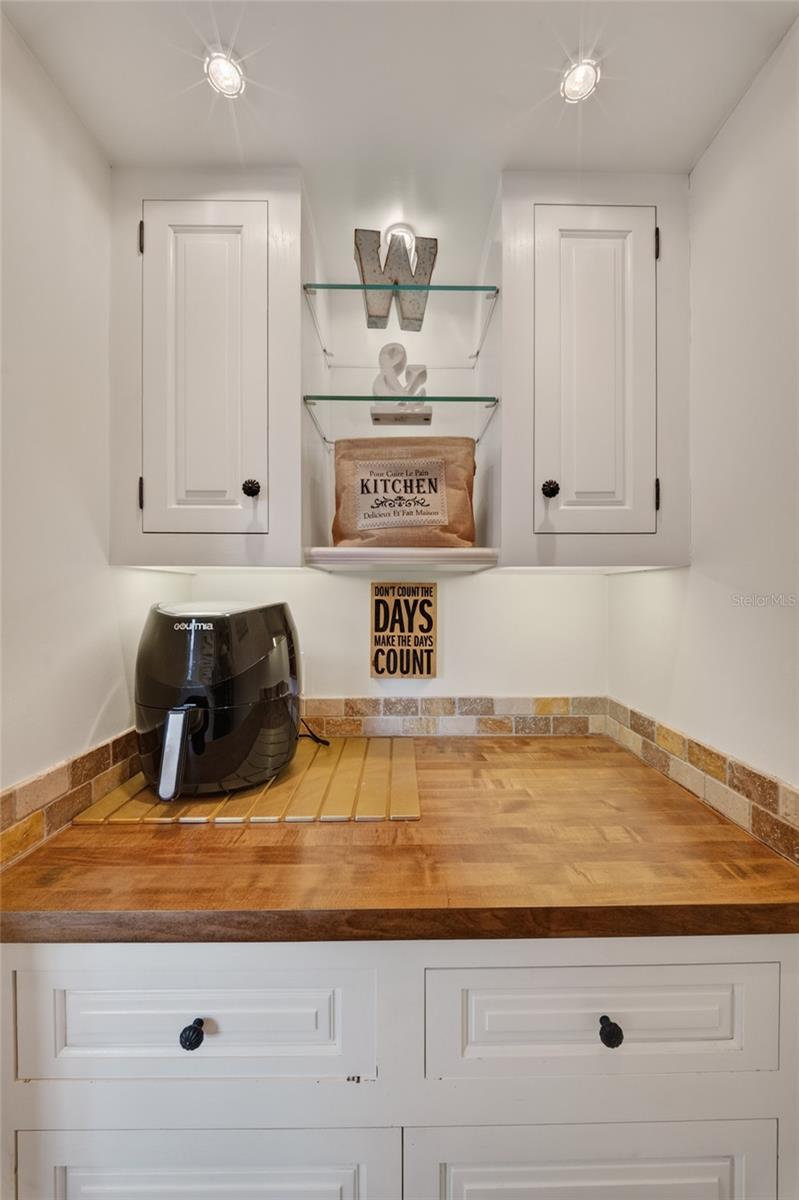
Kitchen counter with white cabinets, glass shelves, tiled backsplash, and a black air fryer.
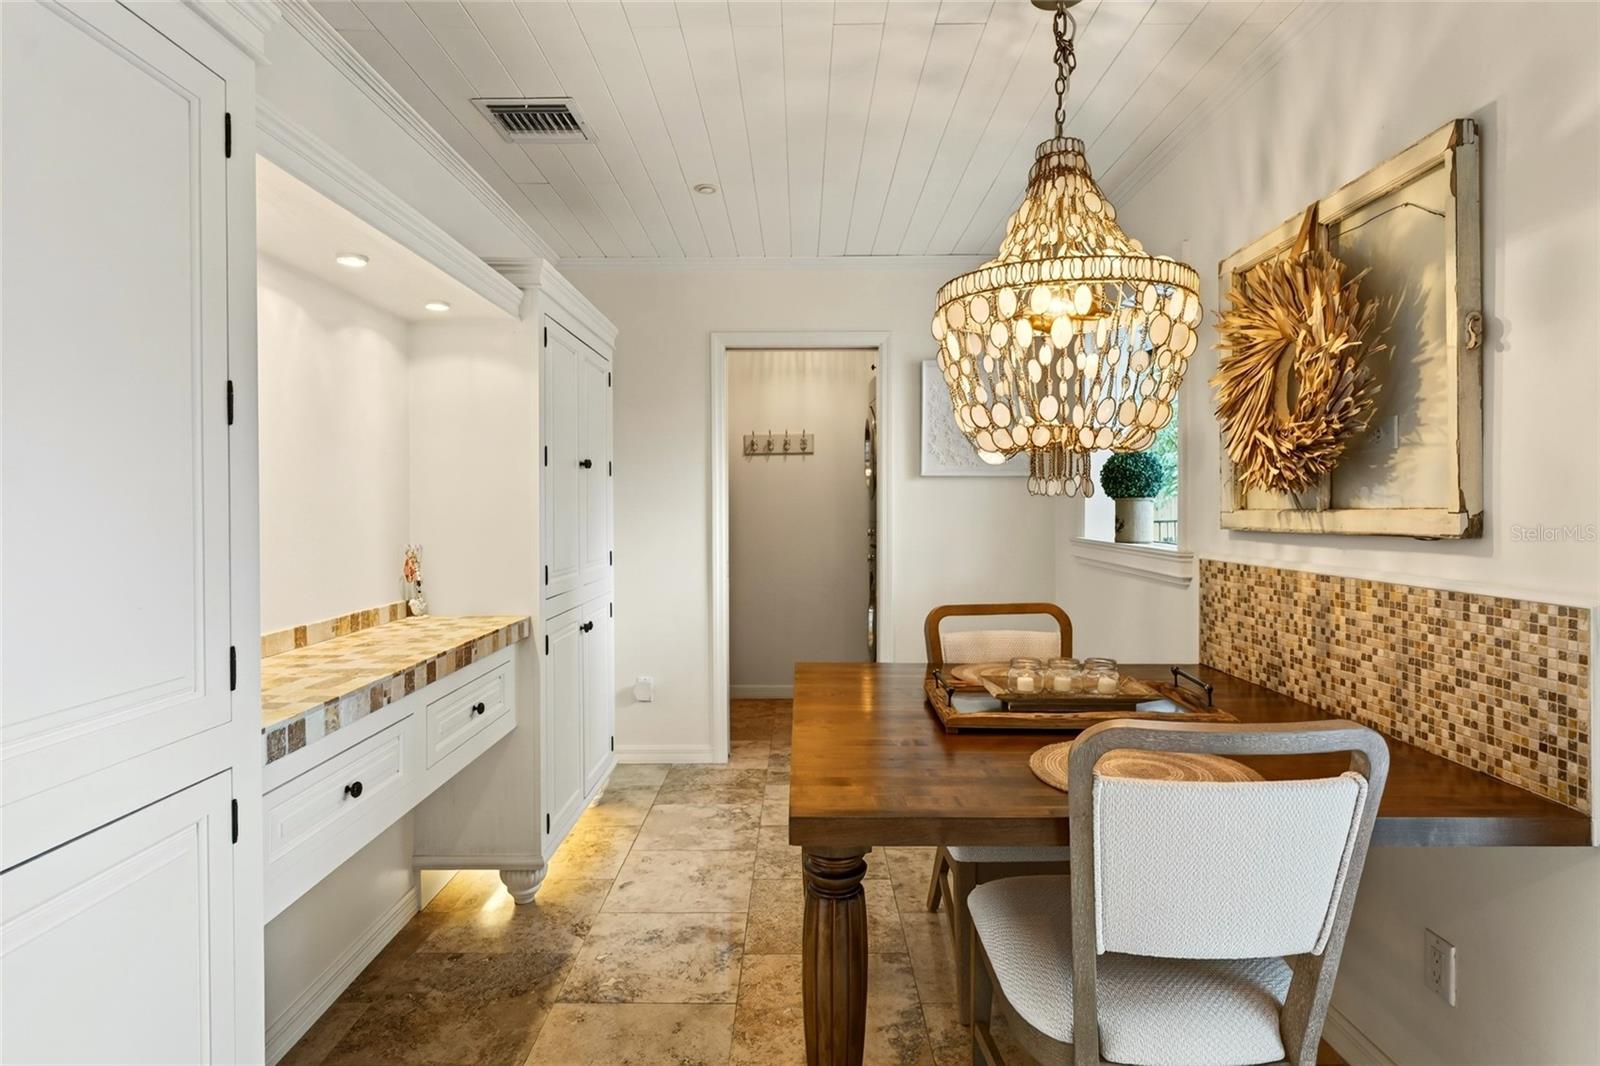
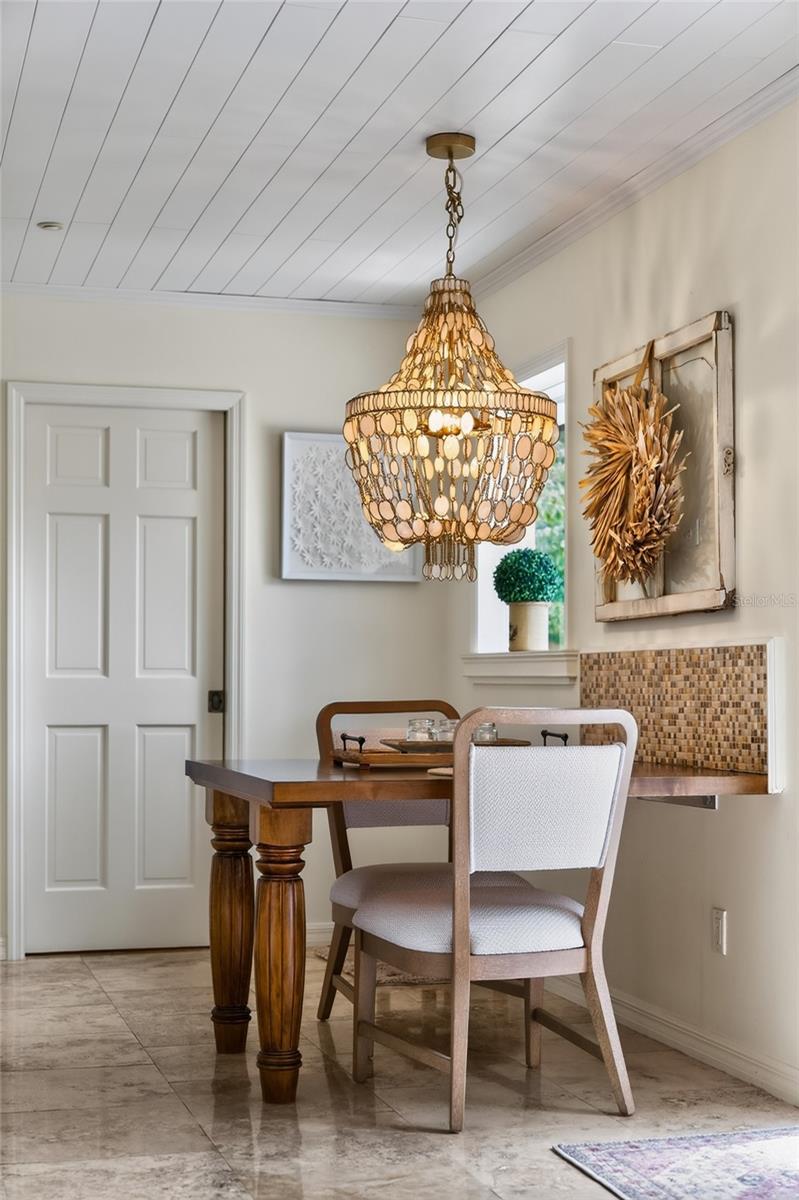
Dining area with a dark wood table, chandelier, and built-in white cabinetry.
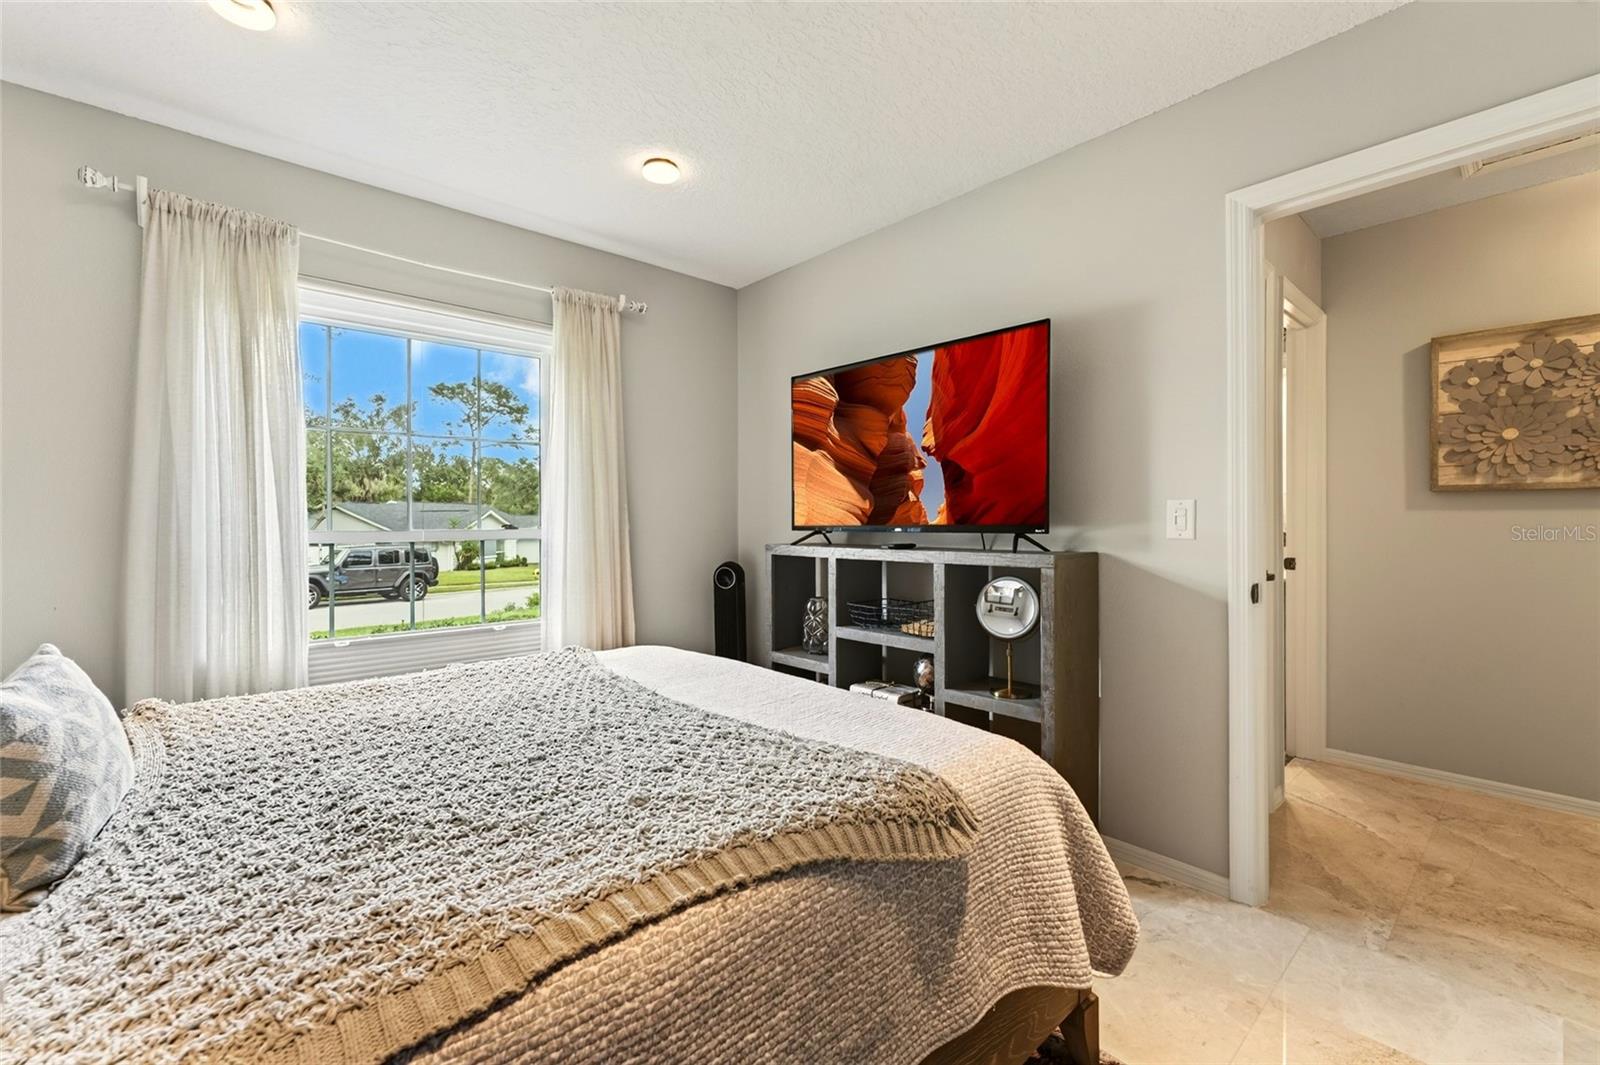
Furnished bedroom with a beige quilted bed, curtained street-facing window, and television on a console.
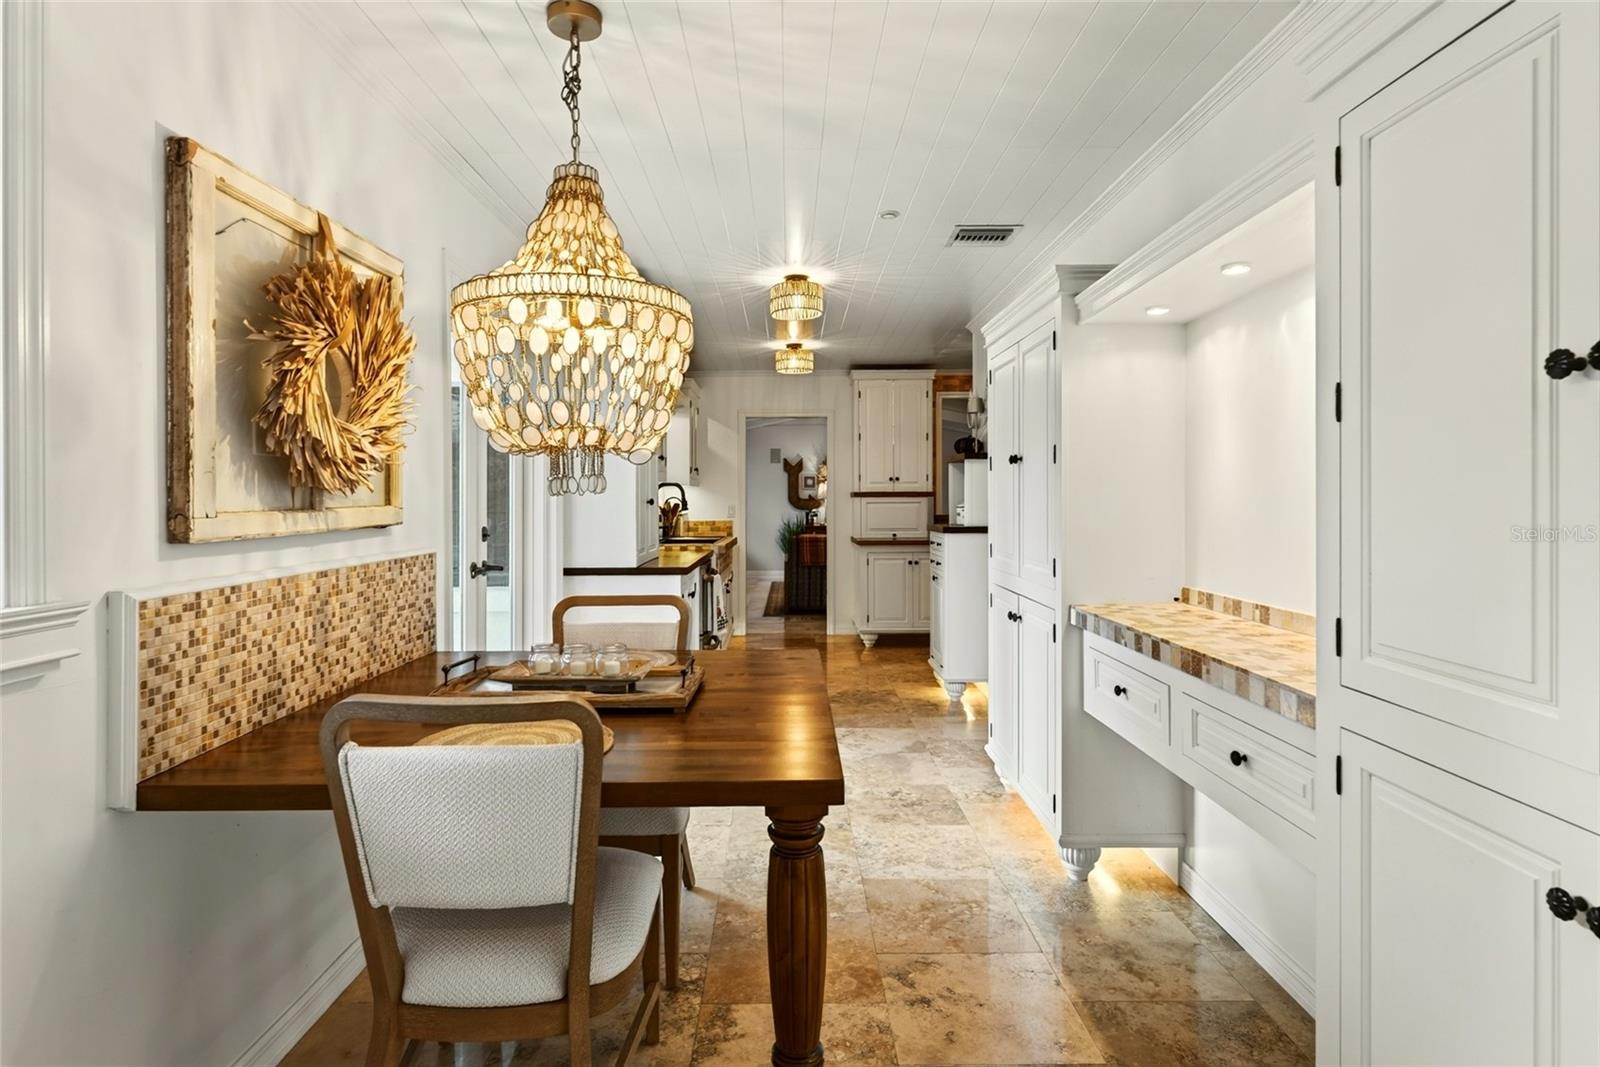
Dining area with a wood table, ornate chandelier, white built-in cabinetry, and stone flooring.
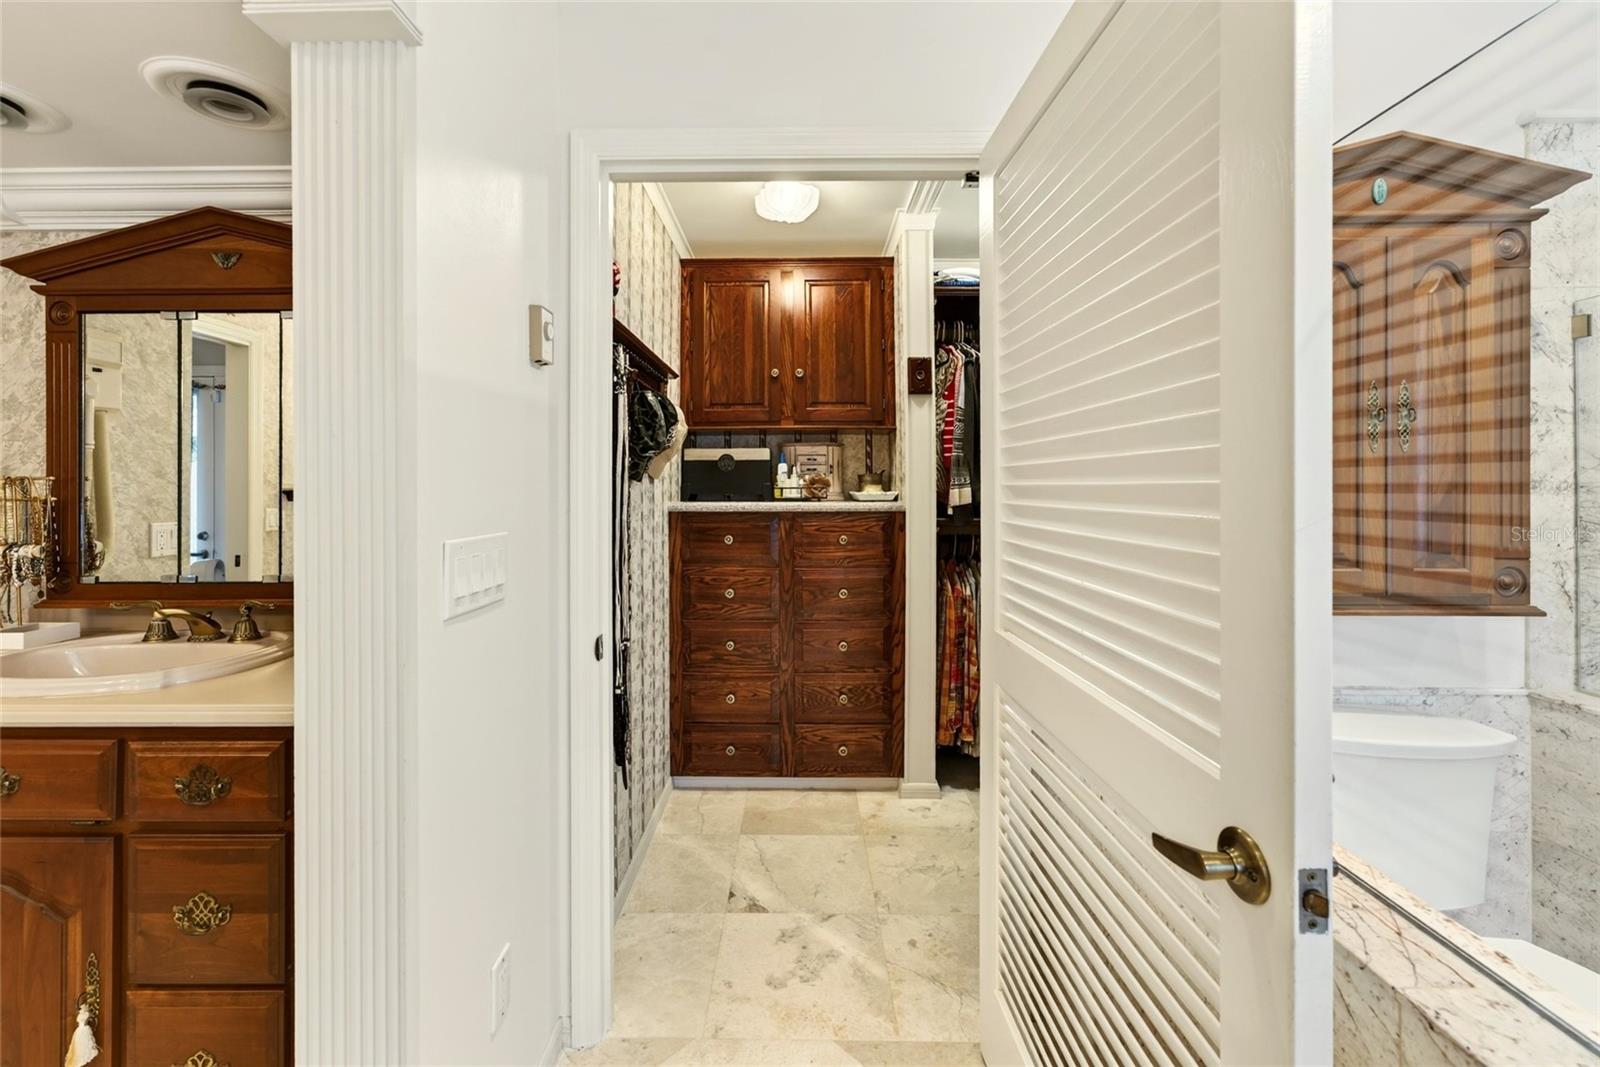
Bathroom vanity beside a walk-in closet with built-in wooden cabinets and marble-look tile.
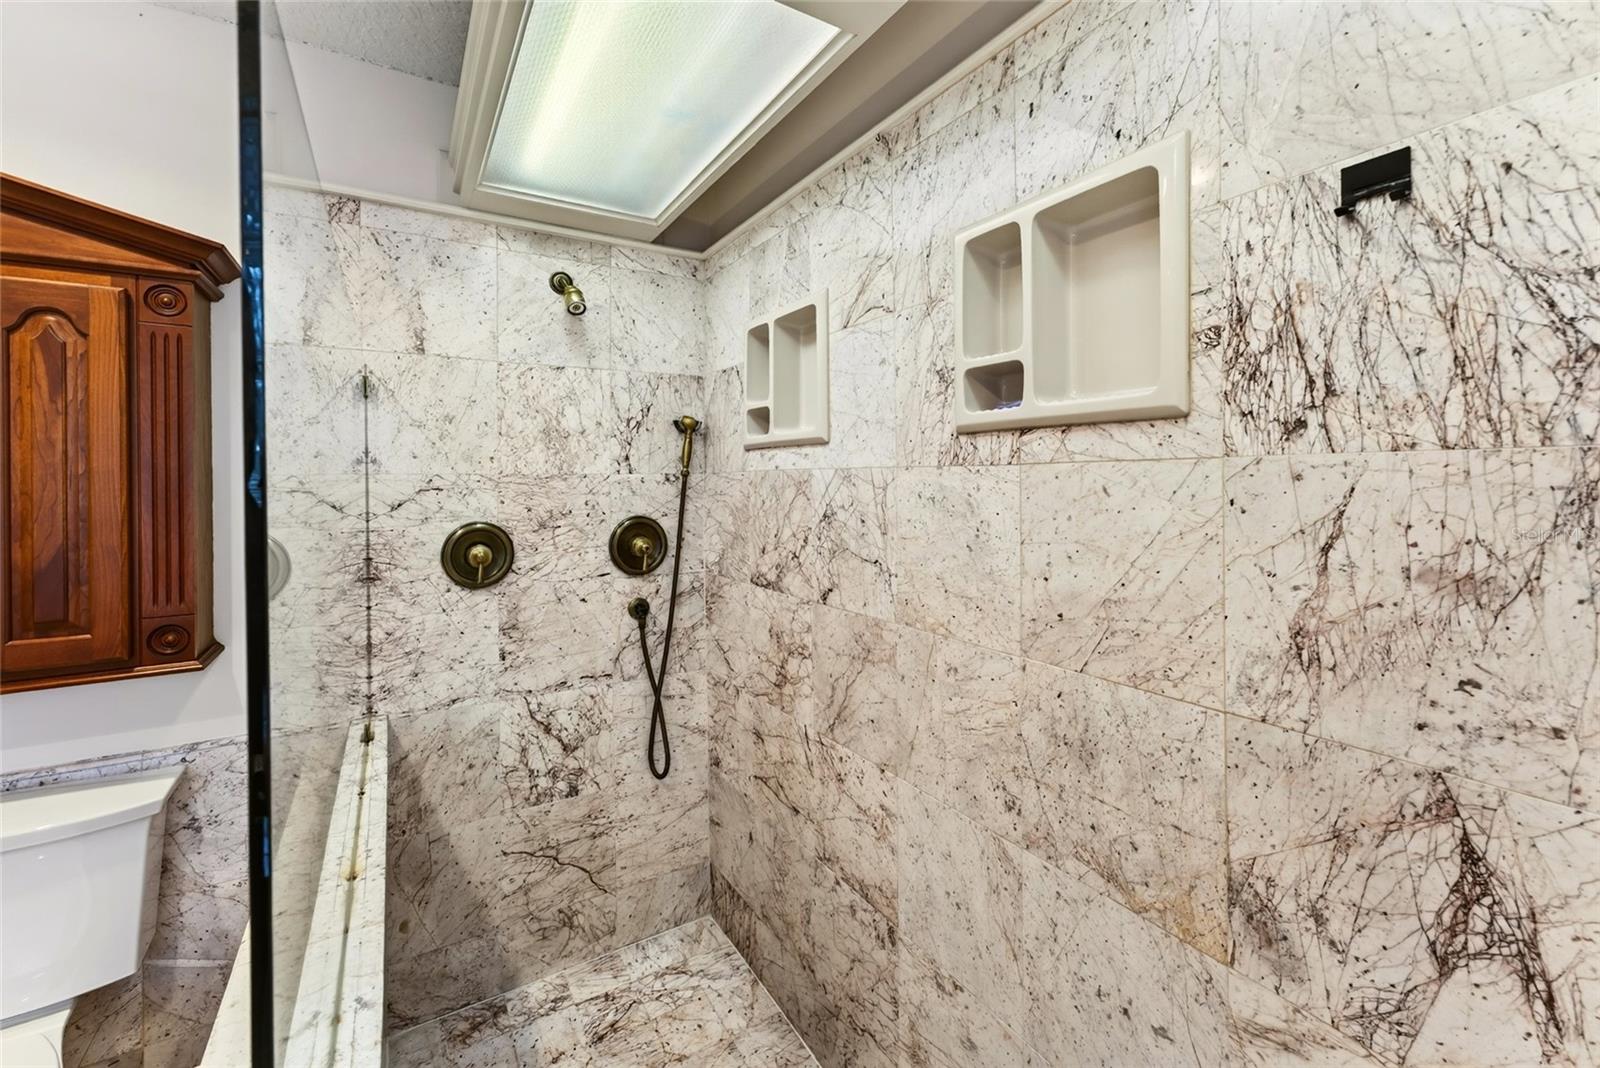
Marble-tiled walk-in shower with brass fixtures and recessed wall niches.
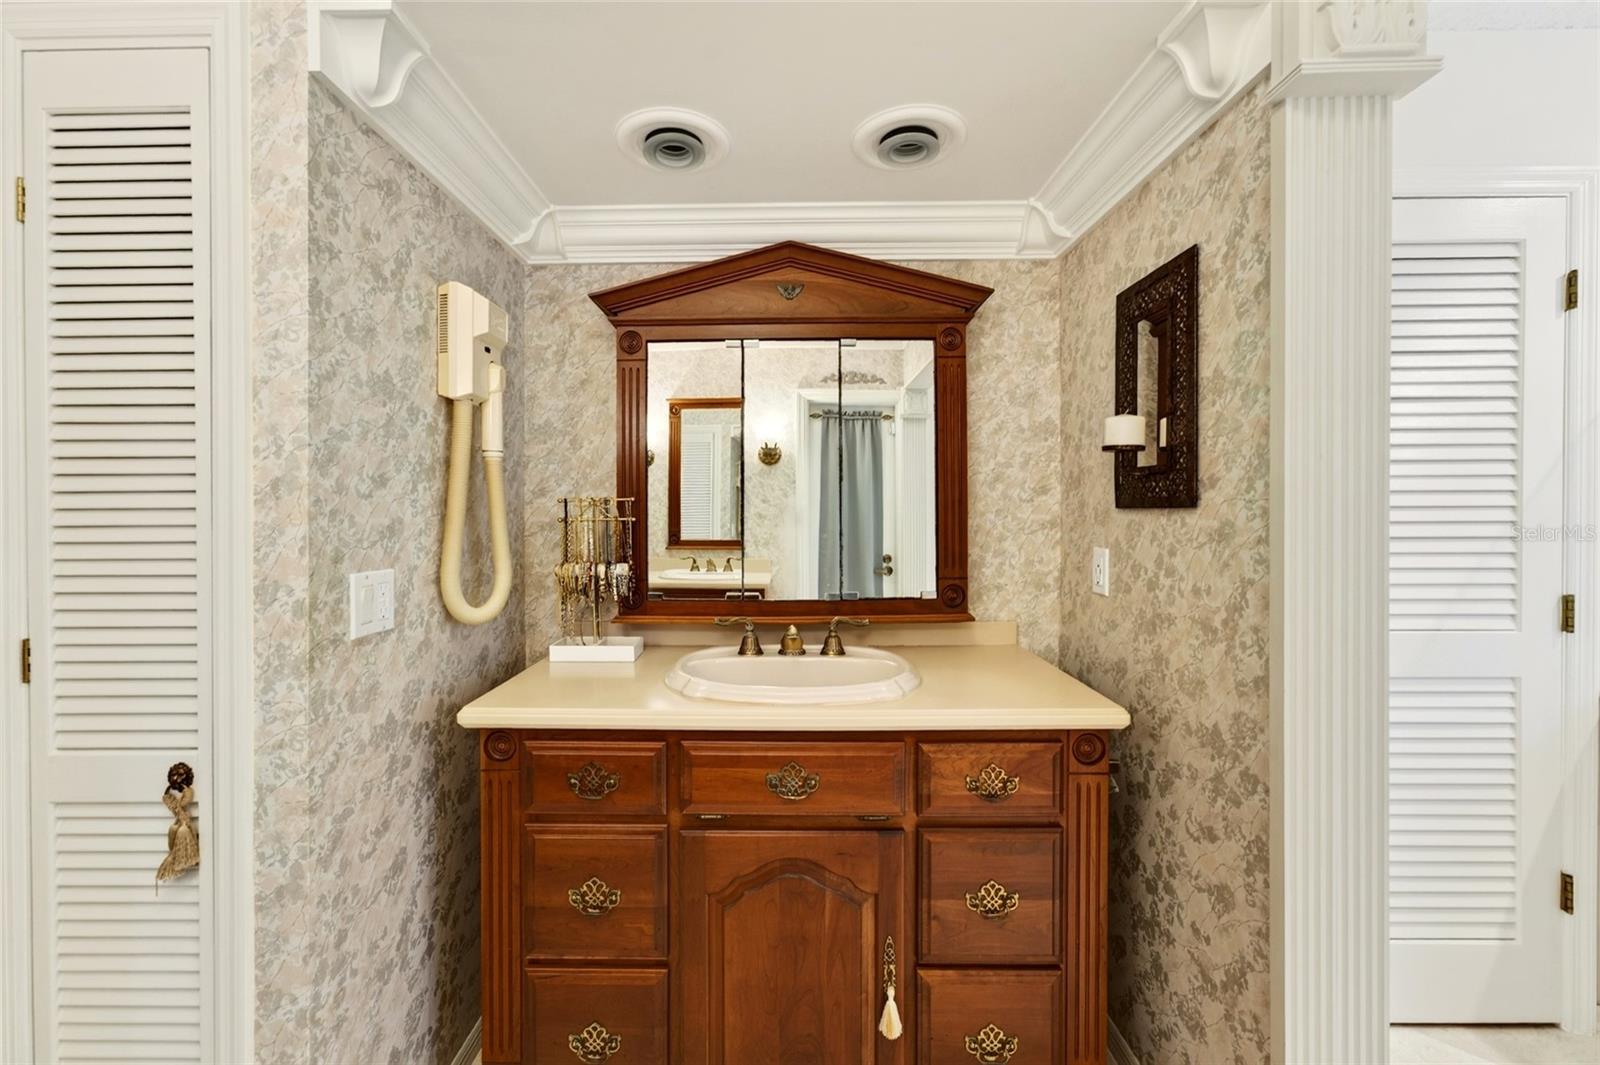
Bathroom vanity with an ornate dark wood cabinet, framed mirror, and cream countertop.
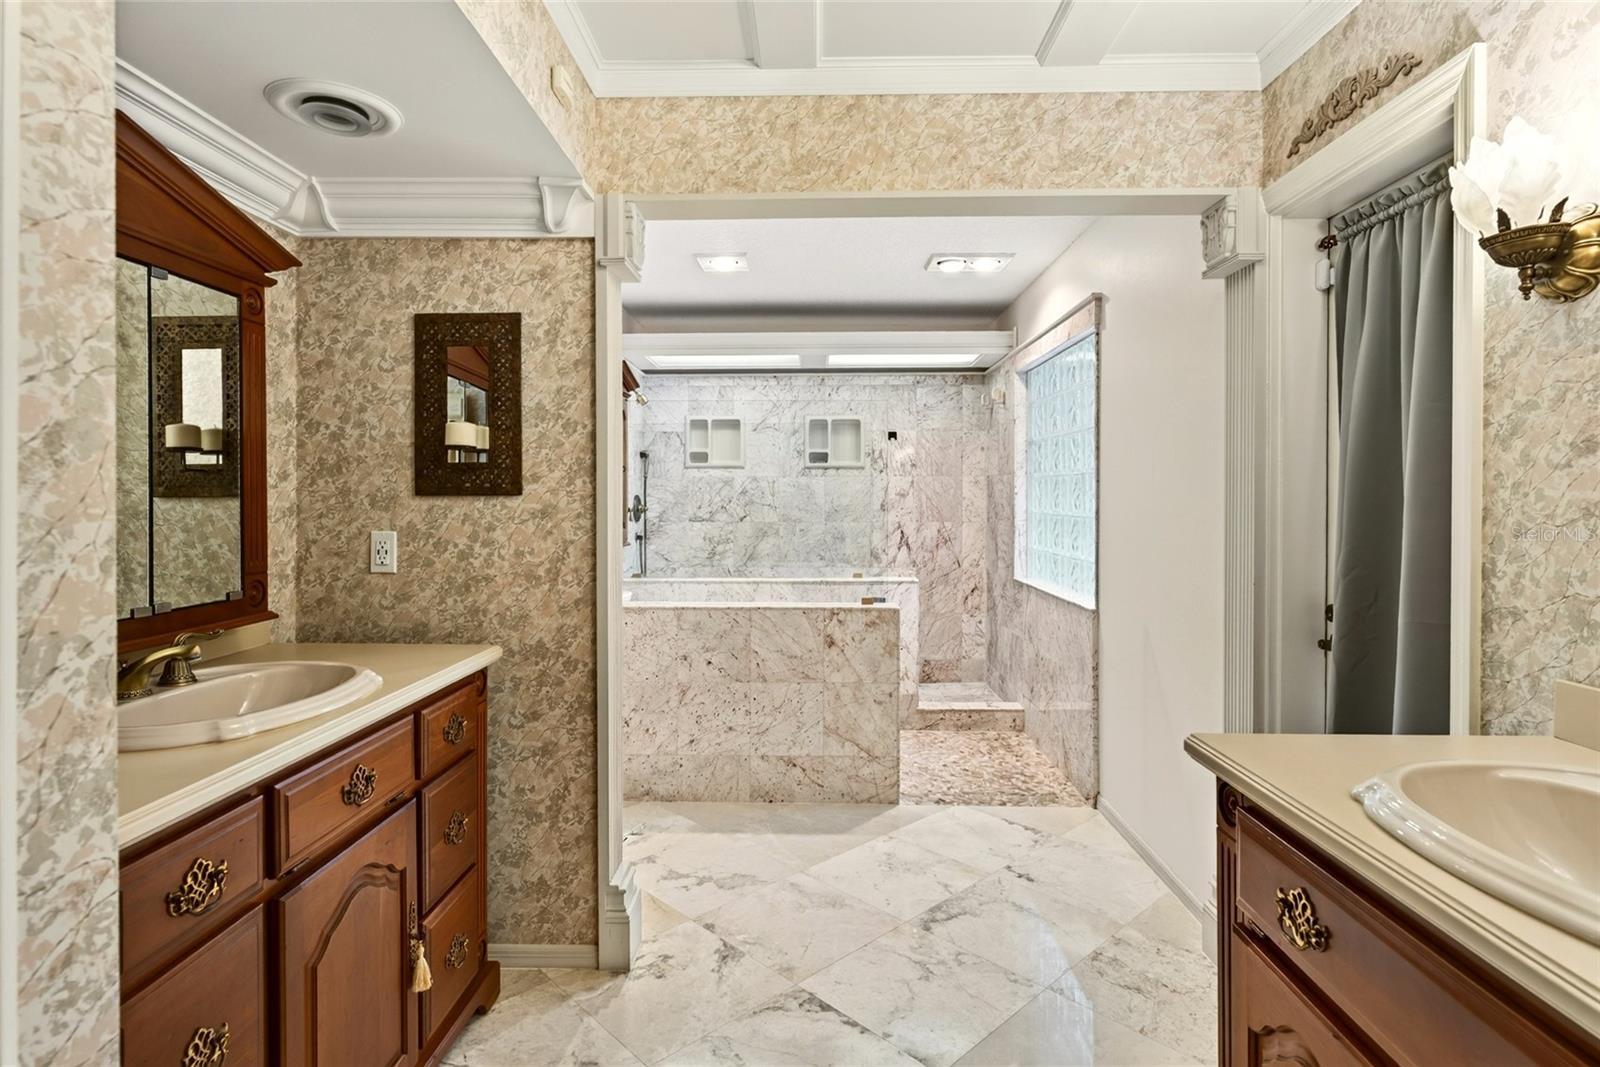
Marble bathroom with twin wood vanities and a large walk-in shower.
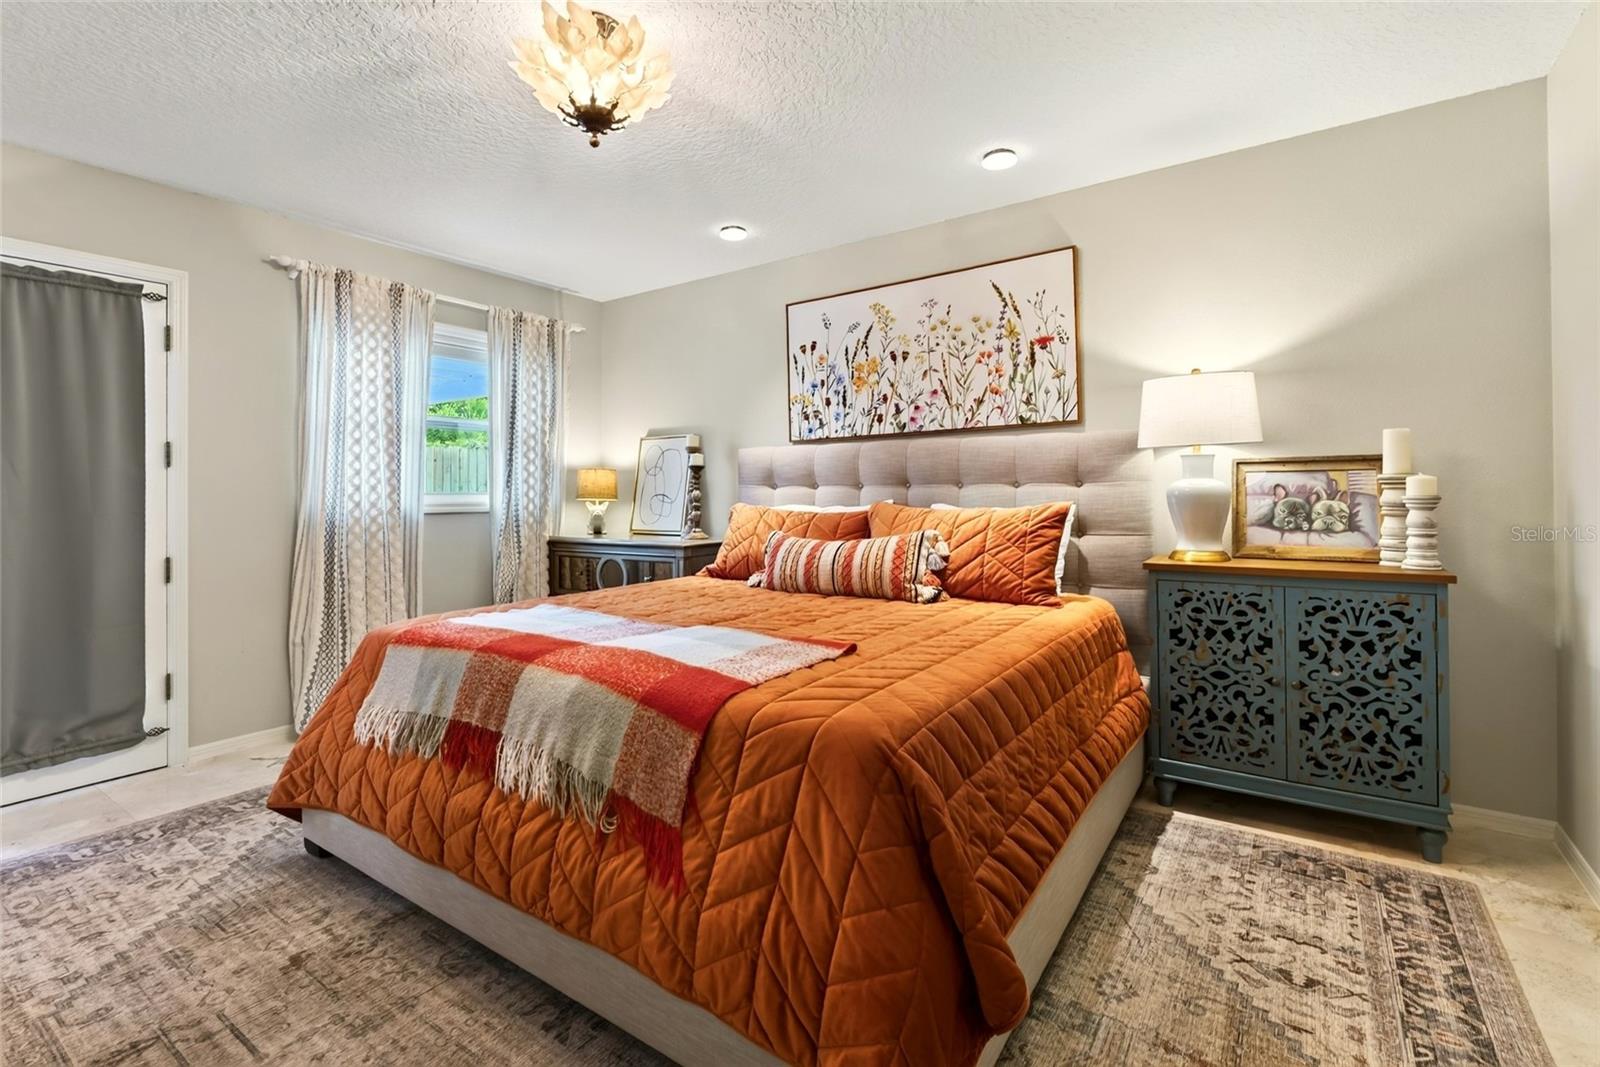
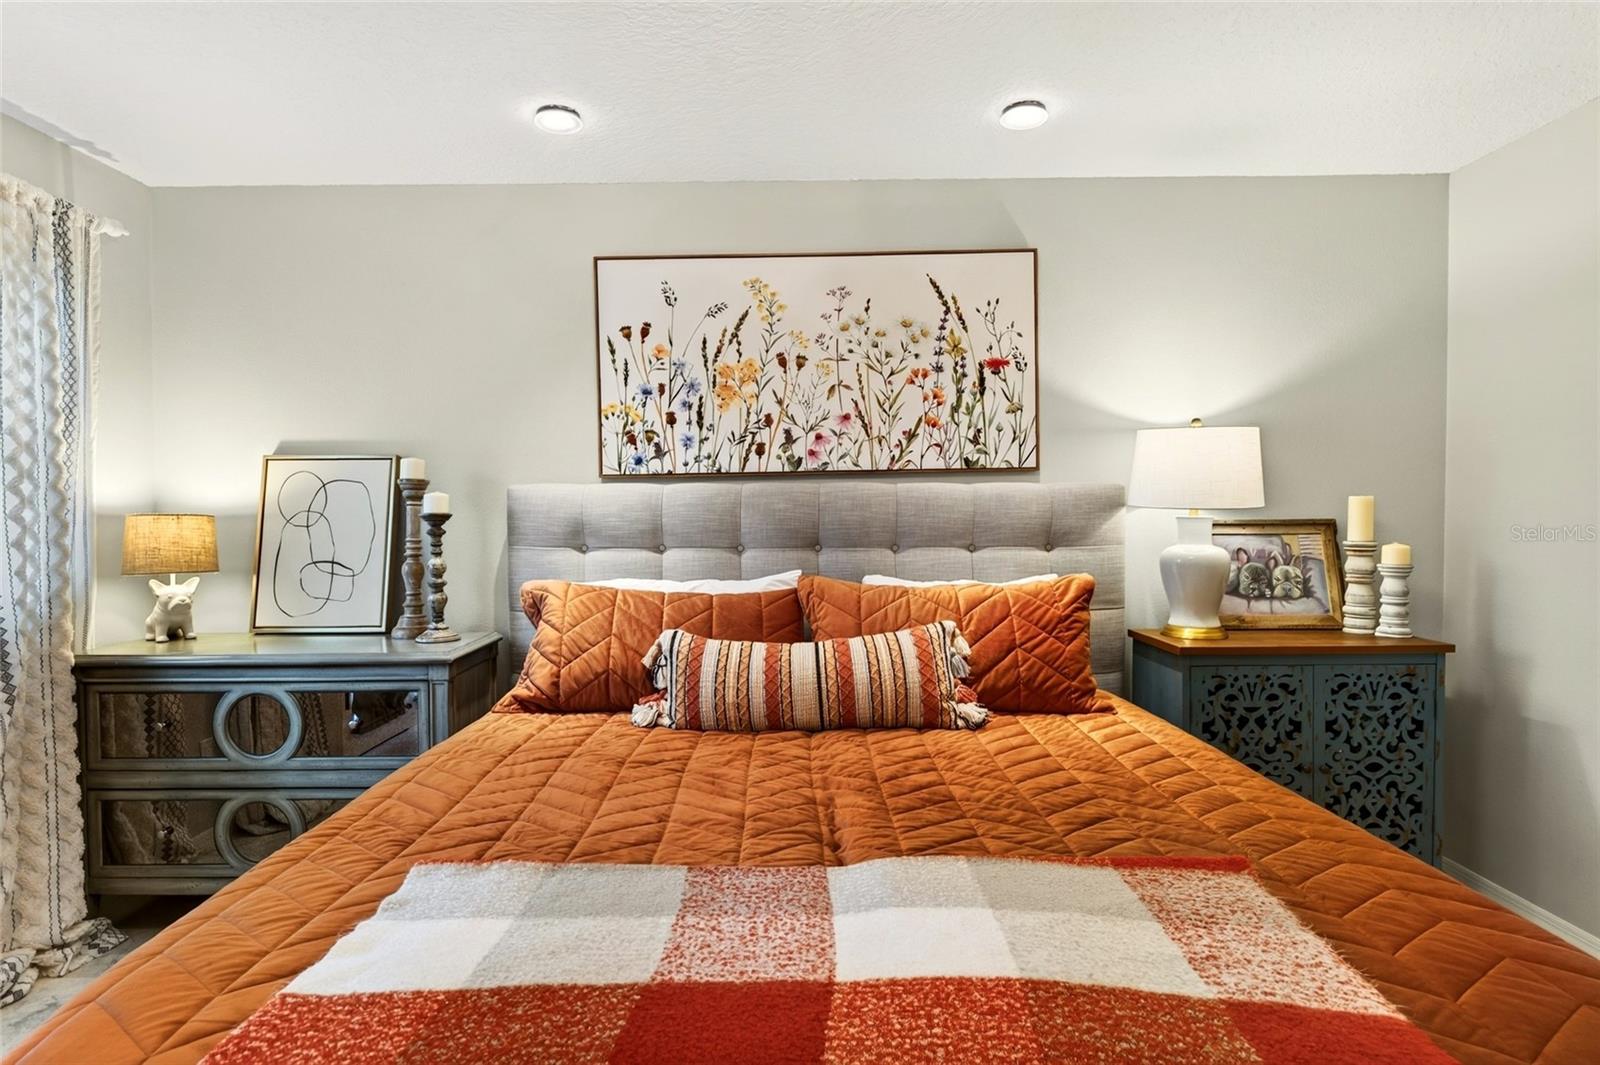
Bedroom with an orange quilted bed, tufted headboard, and floral artwork above it.
Bedroom with an orange quilted bed, gray upholstered headboard, and floral artwork.
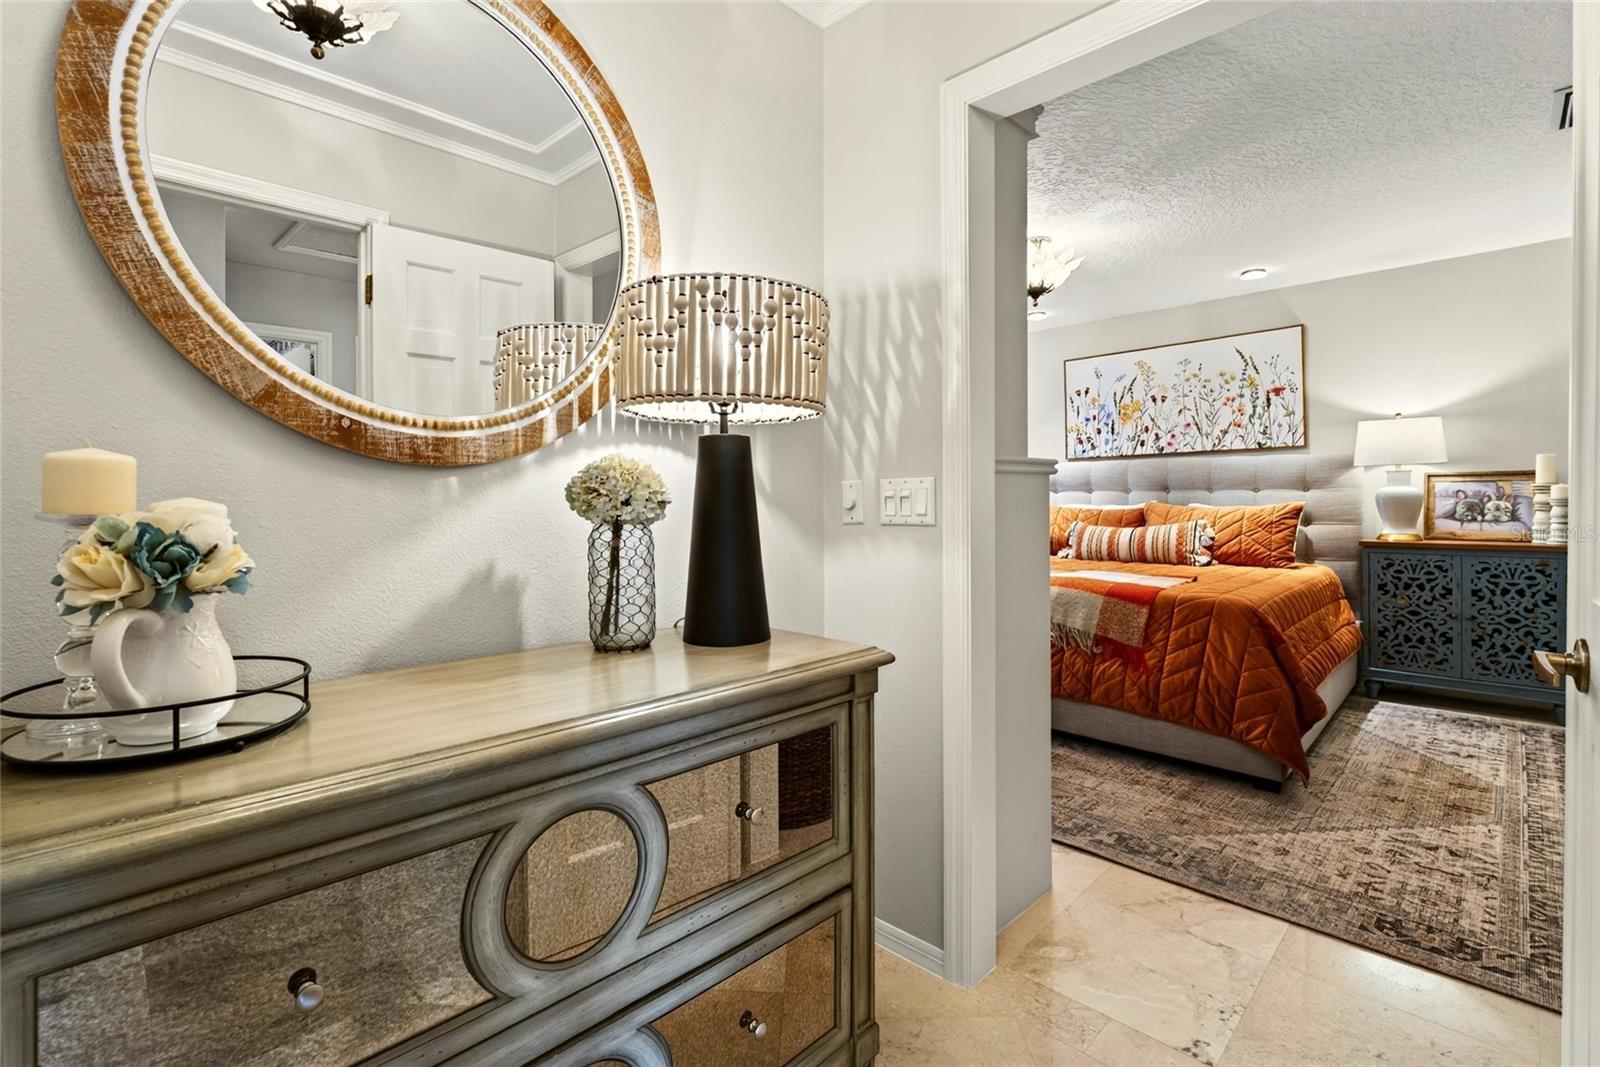
Furnished bedroom with an orange quilted bedspread, seen through a doorway beside a dresser and round mirror.
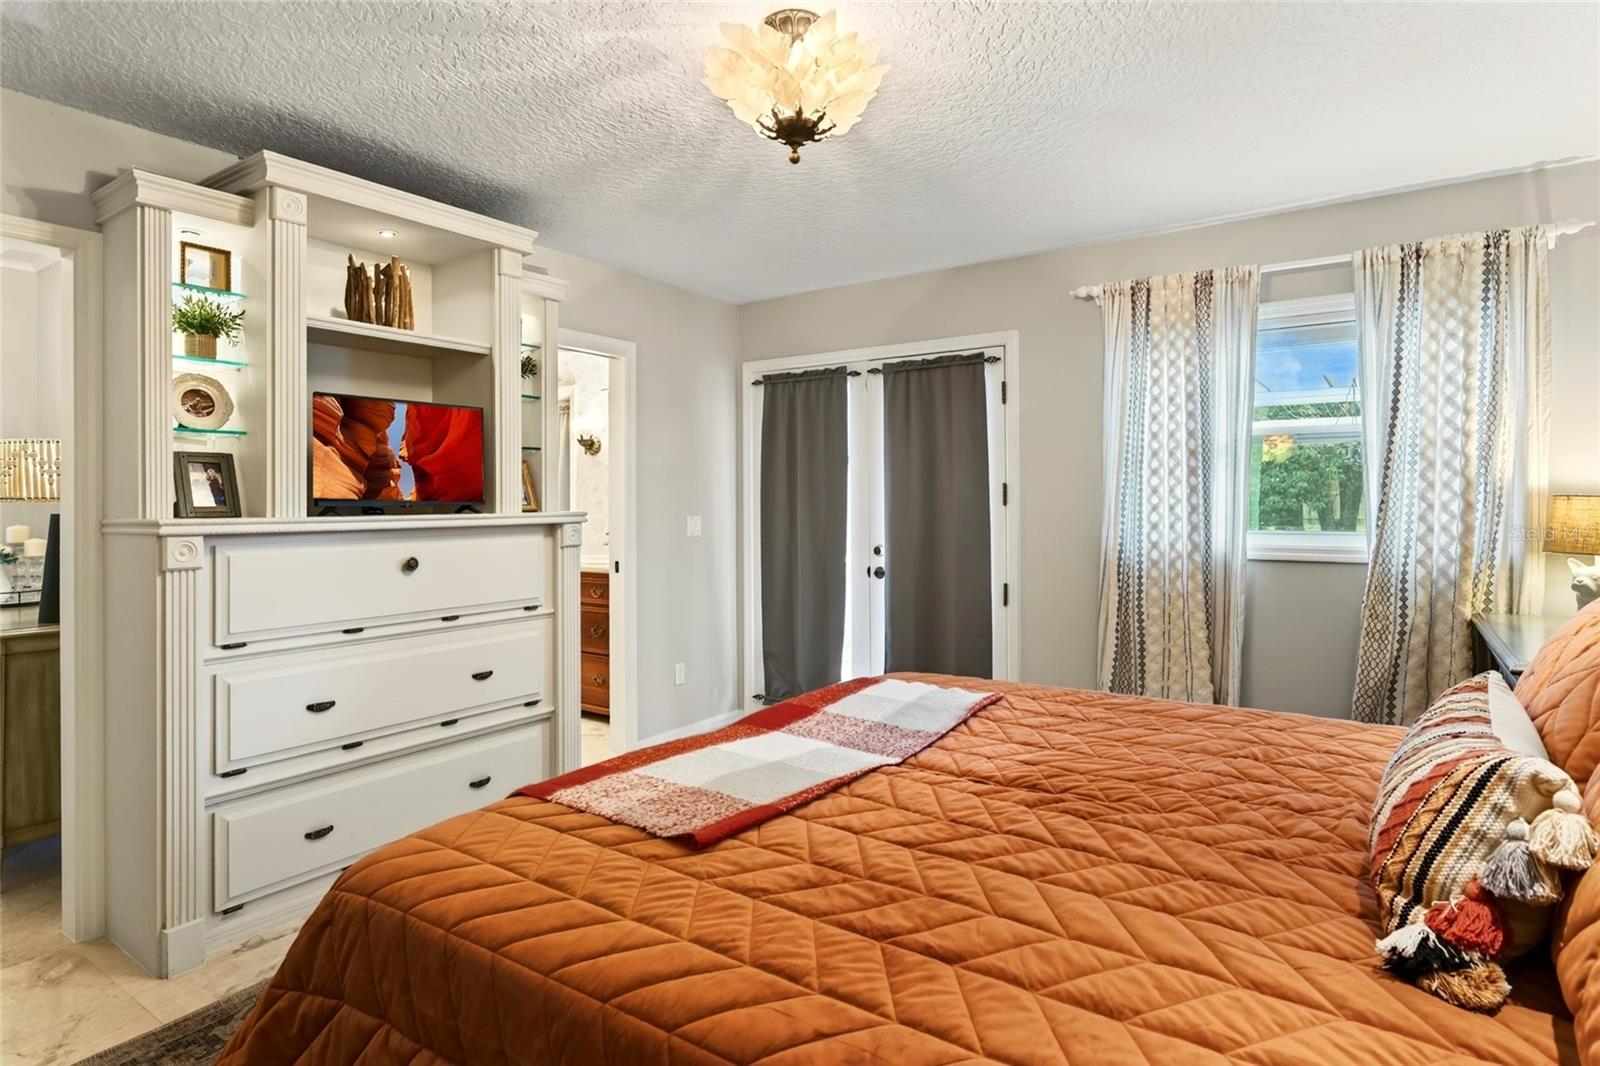
Bedroom with a rust-orange quilted bed, built-in white cabinetry, and curtained doors.
Furnished living room with a tiled fireplace, vaulted beamed ceiling, and large round ottoman.
Living room with a leather sectional, patterned chairs, round ottoman, and decorative beamed ceiling.
Living room with vaulted ceiling, tiled fireplace, leather sofa, and round ottoman.
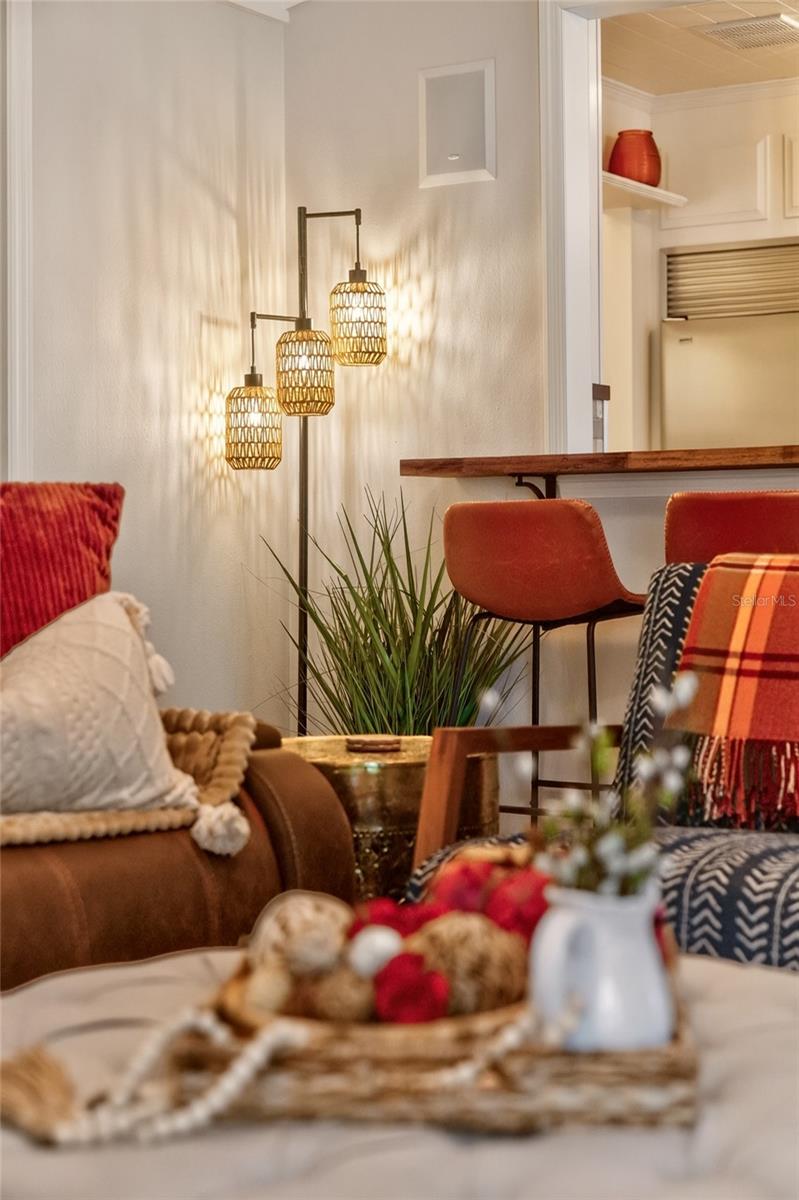
Staged living room with brown sofa, patterned cushions, pendant lamps, and bar seating.
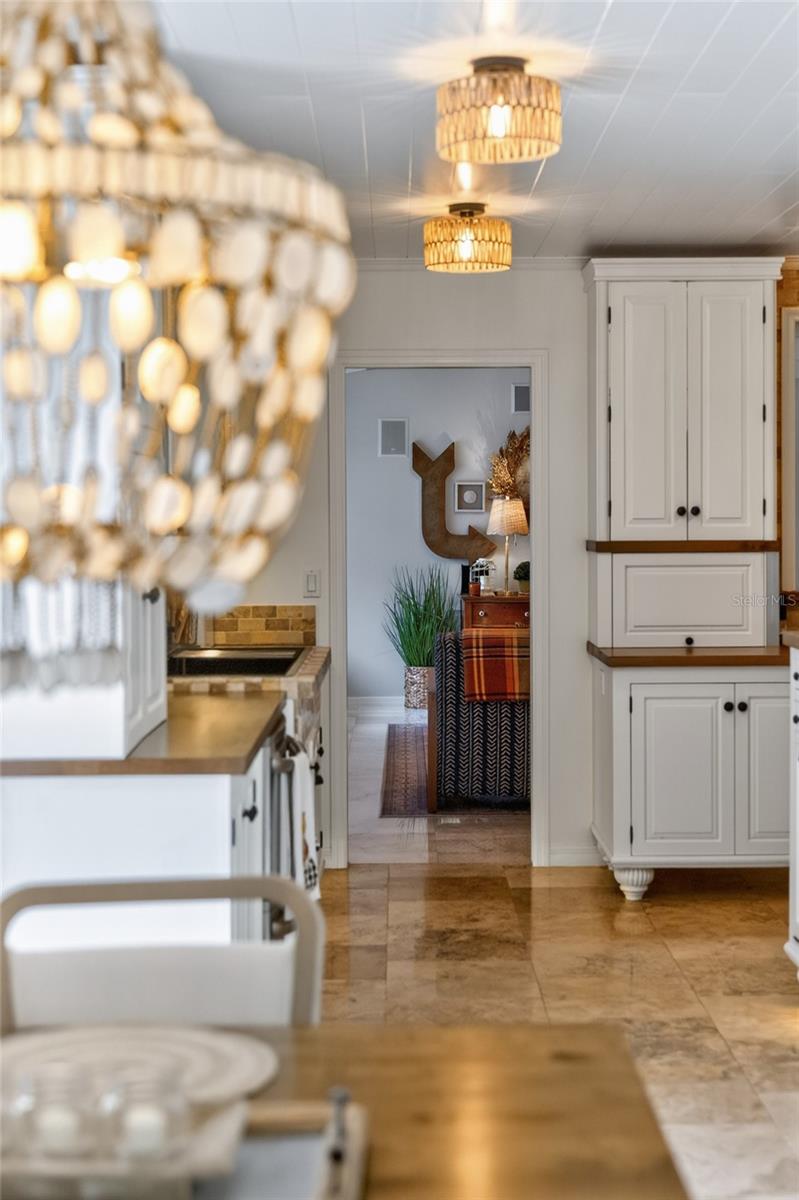
Kitchen with white paneled cabinets, stone counters, pendant lights, and a view into the dining area.
Dining area with a dark wood table, upholstered chairs, and a large amber-toned chandelier.
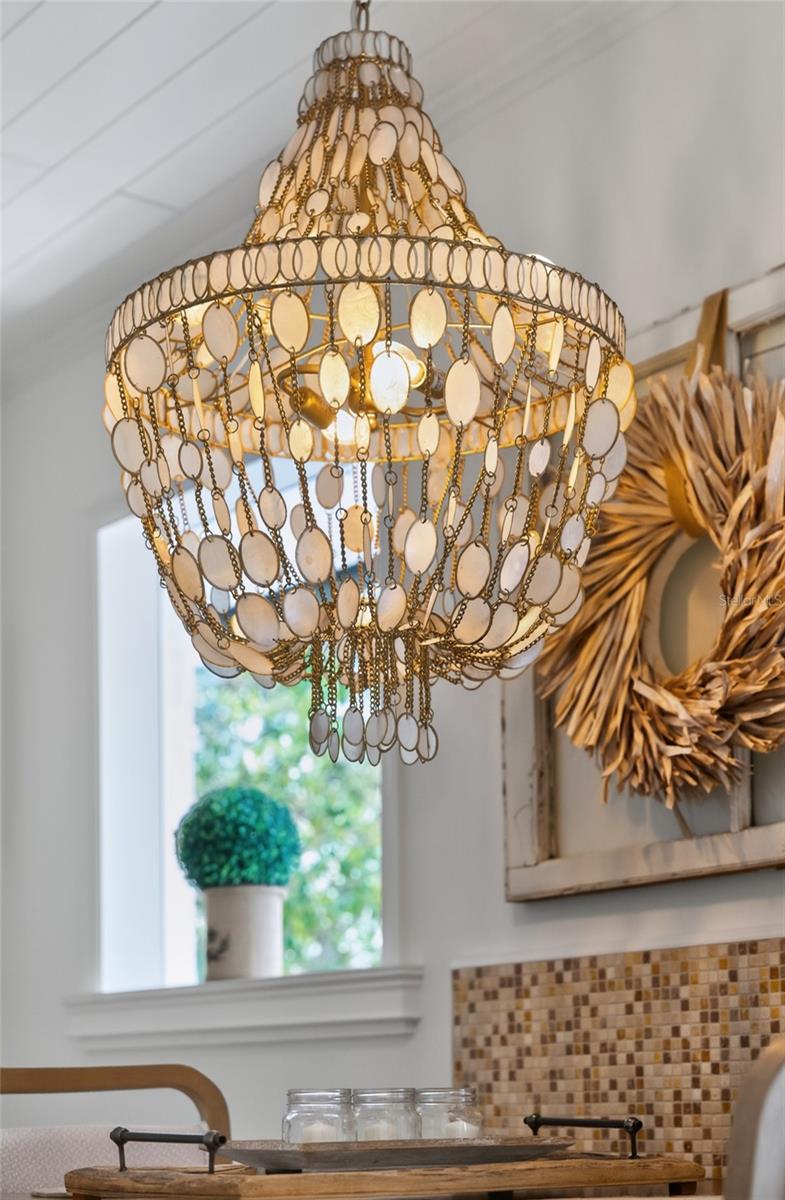
Ornate chandelier hangs above a kitchen with a mosaic tile backsplash and bright window.
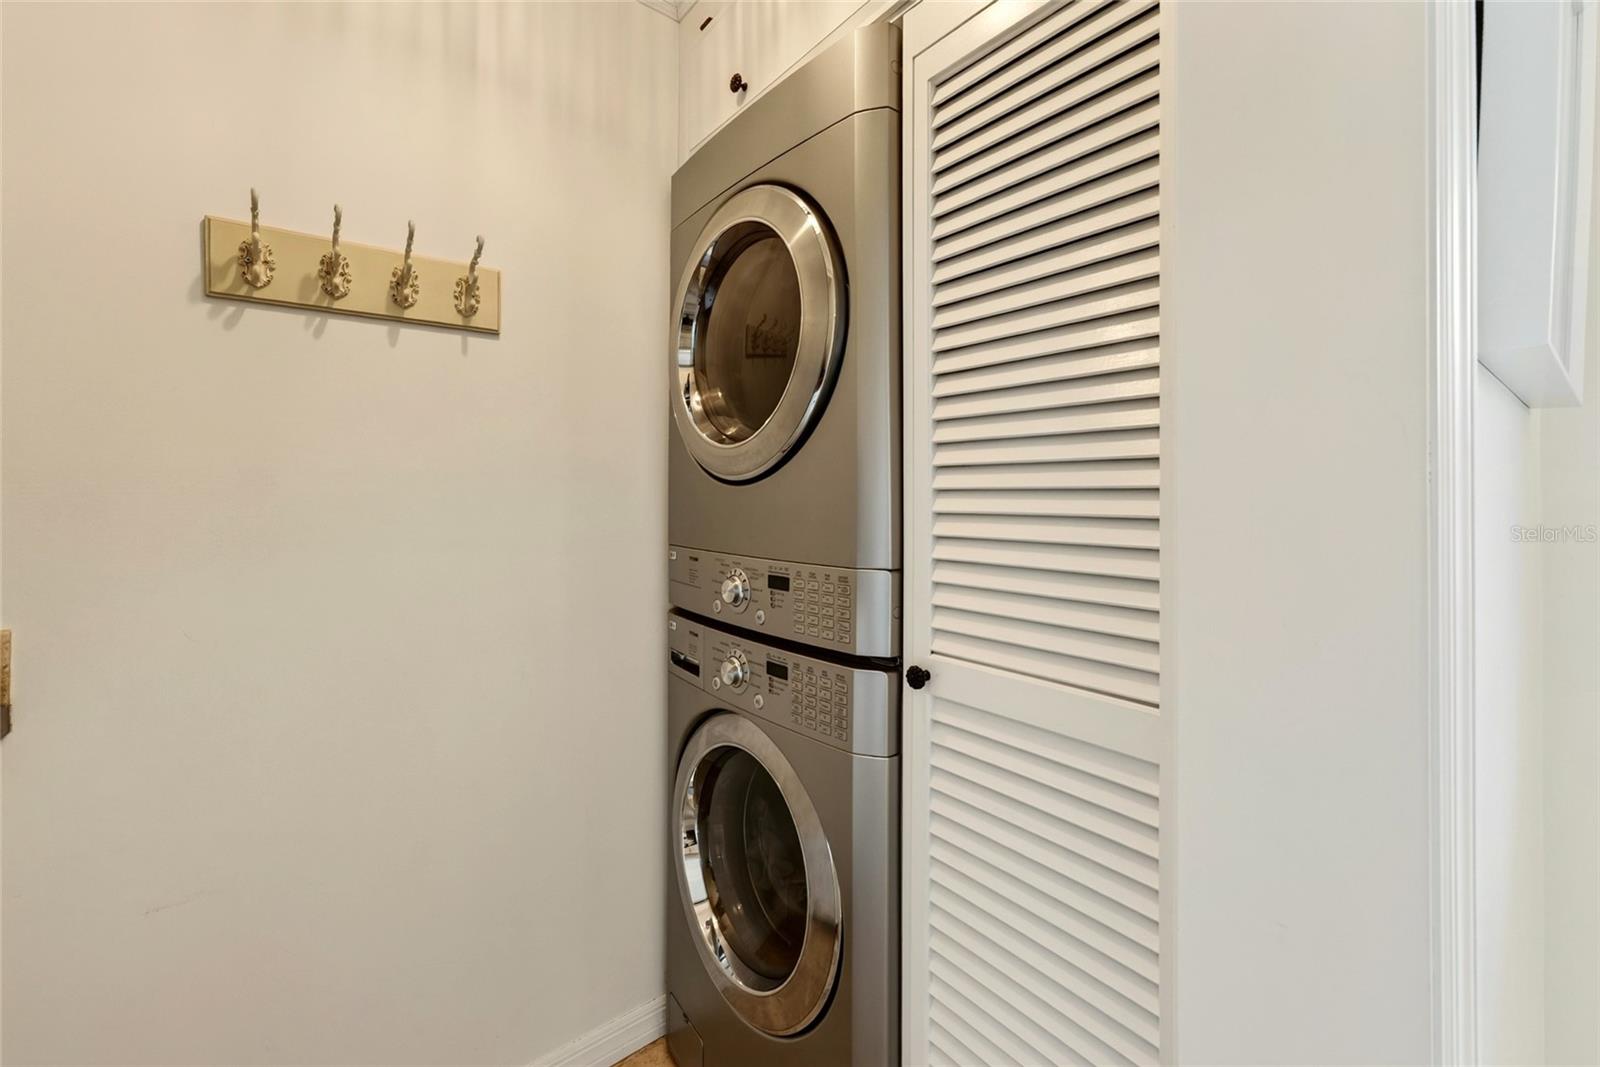
Stacked stainless steel washer and dryer beside a white louvered closet door.
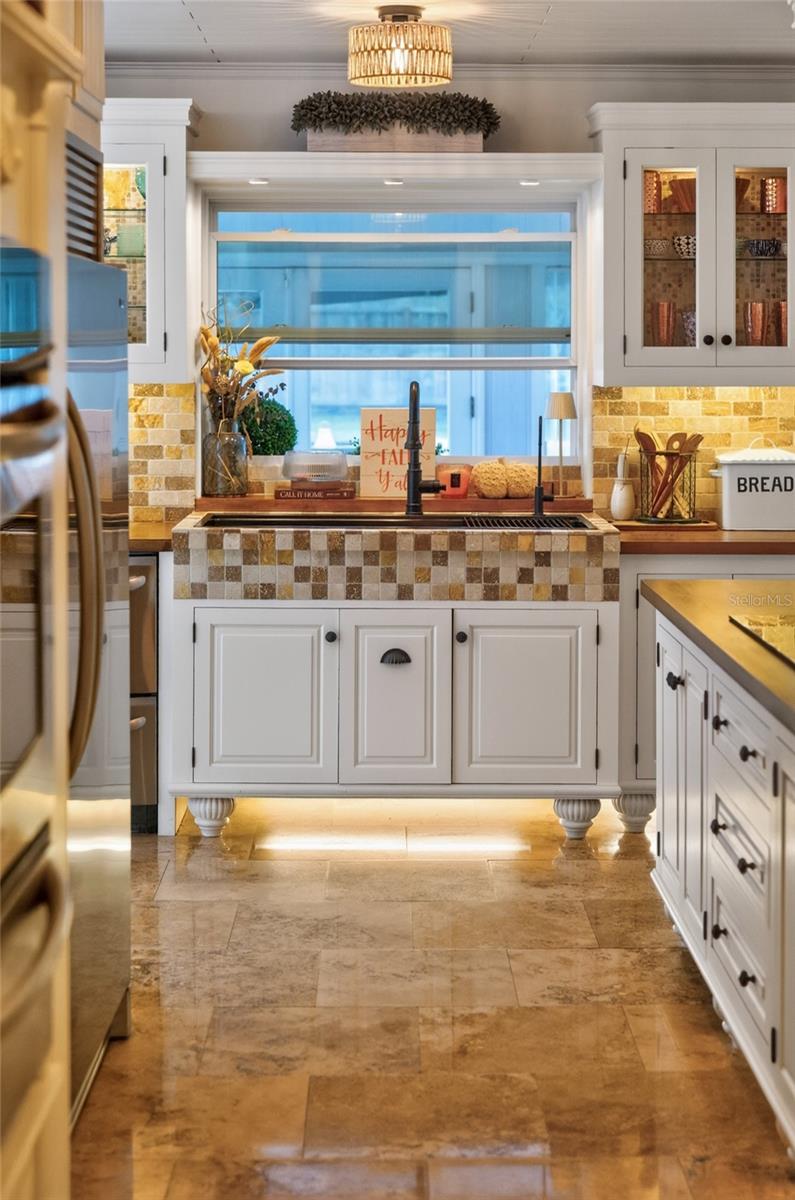
Kitchen with white cabinets, mosaic tile around the sink, and tan stone flooring.
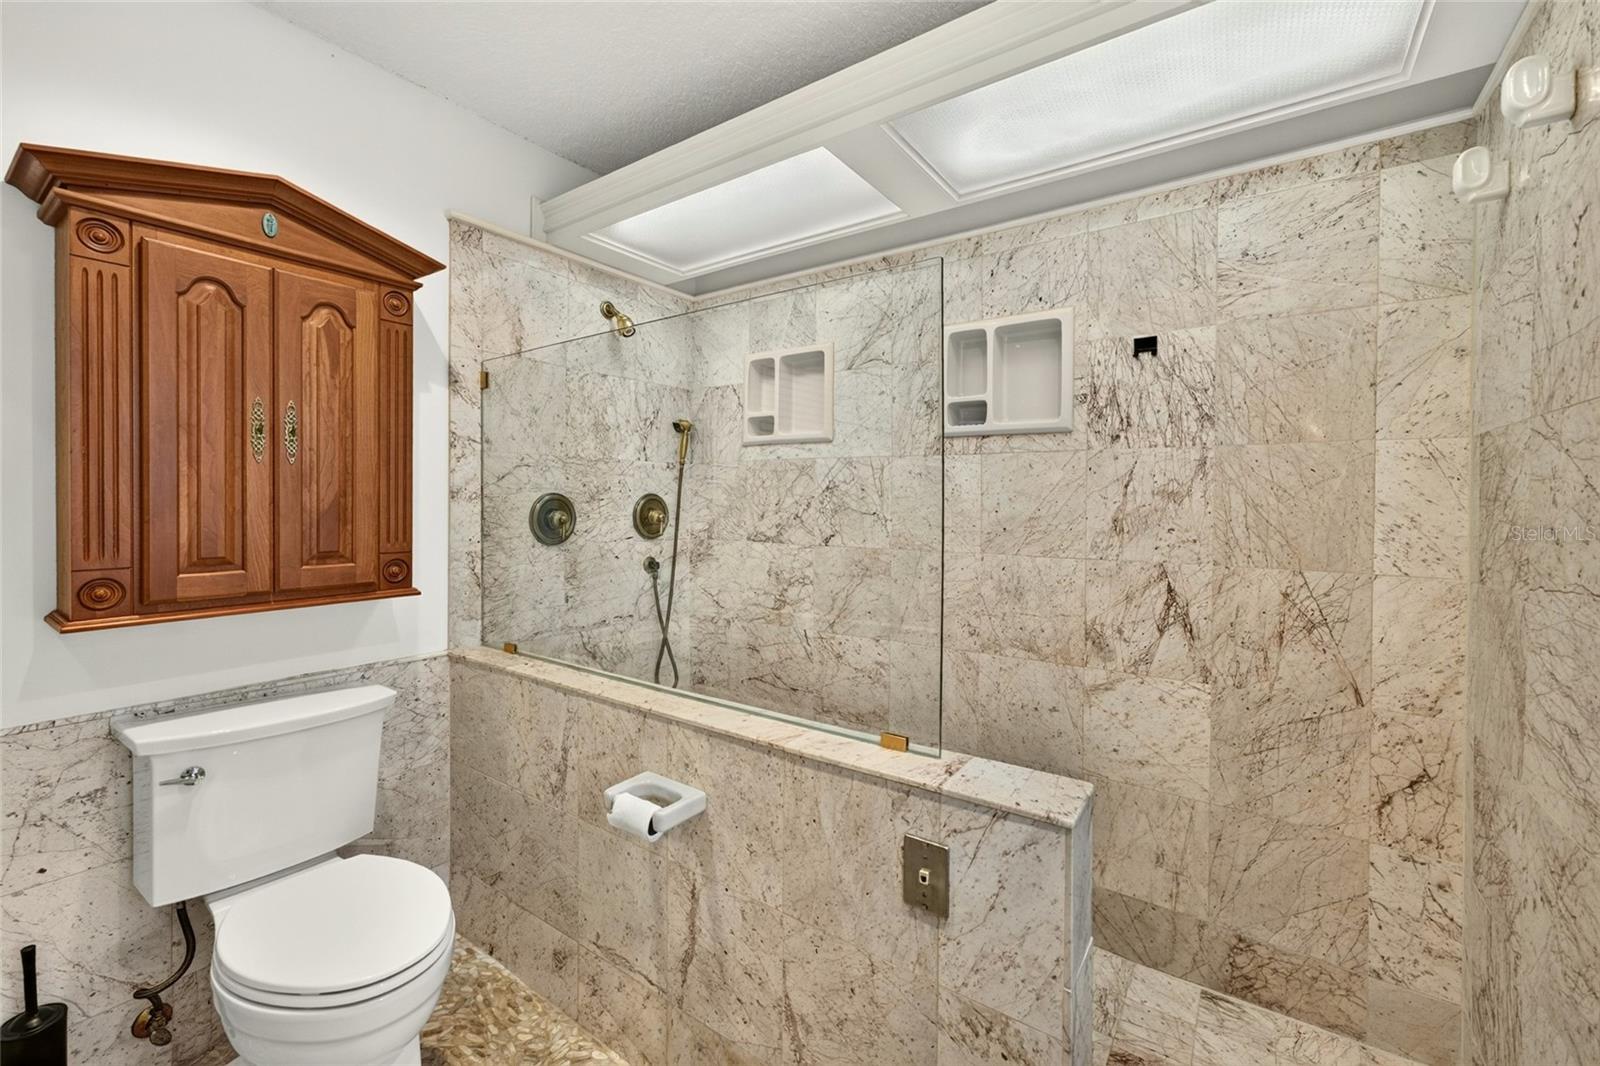
Marble-tiled bathroom with a glass-enclosed shower, brass fixtures, wooden wall cabinet, and white toilet.
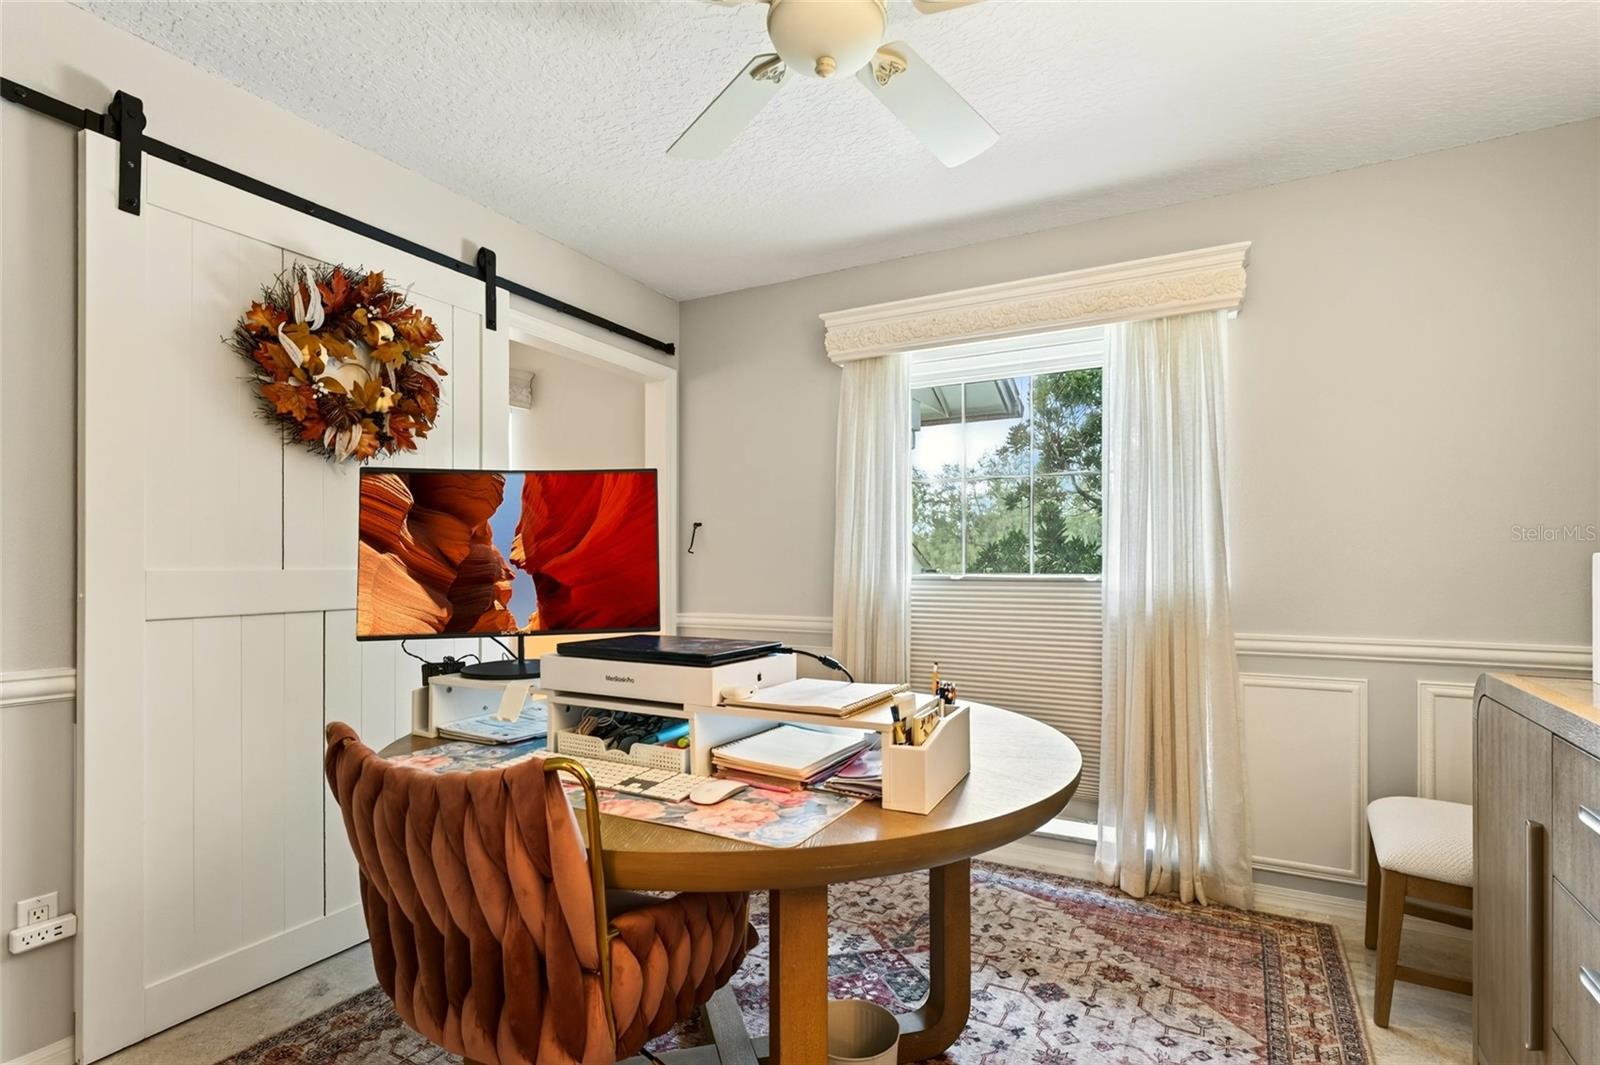
Furnished home office with a round desk, rust-colored chair, and white sliding barn door.
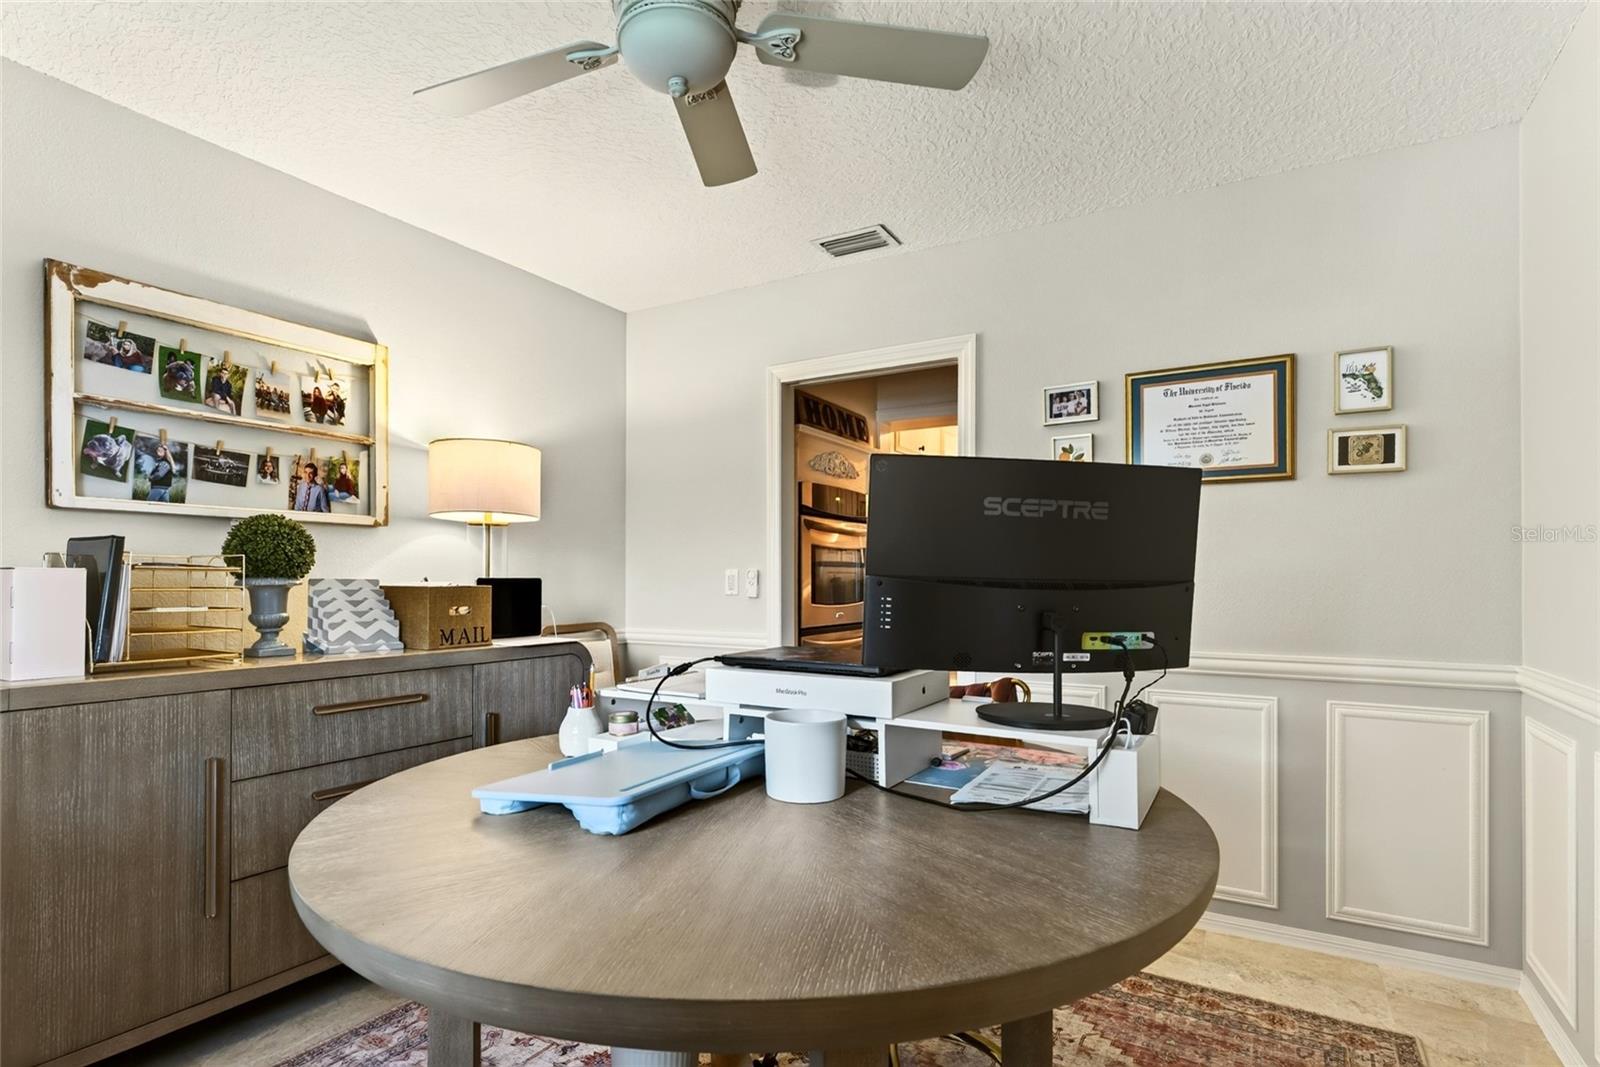
Home office with a round desk, computer monitor, and dark wood storage cabinet.
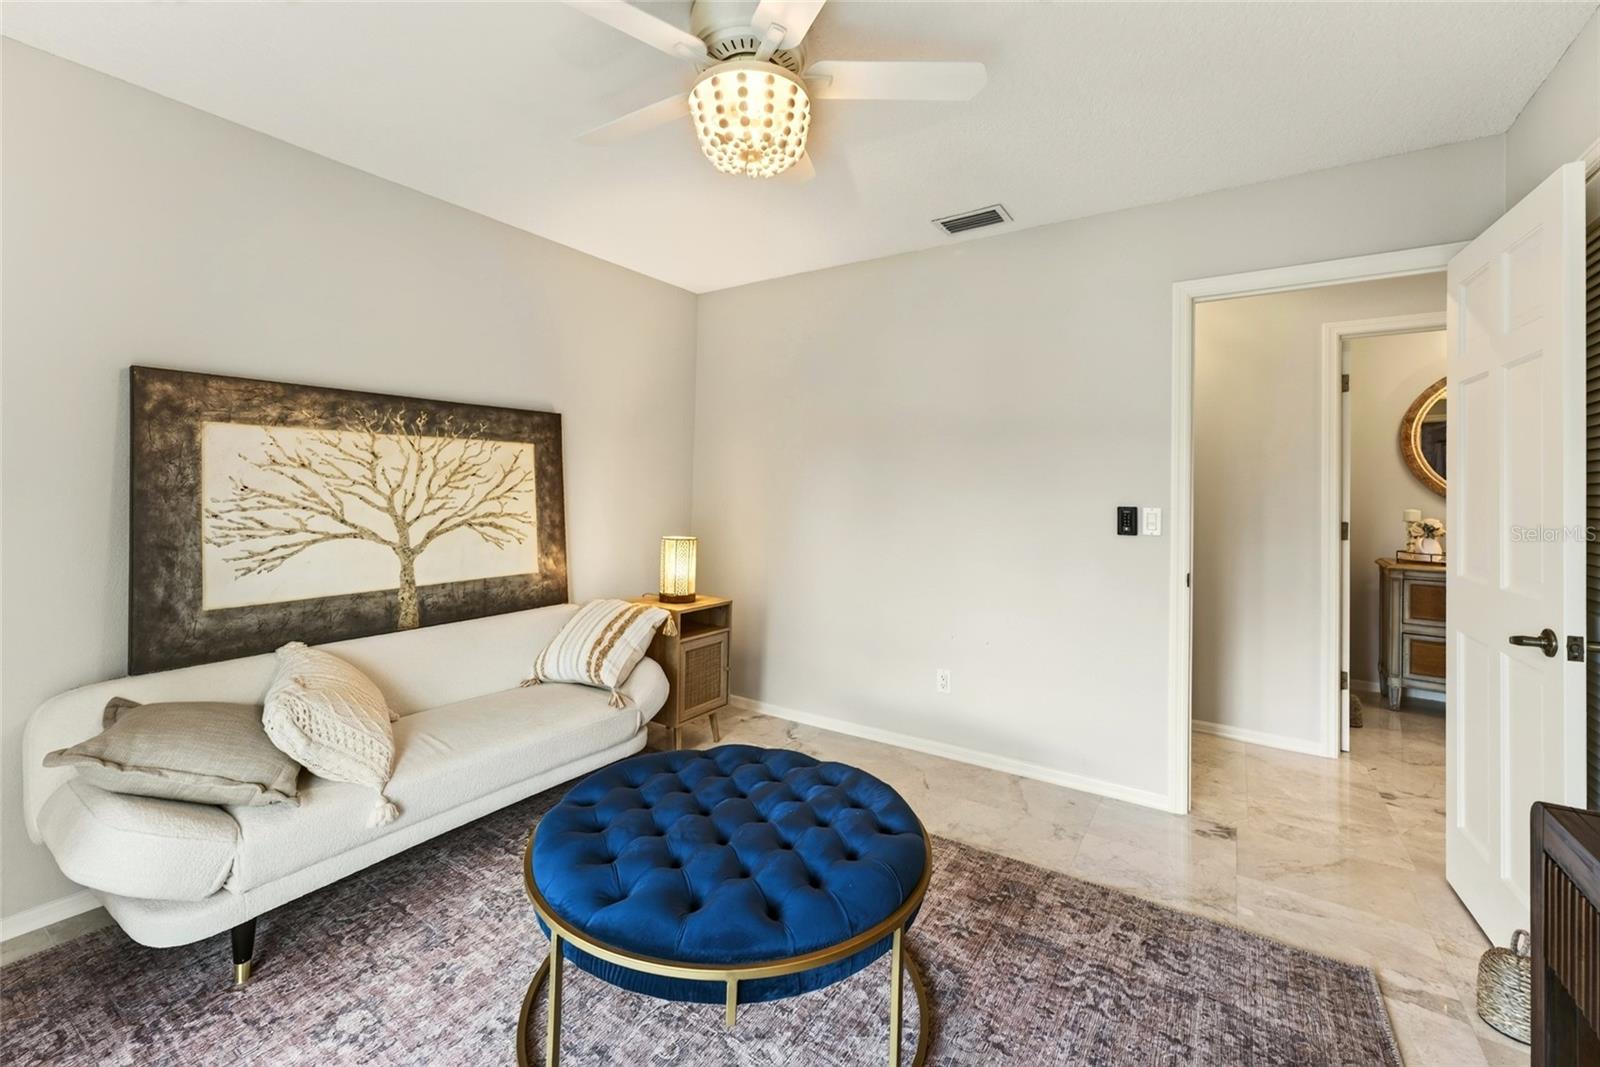
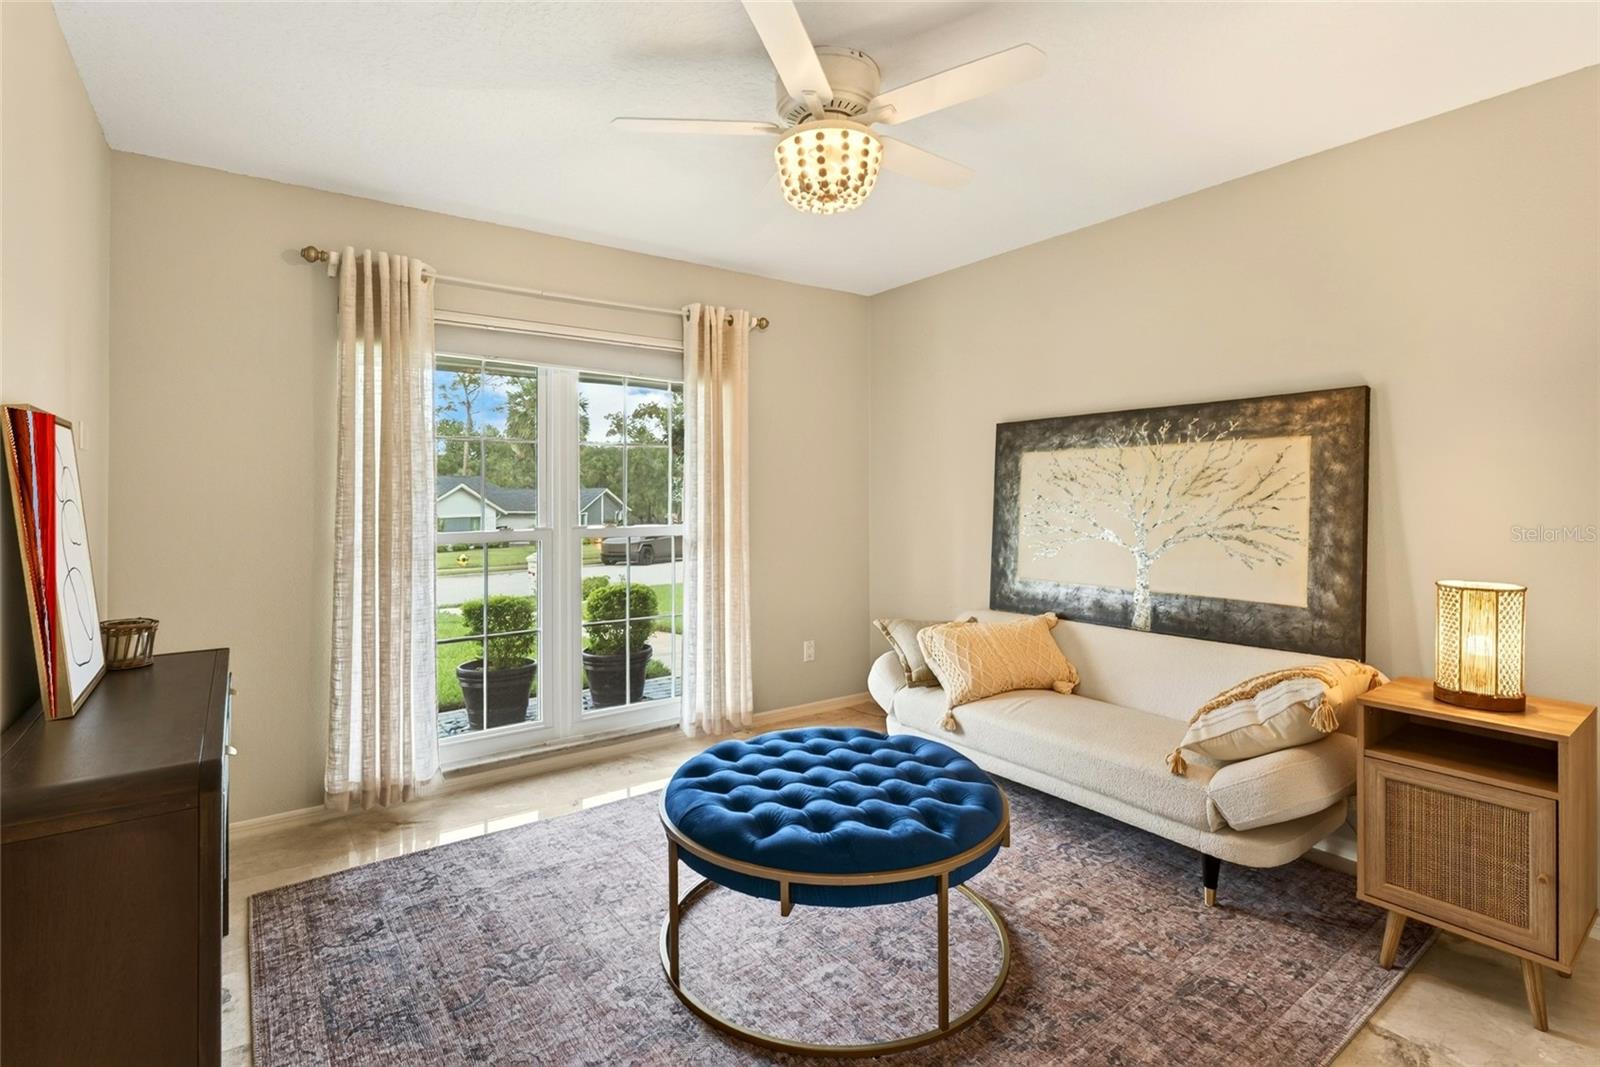
Sitting room with a white curved sofa, blue tufted ottoman, and framed tree artwork.
Furnished living room with a cream sofa, blue round ottoman, and large curtained window.
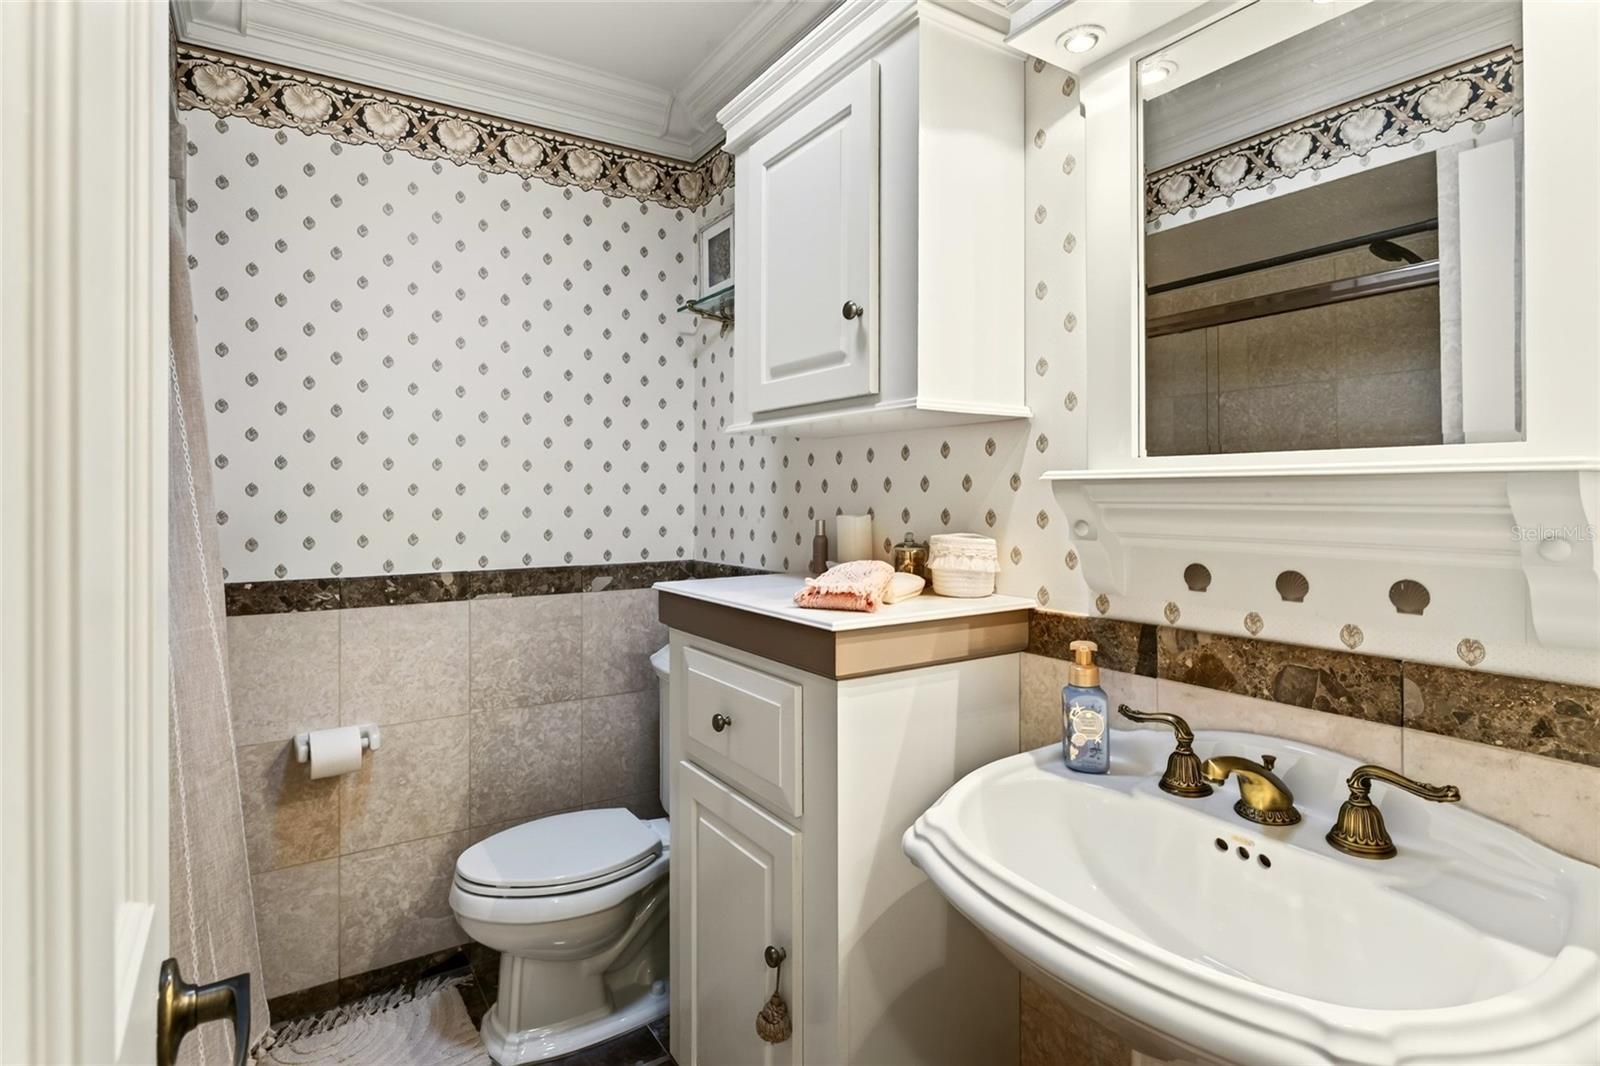
Bathroom with a curved white sink, toilet, large mirror, and patterned wallpaper.
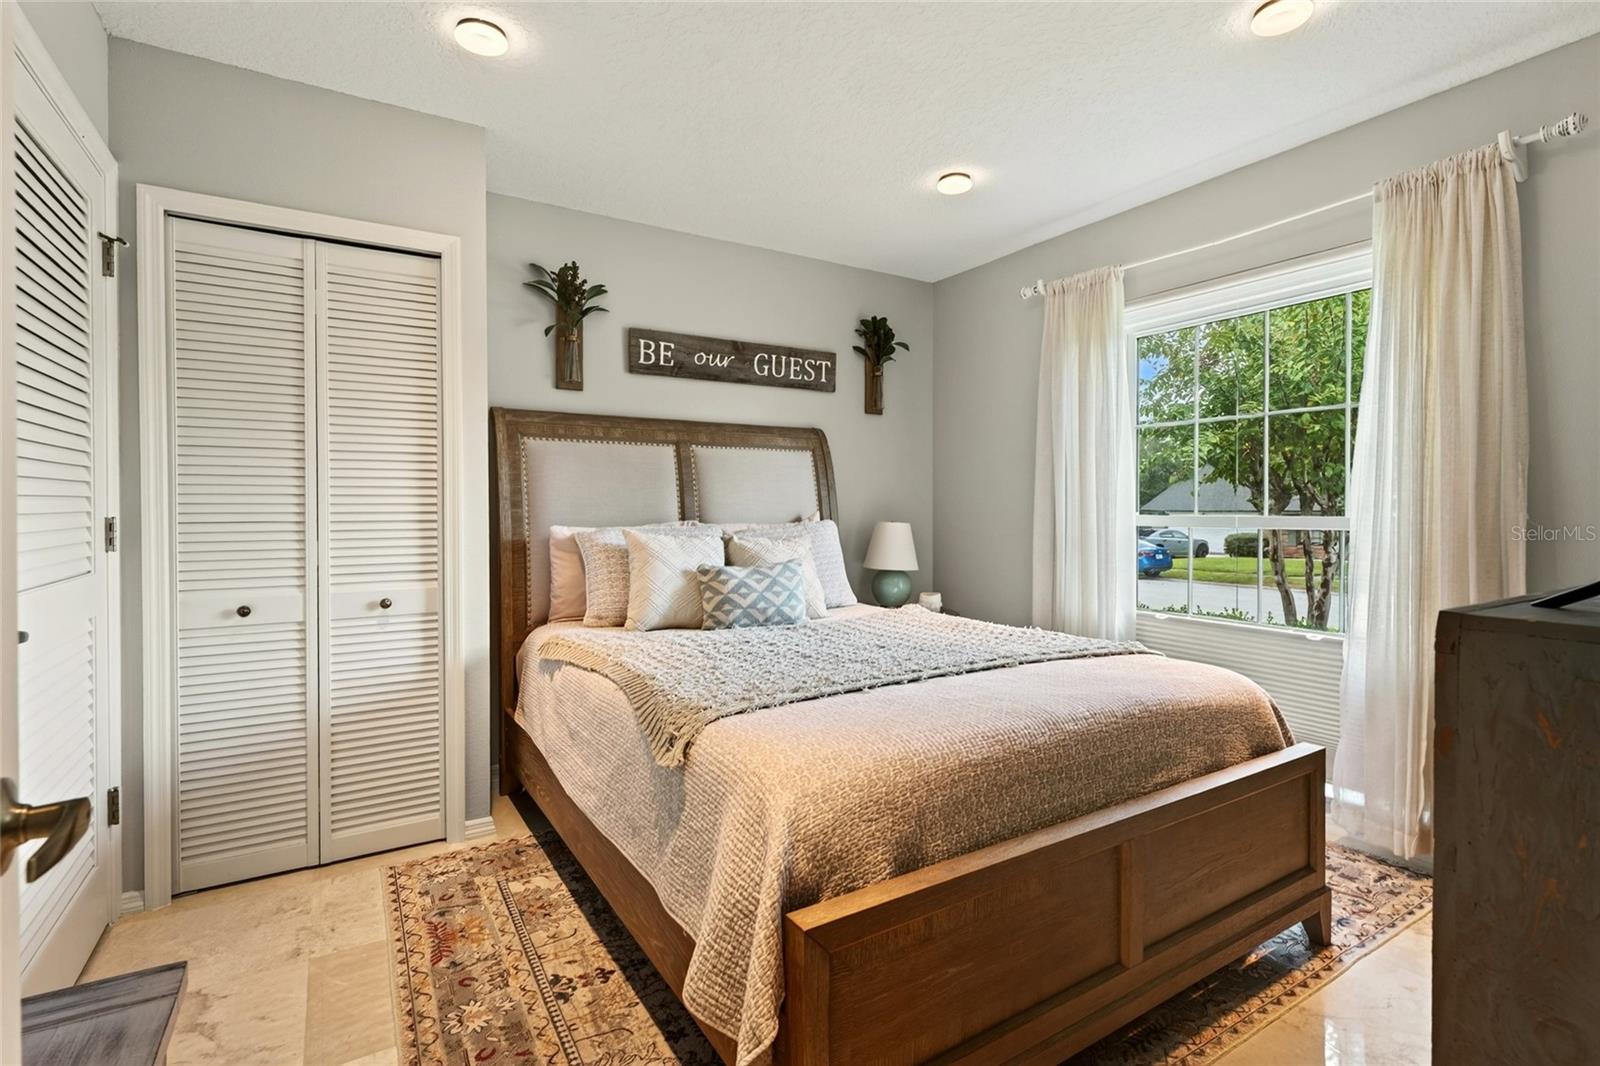
Guest bedroom with a wooden bed, neutral bedding, louvered closet doors, and a large curtained window.
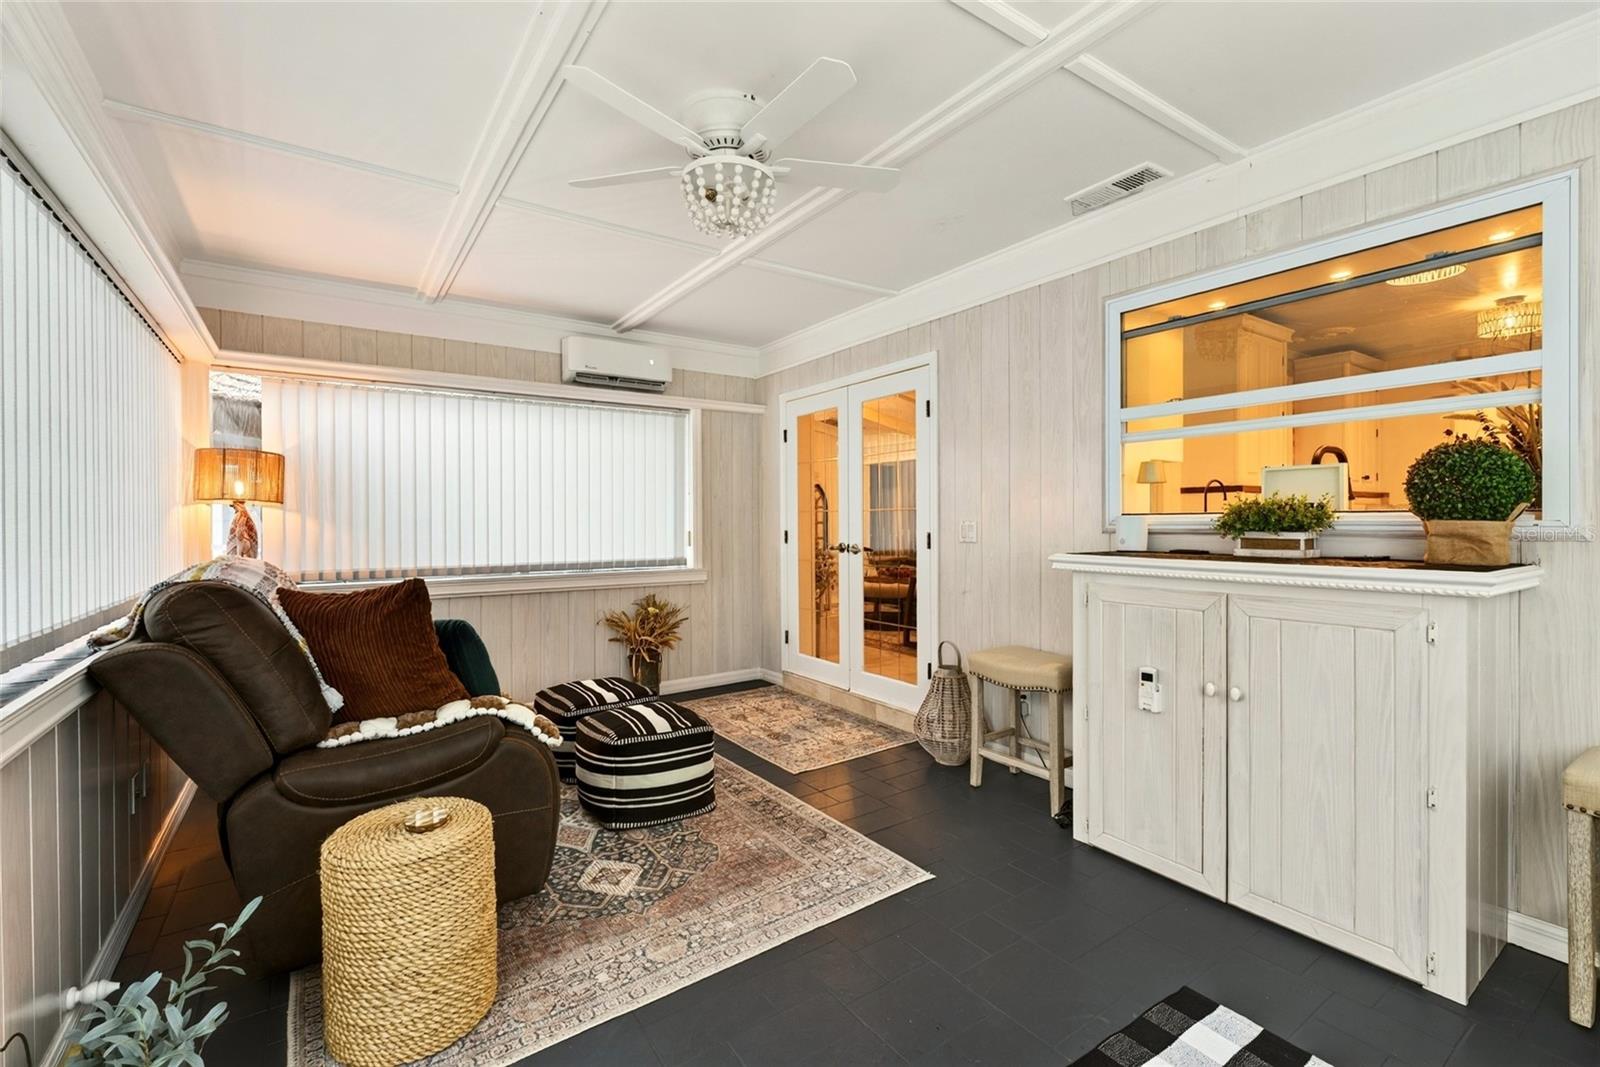
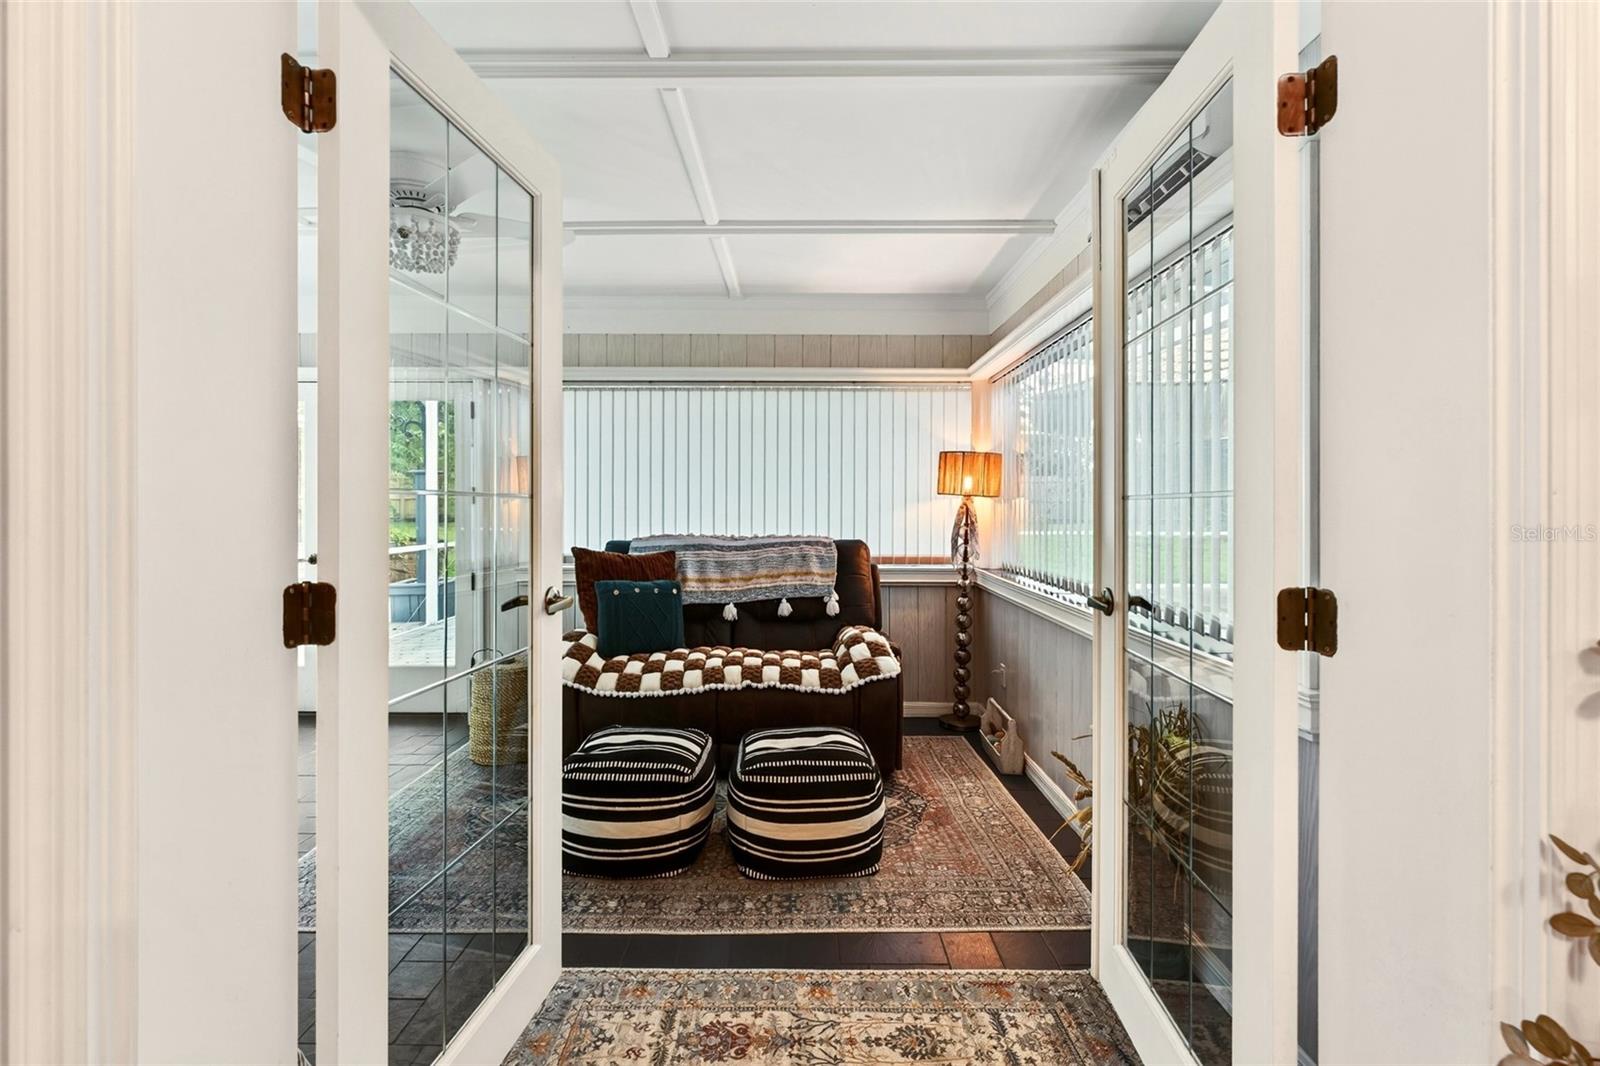
Furnished sunroom with a leather recliner, patterned rugs, and a pass-through counter to the kitchen.
Furnished sunroom with a brown loveseat, striped ottomans, and wide windows with vertical blinds.
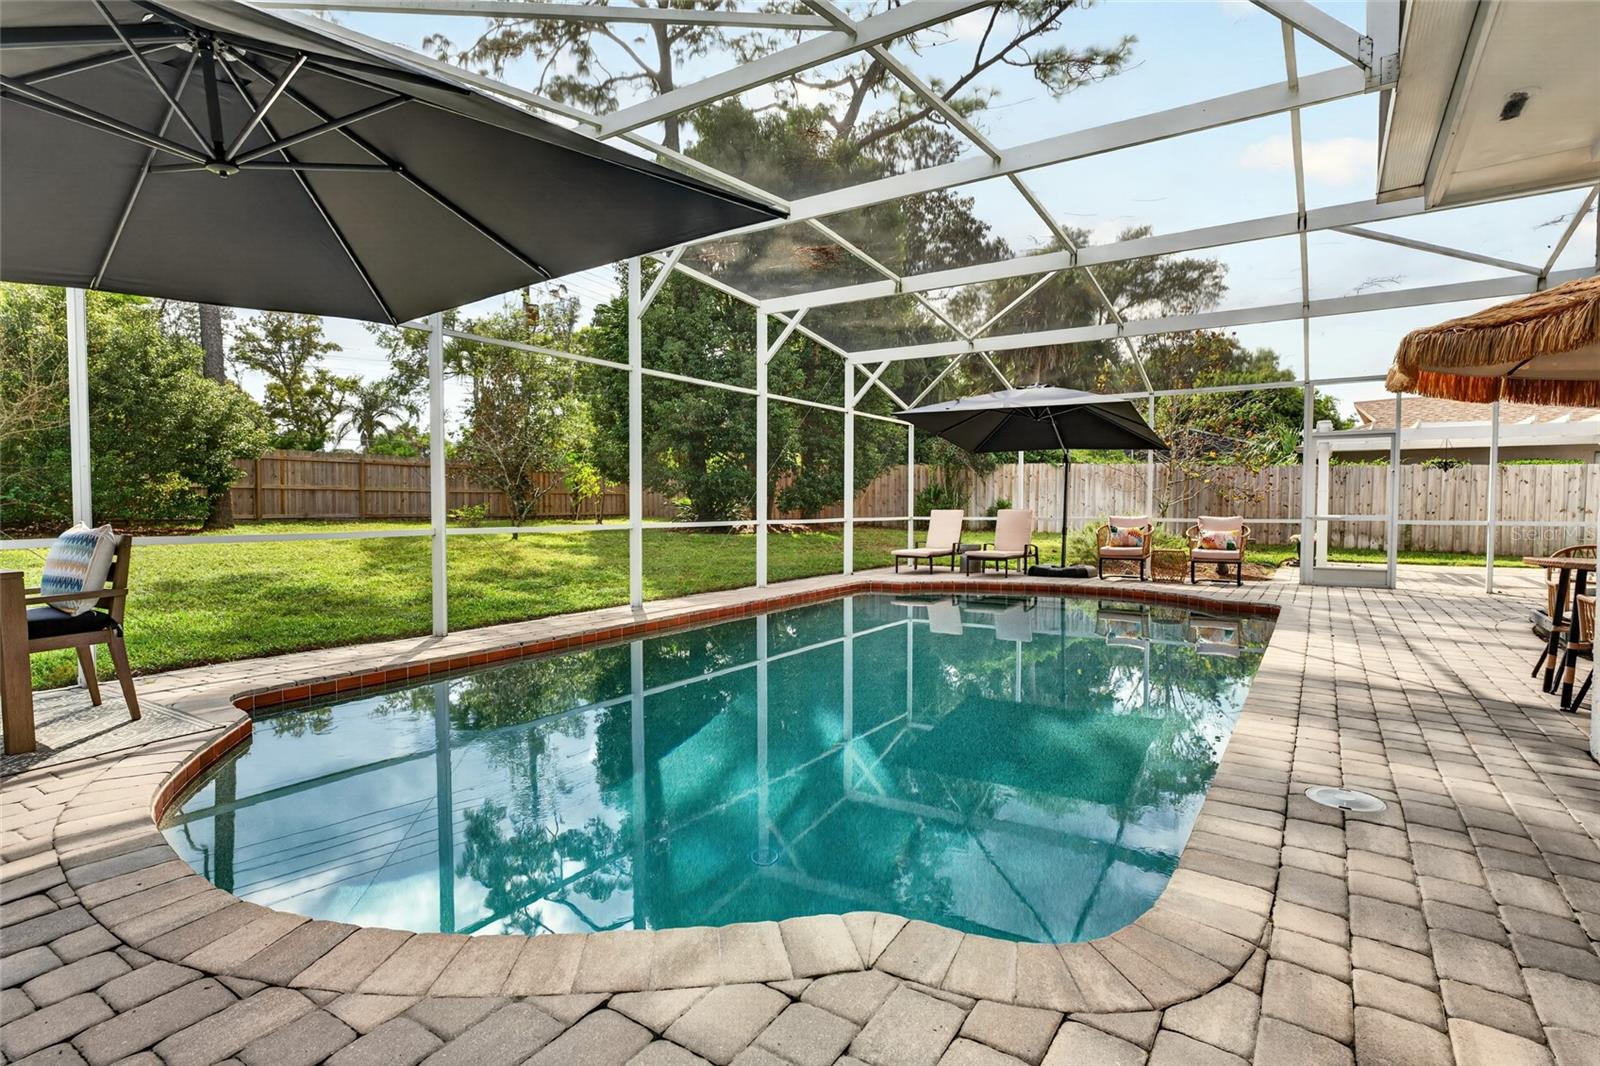
Screened-in backyard pool with stone pavers, patio chairs, and umbrellas.
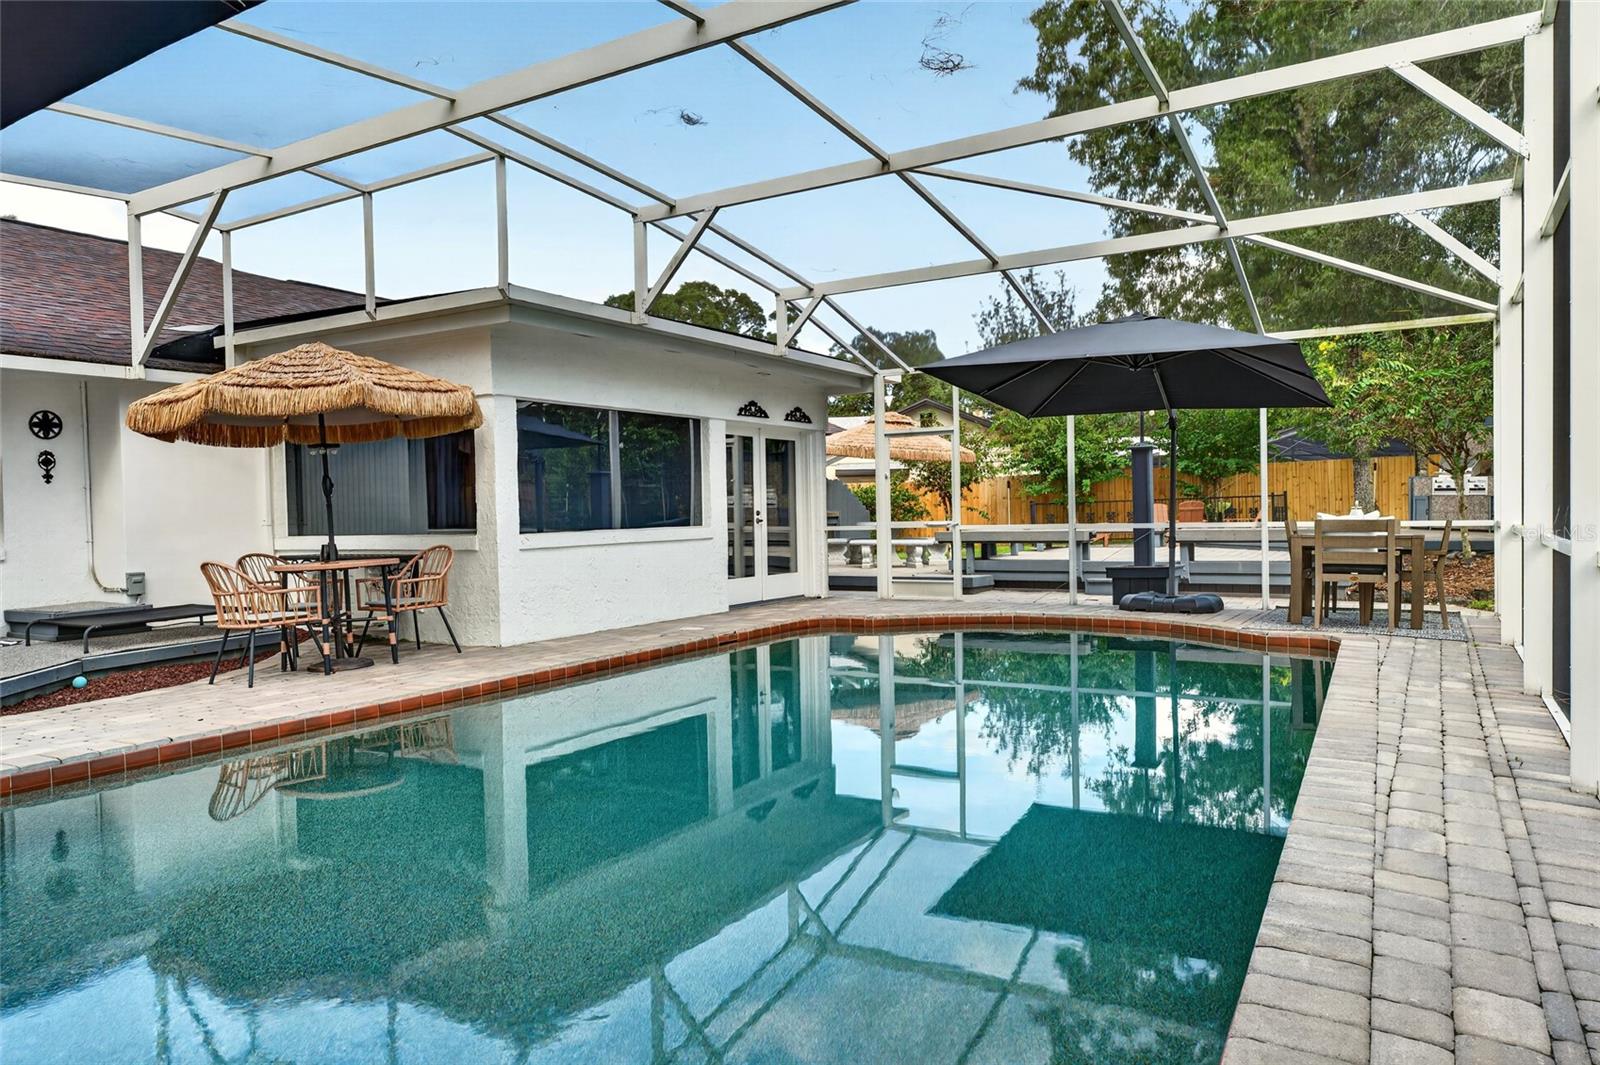
Backyard pool under a screened enclosure, with patio dining areas and shade umbrellas.
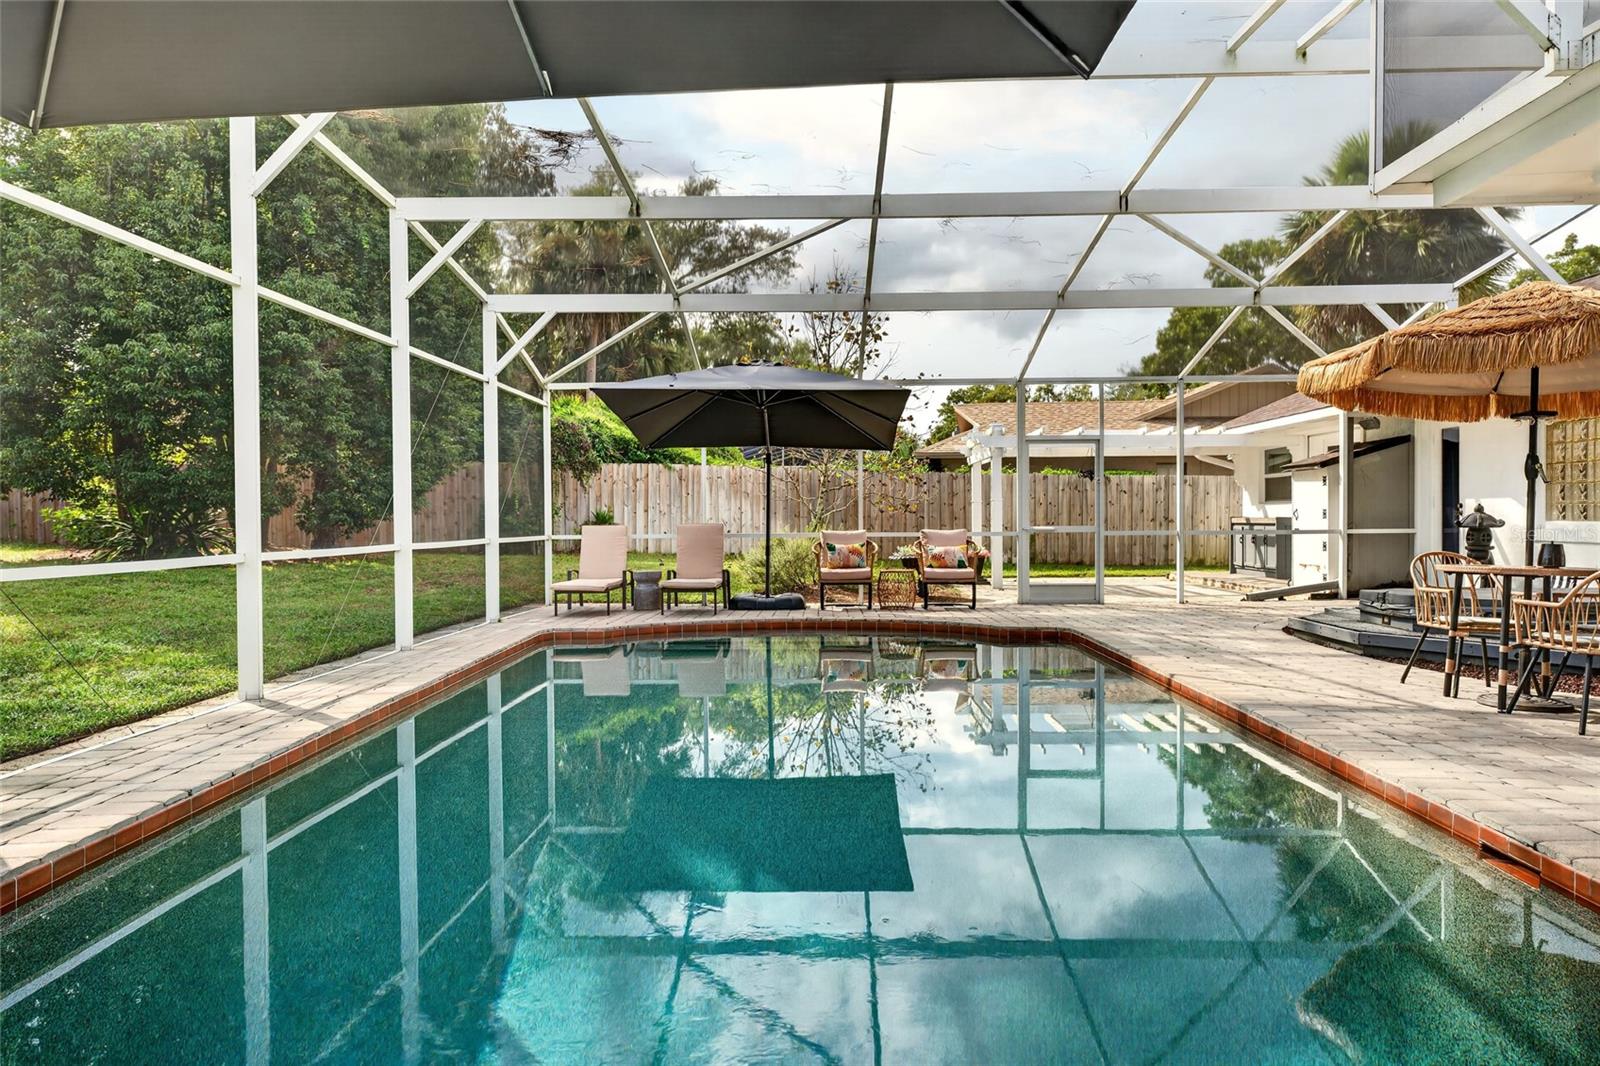
Backyard pool beneath a screened enclosure, with lounge seating and an outdoor dining area.
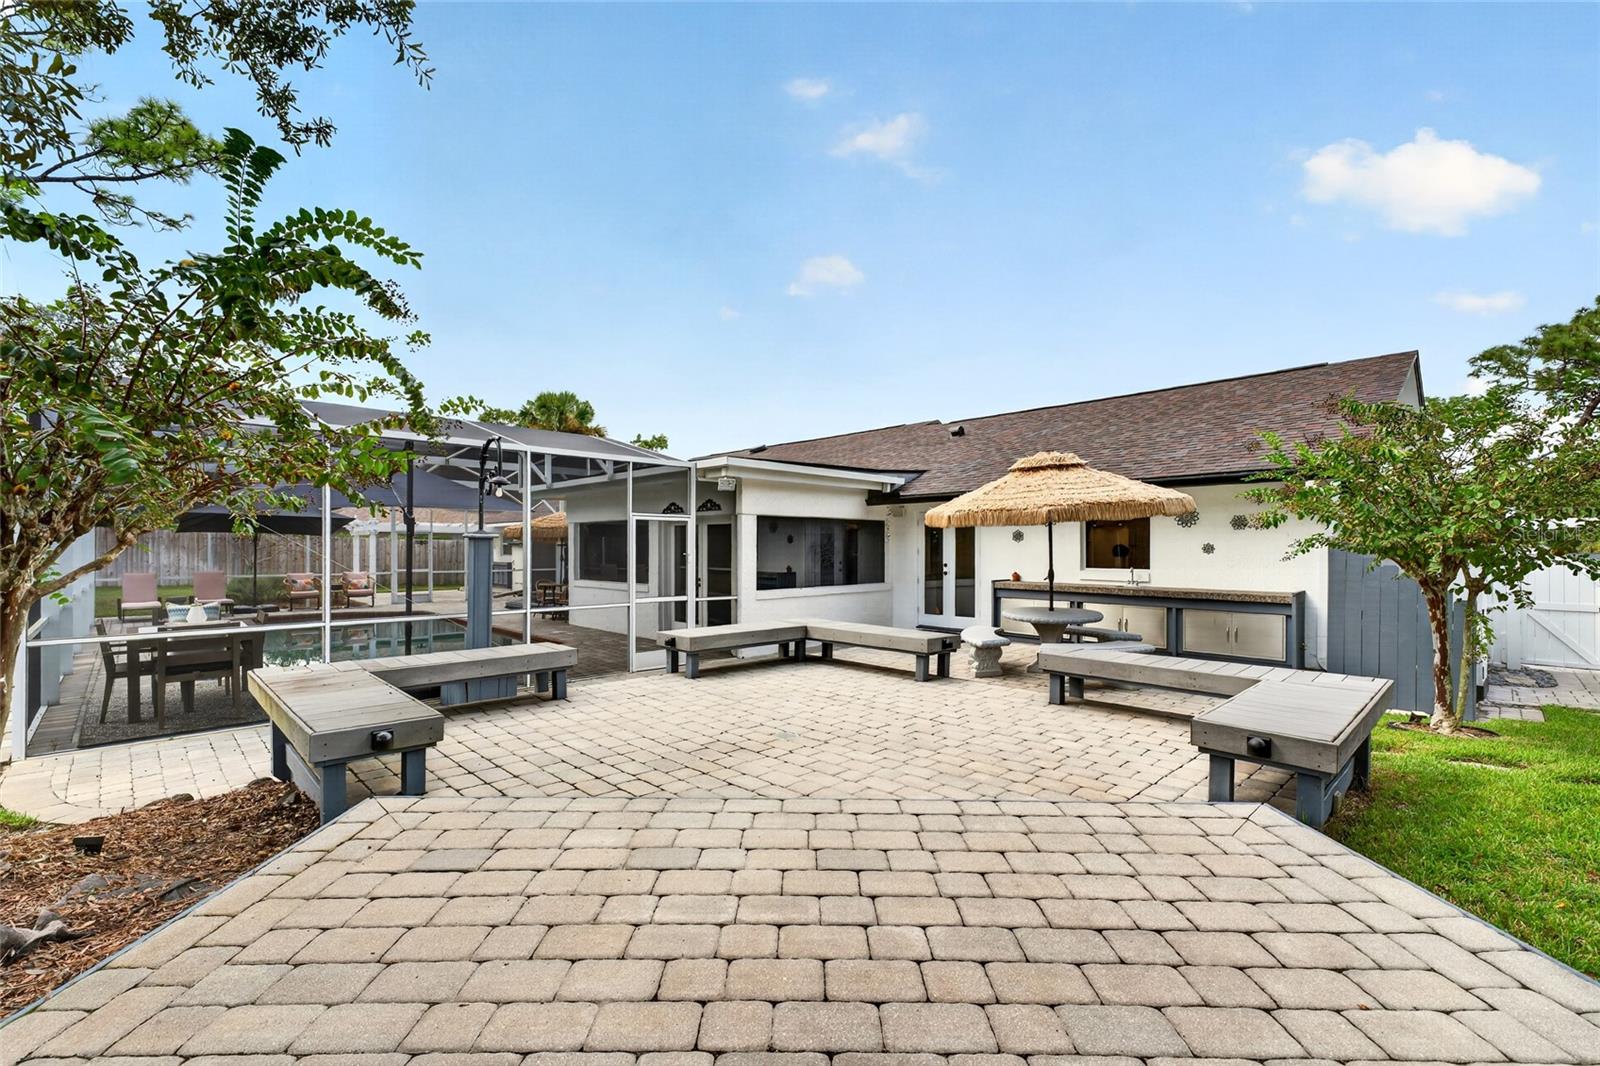
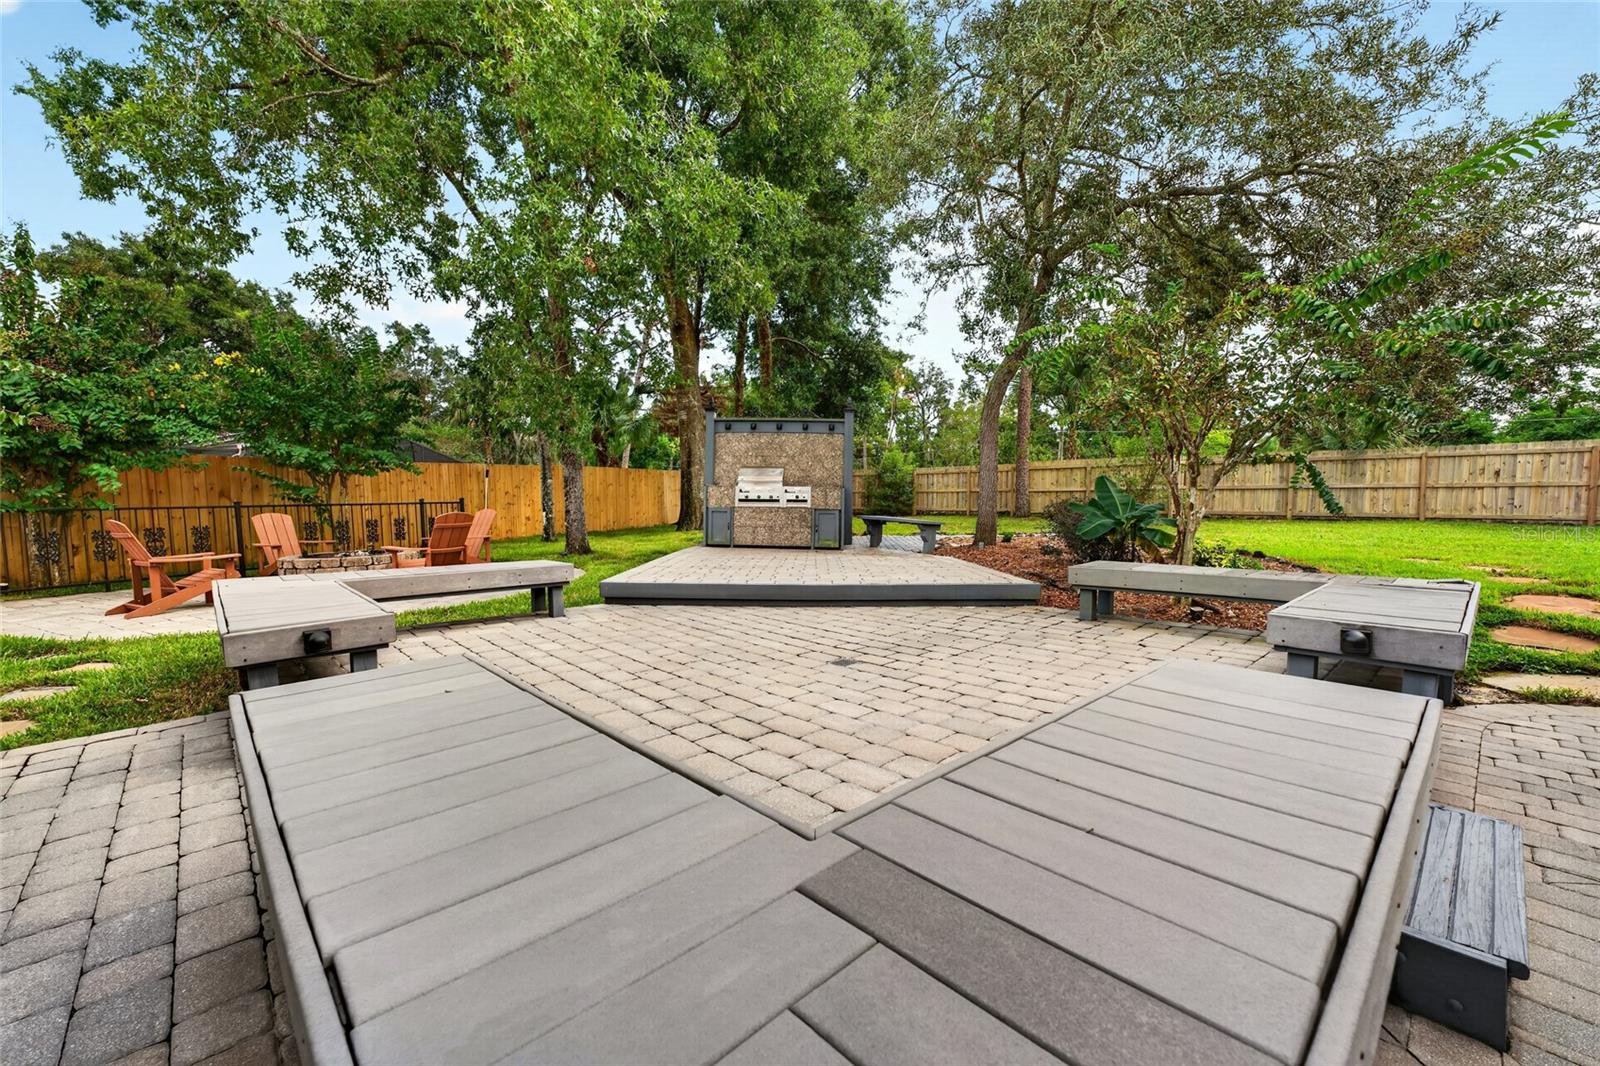
Backyard patio with built-in benches, an outdoor kitchen, and a screened pool enclosure.
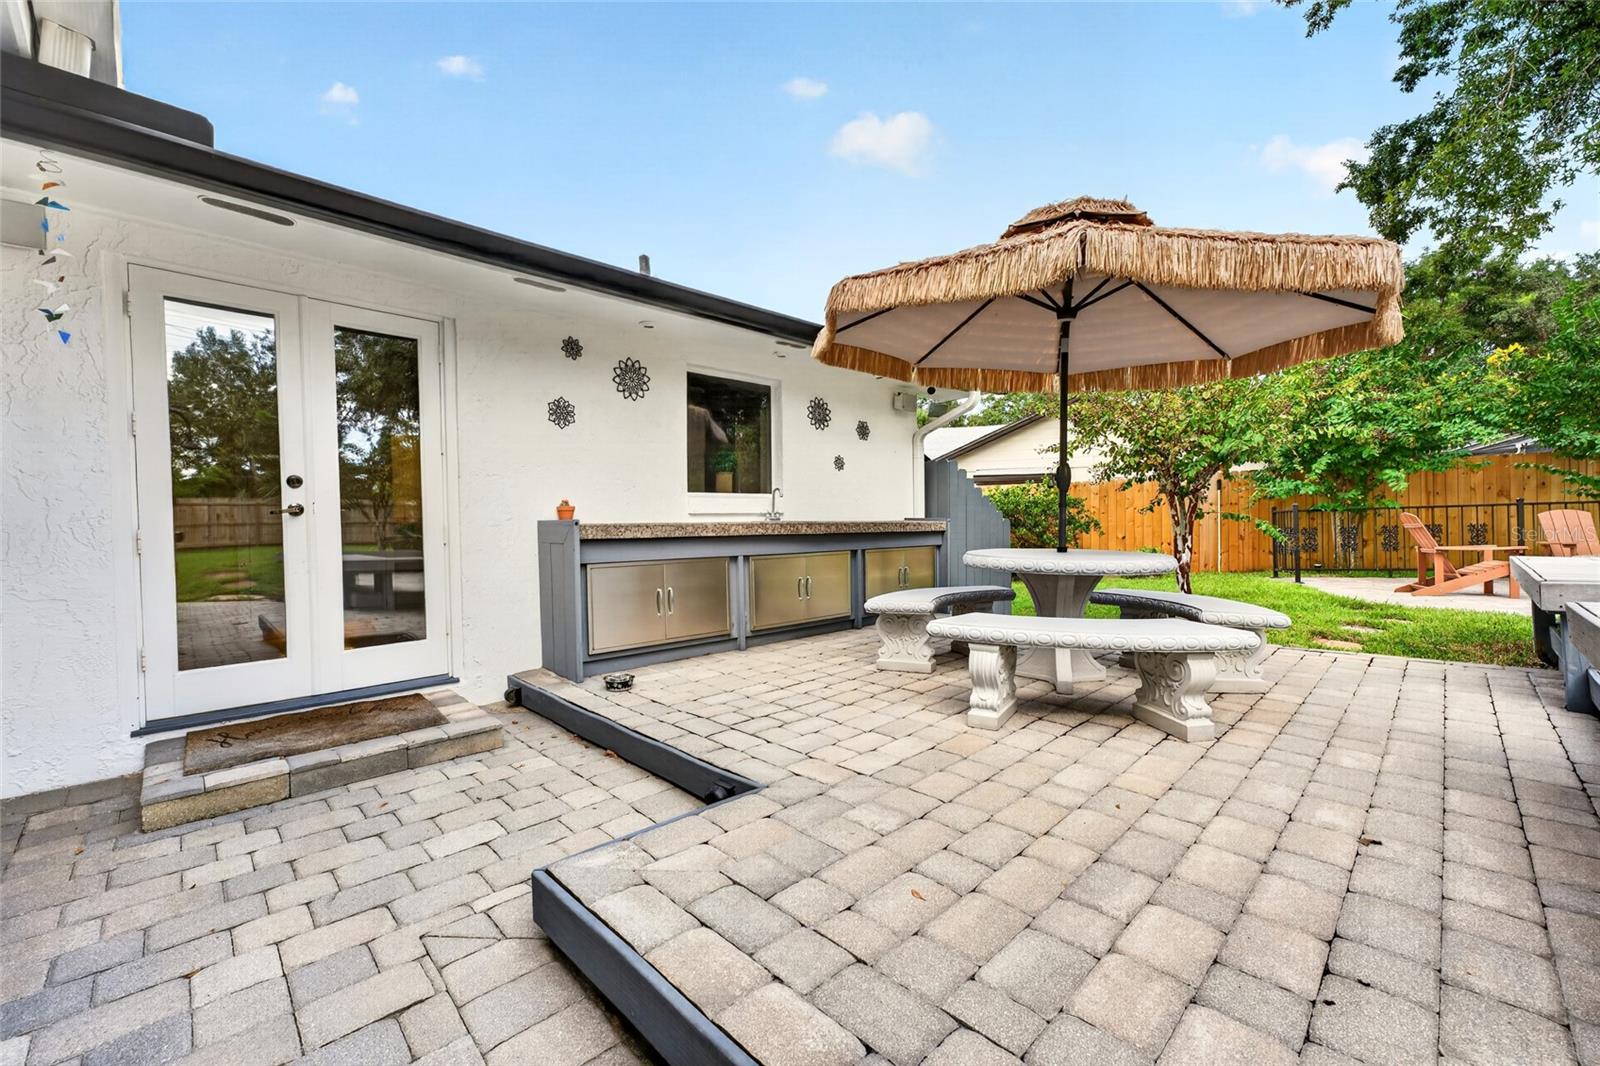
Backyard patio with a built-in outdoor kitchen and thatched umbrella over a stone table and benches.
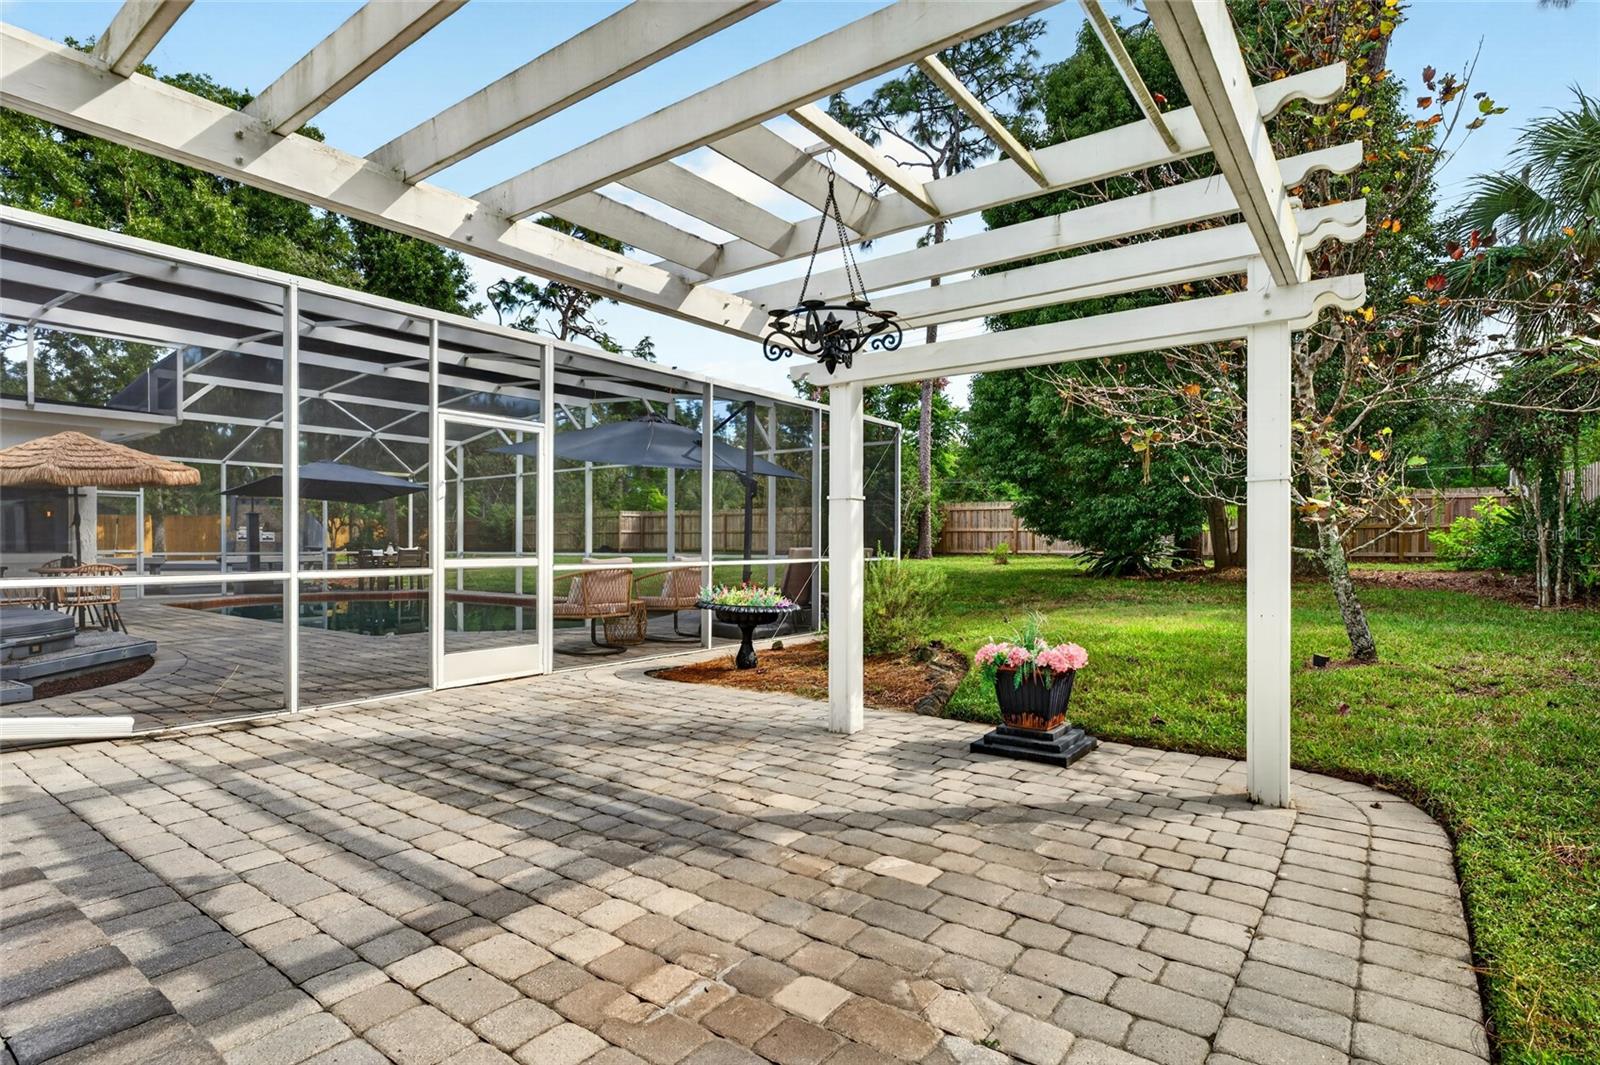
Paver patio beneath a white pergola beside a screened pool and landscaped backyard.
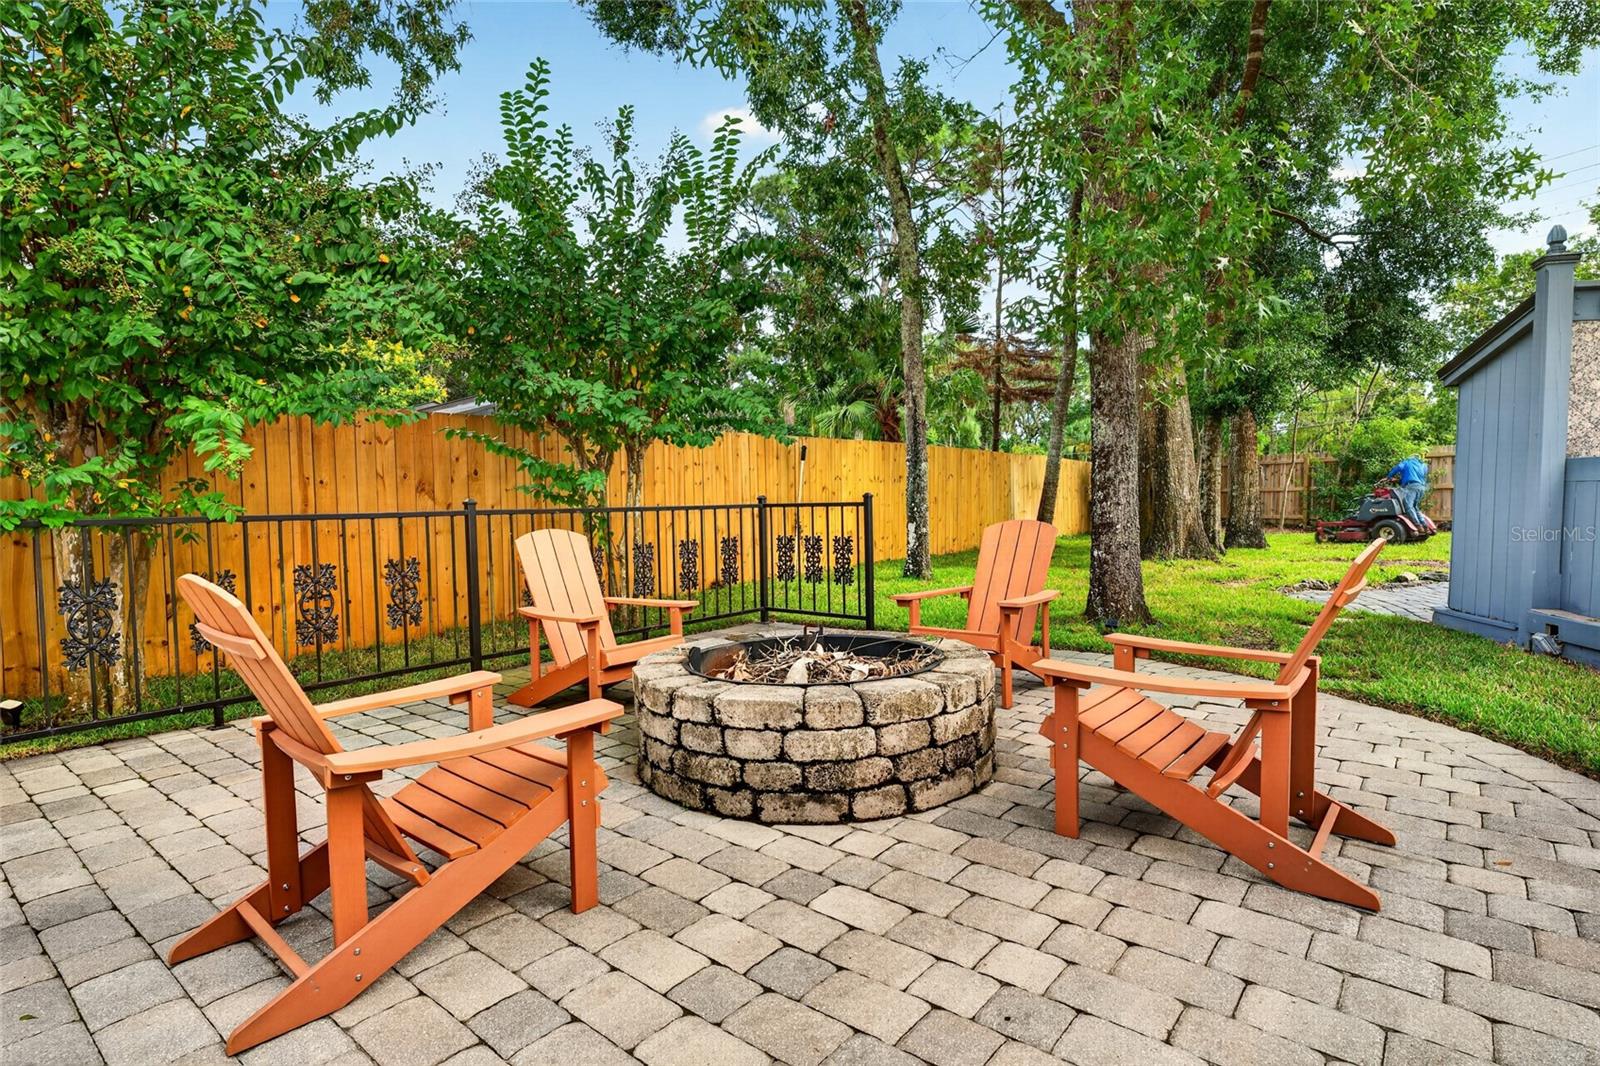
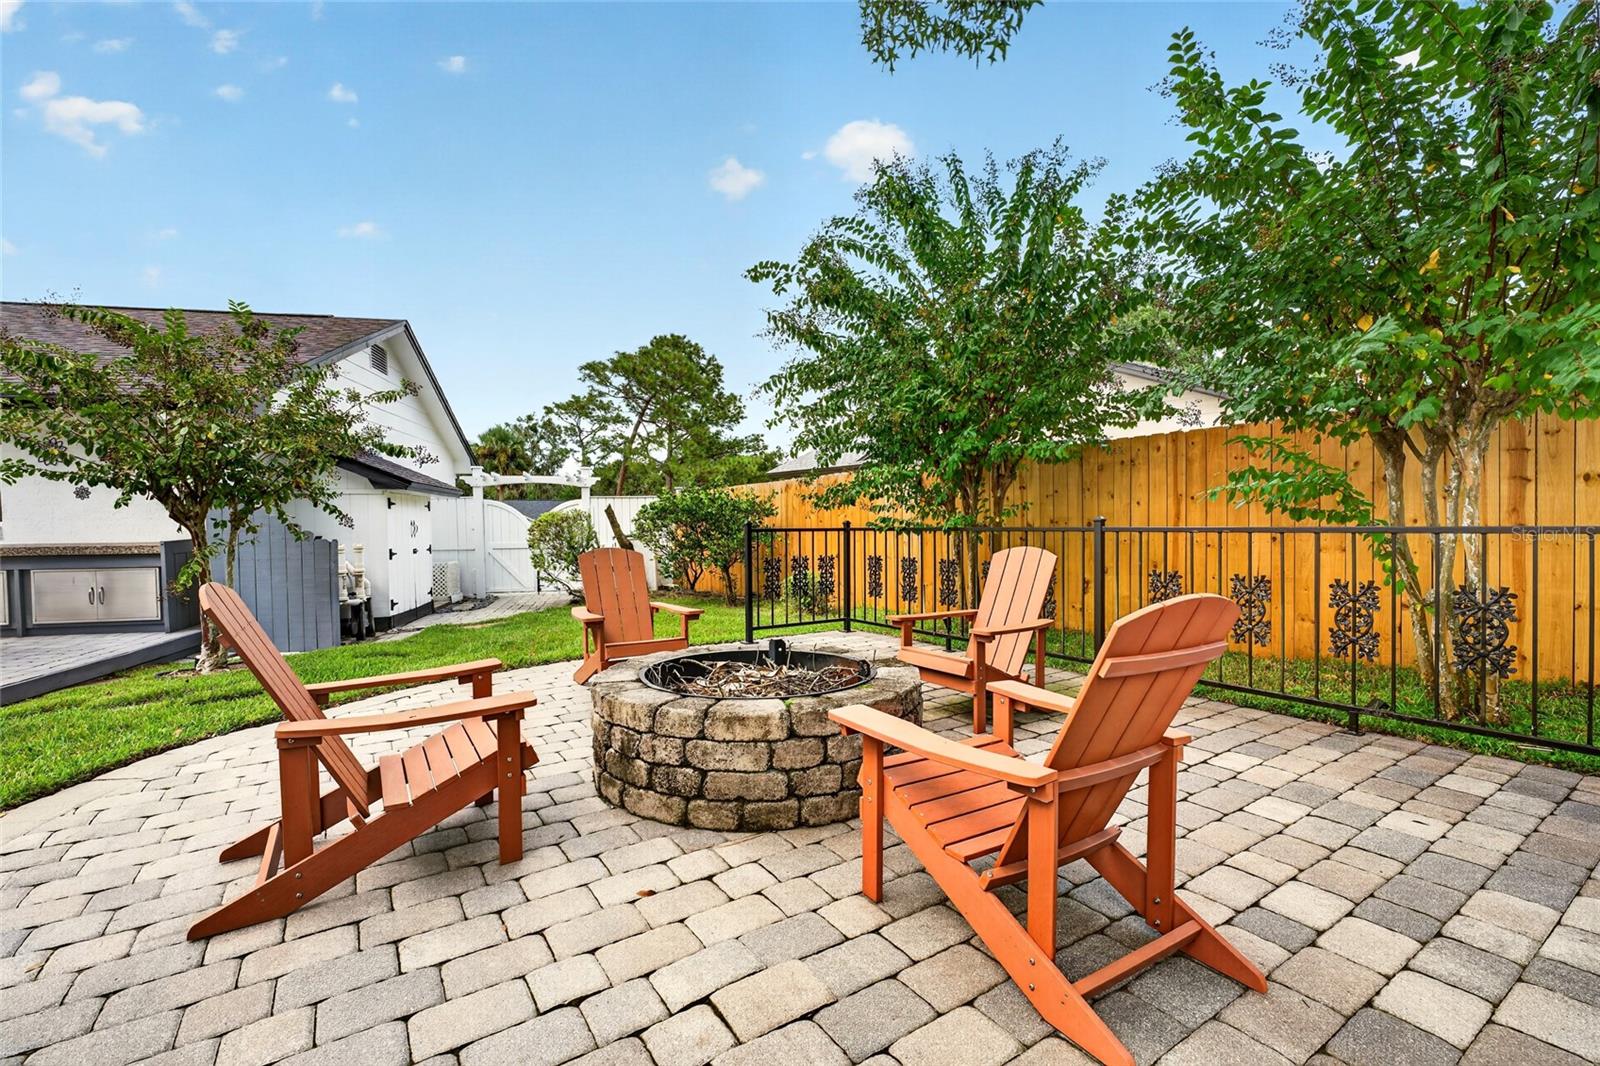
Backyard patio with a stone fire pit, orange Adirondack chairs, and mature shade trees.
Backyard patio with a stone fire pit, Adirondack chairs, and a wooden privacy fence.
Backyard patio with a built-in outdoor kitchen, paver seating area, and mature trees.
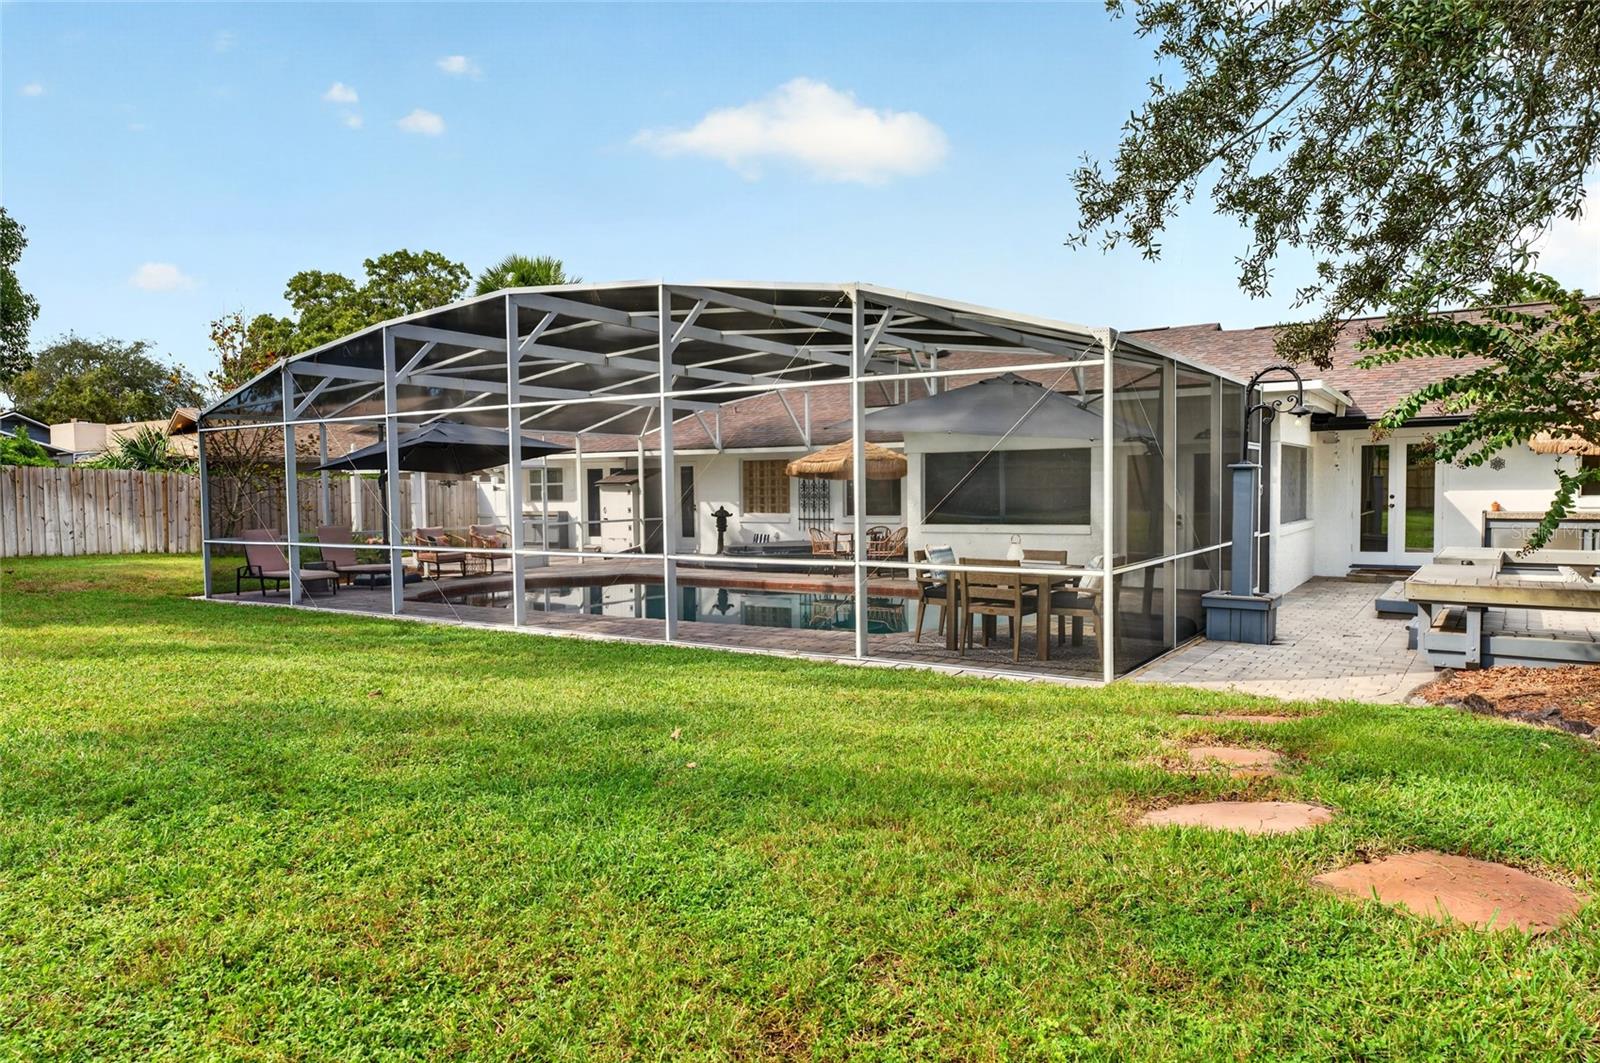
Screened backyard pool with patio dining area and lawn.
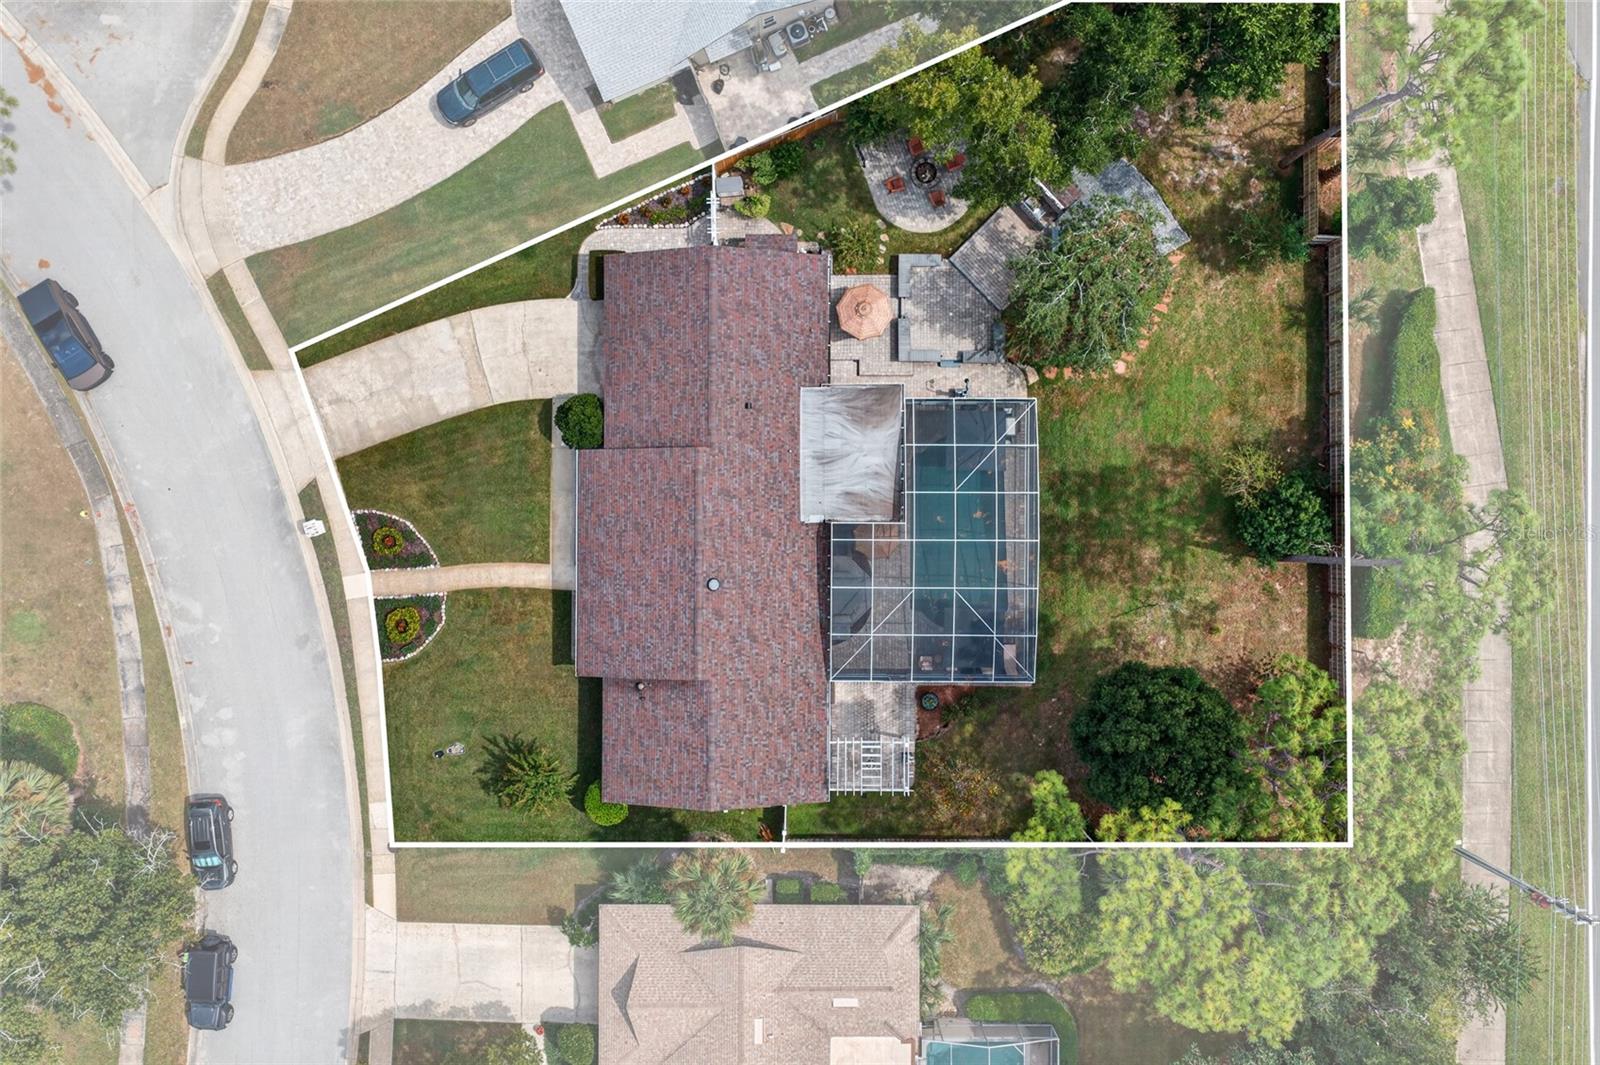
Aerial view of a home and property lot with a screened pool enclosure and landscaped yard.
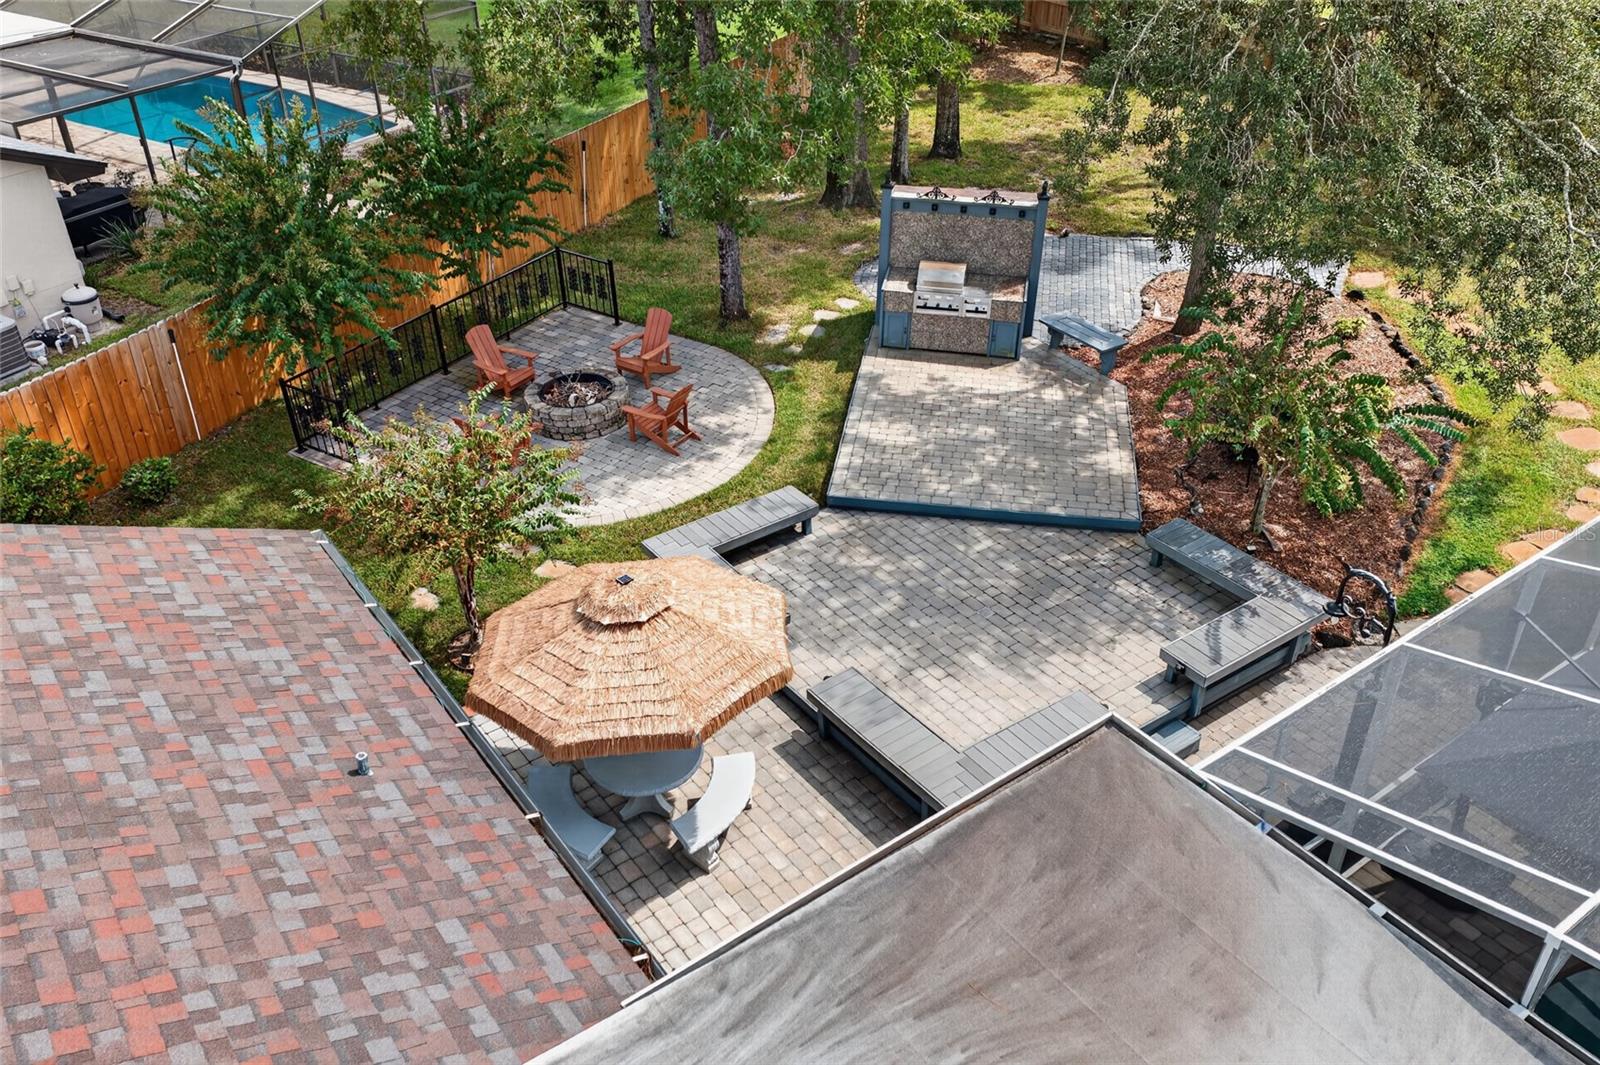
Aerial view of backyard patios with a fire pit, grill station, and screened pool enclosure.
Single-story white brick home with a two-car garage, landscaped front garden, and stone mailbox marked 109.
SEE ALL PHOTOS
Single-story white brick home with a curved walkway through landscaped flower beds.
Single-story white brick home with a covered porch, dark shutters, and potted shrubs flanking the entry.
Furnished entry hall with polished tile, a mirrored console, and views into the living room.
Entry foyer with glossy stone flooring, a dark glass front door, and a console table beneath a round mirror.
Dining room with a rustic wood table and woven pendant lights opening into a living room.
Dining room with a rustic wood table, upholstered chairs, and three woven pendant lights.
Dining area with a long wooden table, bench, tufted chairs, and three woven pendant lights.
Dining room with a wooden table, upholstered chairs, woven pendant lights, and a large curtained window.
Furnished living room with a coffered ceiling, leather sofa, and open dining area.
Staged living room with vaulted beamed ceiling, patterned armchairs, round ottoman, and fireplace with mounted television.
Kitchen with white cabinets, a tiled sink surround, dark wood counters, and a window above the sink.
Kitchen sink with a multicolored tile surround, black faucet, cream cabinets, and fall decorations.
Kitchen with white cabinetry, butcher-block counters, black farmhouse sink, and patterned tile backsplash.
Kitchen with a black cooktop, wood countertops, white cabinets, and brick backsplash.
Kitchen with white cabinets, a black farmhouse sink, tiled counters, and wood countertops.
Bright kitchen with white cabinets, a stainless-steel refrigerator, wood countertops, and patterned tile backsplash.
Kitchen with white cabinets, wood countertops, stainless-steel refrigerator, and brick backsplash.
Kitchen with white cabinetry, stainless steel appliances, wood counters, and polished stone tile flooring.
Kitchen coffee station with white cabinets, wood counter, black air fryer, and decorative wall hooks.
Kitchen counter with white cabinets, glass shelves, tiled backsplash, and a black air fryer.
Dining area with a dark wood table, chandelier, and built-in white cabinetry.
Furnished bedroom with a beige quilted bed, curtained street-facing window, and television on a console.
Dining area with a wood table, ornate chandelier, white built-in cabinetry, and stone flooring.
Bathroom vanity beside a walk-in closet with built-in wooden cabinets and marble-look tile.
Marble-tiled walk-in shower with brass fixtures and recessed wall niches.
Bathroom vanity with an ornate dark wood cabinet, framed mirror, and cream countertop.
Marble bathroom with twin wood vanities and a large walk-in shower.
Bedroom with an orange quilted bed, tufted headboard, and floral artwork above it.
Bedroom with an orange quilted bed, gray upholstered headboard, and floral artwork.
Furnished bedroom with an orange quilted bedspread, seen through a doorway beside a dresser and round mirror.
Bedroom with a rust-orange quilted bed, built-in white cabinetry, and curtained doors.
Furnished living room with a tiled fireplace, vaulted beamed ceiling, and large round ottoman.
Living room with a leather sectional, patterned chairs, round ottoman, and decorative beamed ceiling.
Living room with vaulted ceiling, tiled fireplace, leather sofa, and round ottoman.
Staged living room with brown sofa, patterned cushions, pendant lamps, and bar seating.
Kitchen with white paneled cabinets, stone counters, pendant lights, and a view into the dining area.
Dining area with a dark wood table, upholstered chairs, and a large amber-toned chandelier.
Ornate chandelier hangs above a kitchen with a mosaic tile backsplash and bright window.
Stacked stainless steel washer and dryer beside a white louvered closet door.
Kitchen with white cabinets, mosaic tile around the sink, and tan stone flooring.
Marble-tiled bathroom with a glass-enclosed shower, brass fixtures, wooden wall cabinet, and white toilet.
Furnished home office with a round desk, rust-colored chair, and white sliding barn door.
Home office with a round desk, computer monitor, and dark wood storage cabinet.
Sitting room with a white curved sofa, blue tufted ottoman, and framed tree artwork.
Furnished living room with a cream sofa, blue round ottoman, and large curtained window.
Bathroom with a curved white sink, toilet, large mirror, and patterned wallpaper.
Guest bedroom with a wooden bed, neutral bedding, louvered closet doors, and a large curtained window.
Furnished sunroom with a leather recliner, patterned rugs, and a pass-through counter to the kitchen.
Furnished sunroom with a brown loveseat, striped ottomans, and wide windows with vertical blinds.
Screened-in backyard pool with stone pavers, patio chairs, and umbrellas.
Backyard pool under a screened enclosure, with patio dining areas and shade umbrellas.
Backyard pool beneath a screened enclosure, with lounge seating and an outdoor dining area.
Backyard patio with built-in benches, an outdoor kitchen, and a screened pool enclosure.
Backyard patio with a built-in outdoor kitchen and thatched umbrella over a stone table and benches.
Paver patio beneath a white pergola beside a screened pool and landscaped backyard.
Backyard patio with a stone fire pit, orange Adirondack chairs, and mature shade trees.
Backyard patio with a stone fire pit, Adirondack chairs, and a wooden privacy fence.
Backyard patio with a built-in outdoor kitchen, paver seating area, and mature trees.
Screened backyard pool with patio dining area and lawn.
Aerial view of a home and property lot with a screened pool enclosure and landscaped yard.
Aerial view of backyard patios with a fire pit, grill station, and screened pool enclosure.
Single-story white brick home with a two-car garage, landscaped front garden, and stone mailbox marked 109.
Courtesy of THE AGENCY FL, Omar Cotto  Listing Contact: 407-335-4119 
Pending

109 LAUREL OAK DR

109 LAUREL OAK DR, LONGWOOD, FL 32779

$698,000
Welcome to 109 Laurel Oak Drive, tucked inside Sweetwater Oaks, one of Longwood's most established communities, where mature trees, larger homesites and access to Lake Brantley and the Wekiva River gives you a version of Central Florida living that newer communities simply can't replicate.
Stepping into the home, one of the first things you notice is the character. From the foyer, the home unfolds into defined spaces rather than one large open room, something increasingly rare in newer construction. A separate dining area gives dinner its own place, while multiple living spaces allow the home to change with the way you live. The family room brings warmth with marble flooring, a fireplace and built-in speakers, while the expansive second living area naturally pulls you toward the pool.
Then you step outside, and you understand where this home was meant to be lived.
The pool area feels less like a backyard and more like a private outdoor living space built for Florida. More than 2,000 square feet of pavers create multiple levels for gathering, lounging and entertaining, with built-in seating and accent lighting that allow the space to transition from afternoons by the pool to evenings outside with friends. The outdoor kitchen, complete with granite tile counters, sink and LazyMan grill with side burner, means hosting doesn't require constantly moving everyone back inside.
There's a pergola for slowing down in the shade, a spa with jet nozzles when the evening cools off, and new fencing that gives the entire setting a greater sense of privacy. Even the dedicated equipment and tool sheds matter here, keeping the things you need for a backyard like this out of sight and leaving the space itself for living.
This isn't simply a home that happens to have a pool. The backyard was designed around it. The pool enclosure was replaced in 2020, creating an outdoor space that feels like a true extension of the home and one you can realistically enjoy throughout the year.
And living here extends beyond the property line. Sweetwater Oaks residents have access to a private beach and boat ramp on Lake Brantley, so a Saturday can mean putting the boat in the water without leaving your community. At Riverbend Park, that lifestyle shifts to the Wekiva River for canoeing and kayaking. Add parks, sports courts, pavilions, tennis, pickleball and a community center, and you begin to understand why pe don't simply buy a house here. They buy into Sweetwater Oaks.
Wekiwa Springs State Park and Wekiva Island are just minutes away, along with shopping, dining and access to I-4.
If you've been waiting for your way into Sweetwater Oaks, it may have just found you.

3
beds

2
baths

2,245 Sq.Ft. LIVING AREA

0.44 Acres lot

Omar Cotto

Omar Cotto

Features & Amenities

Interior

  • total bedrooms3
  • Total bathrooms2
  • full bathrooms2
  • Laundry room Laundry Room
  • Flooring Marble, Travertine
  • Fireplace Family Room, Non Wood Burning
  • APPLIANCES Microwave, Range, Refrigerator
  • other interior Features Attic Ventilator, Ceiling Fans(s), Solid Wood Cabinets, Thermostat, Vaulted Ceiling(s), Walk-In Closet(s)

Area & Lot

  • Status Pending
  • Living Area2,245 Sq.Ft.
  • Total Area2,917 Sq.Ft.
  • Lot Area0.44 Acres
  • MLS® IDO6445997
  • TypeResidential
  • YEAR BUILT1977

Exterior

  • STORIES1
  • Garage Space2.0
  • water SourcePublic
  • utilitiesPublic
  • PoolIn Ground, Auto Cleaner, Lighting, Pool Sweep, Screen Enclosure
  • roofShingle
  • HEAT TYPECentral, Electric
  • AIR CONDITIONINGCentral Air
  • sewerPublic Sewer
  • SubstructureSlab
  • other exterior FeaturesLighting, Outdoor Grill, Outdoor Kitchen

Financial

  • Sales Price$698,000
  • Real Estate Tax $6,773/yr
  • HOA $54/mo
  • Zoning PUD
View Virtual Tour
Single-story white brick home with a covered porch, dark shutters, and potted shrubs flanking the entry.

Schedule a Showing

I’d love to show you this beautiful property. Please choose your preferred date and time below, and I’ll be in touch shortly to confirm your appointment.

Schedule a Showing

I’d love to show you this beautiful property. Please choose your preferred date and time below, and I’ll be in touch shortly to confirm your appointment.

Thank you for your interest in 109 LAUREL OAK DR, LONGWOOD, FL 32779. We are reviewing your request and will be in touch shortly!

Mortgage Calculator

Estimate your monthly mortgage payment, including the principal and interest, property taxes, and HOA. Adjust the values to generate a more accurate rate.

All estimates are provided for informational purposes only. Actual amounts may vary.
$0,000 Your Payment 20 15 65
$0,000 Your Payment

Local expertise. Military discipline

With 10 years in real estate and over 25 years in Central Florida, Omar Cotto brings unmatched local knowledge, strategic marketing insight, and a client-first mindset to every transaction. Whether you're buying or selling, trust a professional who leads with integrity, delivers with precision, and never leaves money on the table.

Follow Me on Instagram